Move-In Ready with Fresh Updates & a Brand-New Roof! Welcome home to this beautifully updated property featuring freshly painted, granite countertops, brand-new appliances, and new vinyl flooring throughout the main living areas. Ceramic tile in the bathrooms and entryway adds durability and easy maintenance. Recent improvements include new front and back storm doors, a garage door opener, a 2-year-old hot water tank, and a roof that is only 3 weeks old, giving buyers added peace of mind. Step outside to enjoy the fully fenced backyard, complete with a large dog kennel and an 8x20 storage shed—perfect for lawn equipment, tools, hobbies, or extra storage. With major updates already completed and plenty of useful outdoor space, this home is move-in ready and waiting for its new owners!
For sale
$179,500
116 Lewis St, Perkins, OK 74059
3beds
1,160sqft
Single Family Residence
Built in 1984
-- sqft lot
$175,000 Zestimate®
$155/sqft
$-- HOA
What's special
Large dog kennelFully fenced backyardFreshly paintedGranite countertopsBrand-new appliances
- 35 days
- 457
- 39
Zillow last checked:
Listing updated:
Listed by:
Shana Maugh 405-434-4804,
FRONTIER REALTY,
Debbie Clinesmith 405-742-8062,
FRONTIER REALTY
Source: Stillwater MLS,MLS#: 135128
Facts & features
Interior
Bedrooms & bathrooms
- Bedrooms: 3
- Bathrooms: 2
- Full bathrooms: 1
- 1/2 bathrooms: 1
Heating
- Forced Air, Electric
Cooling
- Central Air
Appliances
- Included: Range, Oven, Dishwasher, Disposal
Features
- Windows: Window Treatments
- Has basement: No
Interior area
- Total structure area: 1,160
- Total interior livable area: 1,160 sqft
Property
Parking
- Total spaces: 1
- Parking features: Attached, Garage Door Opener
- Attached garage spaces: 1
Features
- Levels: One
- Stories: 1
- Patio & porch: Patio
- Fencing: Back Yard
Details
- Additional structures: Outbuilding
- Parcel number: 17N03E061PP2000060029
- Zoning description: Residential Perkins
Construction
Type & style
- Home type: SingleFamily
- Property subtype: Single Family Residence
Materials
- Brick Veneer, Wood Siding
- Roof: Composition
Condition
- Year built: 1984
Utilities & green energy
- Electric: City
- Sewer: Public Sewer
- Water: Public
Community & HOA
Community
- Subdivision: Country Estates
Location
- Region: Perkins
Financial & listing details
- Price per square foot: $155/sqft
- Tax assessed value: $132,766
- Annual tax amount: $1,672
- Date on market: 9/10/2026
- Road surface type: Paved
Estimated market value
$175,000
$166,000 - $184,000
$1,350/mo
Price history
| Date | Event | Price |
|---|---|---|
| 9/10/2026 | Listed for sale | $179,500+81.3%$155/sqft |
Source:  Stillwater MLS #135128 Report a problem Stillwater MLS #135128 Report a problem | ||
| 2/27/2021 | Listing removed | -- |
Source: Owner Report a problem | ||
| 5/26/2020 | Listing removed | $800$1/sqft |
Source: Owner Report a problem | ||
| 5/21/2020 | Listed for rent | $800$1/sqft |
Source: Owner Report a problem | ||
| 5/13/2020 | Sold | $99,000-13.9%$85/sqft |
Source: Public Record Report a problem | ||
| 3/24/2020 | Pending sale | $115,000$99/sqft |
Source: FRONTIER REALTY #120868 Report a problem | ||
| 3/6/2020 | Listed for sale | $115,000+76.9%$99/sqft |
Source: FRONTIER REALTY #120868 Report a problem | ||
| 2/14/2005 | Sold | $65,000+26.2%$56/sqft |
Source: Public Record Report a problem | ||
| 12/9/2003 | Sold | $51,500$44/sqft |
Source:  MLSOK/OKCMAR as distributed by MLS GRID #168619 Report a problem MLSOK/OKCMAR as distributed by MLS GRID #168619 Report a problem | ||
Public tax history
| Year | Property taxes | Tax assessment |
|---|---|---|
| 2025 | $1,593 +5% | $15,135 +5% |
| 2024 | $1,517 +3.9% | $14,414 +5% |
| 2023 | $1,460 +5% | $13,728 +5% |
| 2022 | $1,391 +5% | $13,074 +5% |
| 2021 | $1,324 +19.1% | $12,451 +19.1% |
| 2020 | $1,111 -7.5% | $10,450 |
| 2019 | $1,202 +21.5% | $10,450 +0.3% |
| 2017 | $989 -1.6% | $10,420 +3% |
| 2016 | $1,005 +5% | $10,116 +0% |
| 2015 | $957 +9.3% | $10,111 +3% |
| 2014 | $876 +32.5% | $9,817 +3% |
| 2013 | $661 -17.2% | $9,531 +3% |
| 2012 | $799 +5.3% | $9,253 |
| 2011 | $759 +0% | $9,253 |
| 2010 | $758 +3% | $9,253 +2.7% |
| 2009 | $736 +6.4% | $9,009 +5% |
| 2008 | $692 +4.2% | $8,580 +5% |
| 2007 | $664 | $8,172 |
Find assessor info on the county website
Monthly payment
Est. payment
Payment breakdown
Explore the cost of this home by adjusting the details. Changes won't be saved.Climate risks
Neighborhood: 74059
Nearby schools
Schools provided by the listing agent
- District: Perkins School District
Source: Stillwater MLS. This data may not be complete. We recommend contacting the local school district to confirm school assignments for this home.
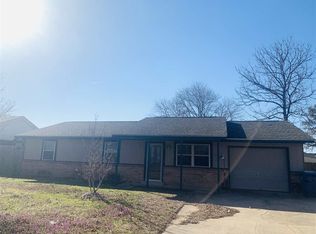
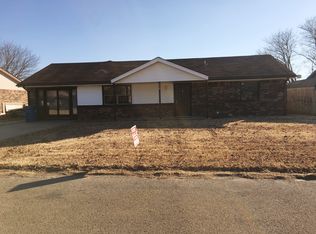
Similar homes
- $189,0003 bd2 ba1.4k sqft408 SE 3rd St, Perkins, OK 74059For Sale
 MLS ID #134715, Ashley Burnett, Unico Real Estate, LLC. Stillwater MLS
 - $186,9993 bd1 ba1.5k sqft504 SE 3rd St, Perkins, OK 74059For Sale
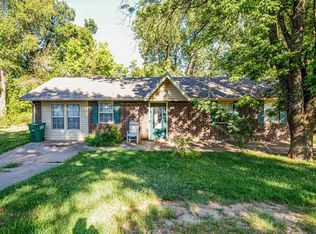 MLS ID #135115, Jacob Green, One Broker Place. Stillwater MLS
 - $159,0003 bd2 ba1.1k sqft104 NE 7th St, Perkins, OK 74059For Sale
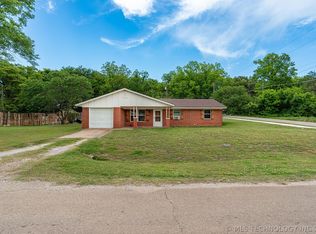 MLS ID #2616160, Sharyl Pickens, Realty ONE Group Champion. MLS Technology, Inc.
 - $225,0004 bd2 ba1.5k sqft902 Pogue St, Perkins, OK 74059For Sale
 MLS ID #134606, Ashley Burnett, Unico Real Estate, LLC. Stillwater MLS
