Skip main navigation
Off market
  • $379,000

    10400 Princess Margaret Pl, North Chesterfield, VA 23236

    3beds
    2baths
    1,808sqft
    Detached
    Built in 1984
    0.5 Acres Lot
    $379,000 Zestimate®
    $210/sqft
    $2,419 Estimated rent

    Home value

    $379,000

    $360,000 - $398,000

    $2,419/mo

    Zestimate® history
    Loading
    Loading...

    Owner options

    List your home for rent

    $2,419/mo

    Rent Zestimate®

    Find your next renter with Zillow Rental Manager. Plus, with online applications, you can quickly screen prospective tenants – for free.

    Learn more

    $2,419/mo

    Rent Zestimate®

    Refinance and save

    $2,278/mo

    Est. payment

    Refinancing to a lower rate could help reduce your monthly payments and save thousands over the life of the loan.

    See today's rates

    $2,278/mo

    Est. payment

    Explore your selling options

    Work with a Zillow partner agent

    Leverage their expertise and Zillow's premium Showcase listings to get your home seen by more buyers.

    Get started

    List with your own agent

    Get your home in front of millions of buyers by listing it on Zillow.

    Learn how to do it

    Sell it yourself

    Take full control of how buyers see your home on Zillow by listing For Sale by Owner (FSBO).

    List your home

    What's special

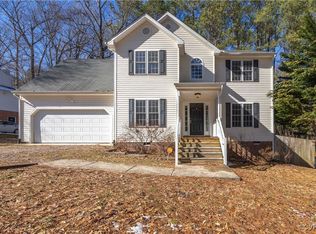
    Welcome home to this low maintenance, vinyl-sided Colonial in N. Chesterfield. Enter from the sunny Southern Exposed full front covered porch where you'll find generous leisure space with double outdoor ceiling fans. Continue into the foyer with the formal dining room & formal living room on either side & hardwood staircase ahead. Beyond the foyer is the view through the family room, out the updated (2014) side by side insulated door & stationary window to the large deck which has just been repainted (2017). The family room features a wood burning fireplace which the sellers have used & maintained regularly, as well as hardwood floors which stretch into the open concept kitchen with eat-in dining area. The kitchen features white painted cabinets, stainless accent backsplash & all appliances including the stainless flat top range & stainless refrigerator. Powder room & separate utility/laundry room are located off the kitchen. Ascend to the 2nd floor where hardwood continues through the hall & into the generous master suite. The master includes a master bath with tub/shower & two walk-in closets. 2nd & 3rd bedroom are ample size with NEW (2017) carpet & share the hall bath with tub/shower. Exterior yard boasts the privacy of a 1/2 acre lot with shed & partial basement utility storage. Interior repainted & exterior powerwashed (2017), updated double pane-thermal windows throughout with lifetime warranty (2011), regularly serviced heat pump (2002), updated lighting (2014), Leaf Filter gutter system (2011). Schedule a private showing before this beautifully maintained home is gone.

    This property is not currently displayed as for sale or rent on Zillow. This may be different from what's on other websites or public sources.

    Facts & features

    Interior

    Bedrooms & bathrooms
    • Bedrooms: 3
    • Bathrooms: 2.5
    Heating
    • Heat pump, Electric
    Appliances
    • Included: Dishwasher, Dryer, Microwave, Refrigerator, Washer
    Features
    • Flooring: Carpet, Hardwood, Linoleum / Vinyl
    • Basement: None
    • Attic: Access Panel
    • Has fireplace: Yes
    • Fireplace features: masonry
    Interior area
    • Total interior livable area: 1,808 sqft

    Property

    Features
    • Exterior features: Other
    Lot
    • Size: 0.5 Acres
    Details
    • Parcel number: 747695026400000

    Construction

    Type & style
    • Home type: SingleFamily
    • Architectural style: Colonial
    • Property subtype: Detached
    Materials
    • Wood
    • Roof: Composition
    Condition
    • Year built: 1984

    Utilities & green energy

    • Sewer: Public Sewer

    Community & HOA

    Location
    • Region: North Chesterfield

    Financial & listing details

    • Price per square foot: $210/sqft
    • Tax assessed value: $330,800
    • Annual tax amount: $2,944

    Price history

    DateEventPrice
    4/21/2017Sold$213,000+1.4%$118/sqft
    Source: CVRMLS #1709356 Report a problem
    3/18/2017Pending sale$209,999$116/sqft
    Source: Virginia Select Realty #1709356 Report a problem
    3/16/2017Listed for sale$209,999+27.3%$116/sqft
    Source: Virginia Select Realty #1709356 Report a problem
    10/29/2004Sold$164,950$91/sqft
    Source: Public Record Report a problem

    Public tax history

    YearProperty taxesTax assessment
    2025$2,944 +7.7%$330,800 +8.9%
    2024$2,733 +8%$303,700 +9.2%
    2023$2,531 +5.4%$278,100 +6.6%
    2022$2,401 +12.8%$261,000 +16.5%
    2021$2,129 +0.5%$224,100 +0.5%
    2020$2,119 +2.4%$223,000 +2.4%
    2019$2,068 +3.8%$217,700 +5.1%
    2018$1,993 +23%$207,200 +10%
    2017$1,621 $188,400 +13.4%
    2016$1,621 +2.1%$166,200 +2.2%
    2015$1,587 +0.2%$162,700 +0.2%
    2014$1,583 $162,300 +2.8%
    2013-- $157,900 -1.5%
    2012-- $160,300 -13.3%
    2011-- $184,800 -9.9%
    2010-- $205,200 -3.9%
    2009-- $213,600
    2008-- $213,600 +13.3%
    2007-- $188,600 +20.3%
    2005-- $156,800 +19.2%
    2004-- $131,500 +4.5%
    2003-- $125,800 +4%
    2002-- $121,000 +8.1%
    2001-- $111,900
    Find assessor info on the county website

    Neighborhood: 23236

    Nearby schools

    GreatSchools rating
    Schools provided by the listing agent
    • Elementary: Providence
    • Middle: Providence
    • High: Monacan

    Source: The MLS. This data may not be complete. We recommend contacting the local school district to confirm school assignments for this home.

    Get a cash offer in 3 minutes
    Find out how much your home could sell for in as little as 3 minutes with a no-obligation cash offer.
    Estimated market value
    $379,000
    Get a cash offer in 3 minutes
    Find out how much your home could sell for in as little as 3 minutes with a no-obligation cash offer.
    Estimated market value
    $379,000