This is not hyperbole!...I have literally sold million dollar homes with grounds that are far less panoramic and lush than those of this handsome Colonial conveniently located in N Chesterfield, just 2 minutes from the area's central transportation artery, Powhite Pkwy! I don't want to jabber on too much about the exquisite lawn and gardens yet, lest you will think the house doesn't hold up its end of the bargain...the second you enter, you'll realize it does! Superb wood floors genially usher you through its gracious floor plan where well proportioned rooms and multiple exposures impress at every turn. The expansive Living Room is currently being utilized informally, but allows an ideal option for more formal entertaining if that more suits your lifestyle. The Dining Room fluently communicates with both the Liv Room and Kitchen and will be the perfect spot for holidays for years to come! And you'll love the kitchen with its 6' island that creates tons of versatility. Abounding in both cabinet and counter space, this space is a cook's dream and features stainless appliances and not just 1, but 2 pantries to live out all your Costco fantasies! The massive Family Room brags a raised hearth, floor to ceiling, brick fireplace and exposed beams delivering a rustic charm to accompany the panoramic vistas and abundant natural light the huge picture window here affords. Upstairs, the rich wood floors continue as well! The Primary Bedroom's enormous size and lovely appointment highlight this level and can accommodate any size suite you bring. 3 more very functional bedrooms complete the second floor. And finally, as if all this wasn't enough...it's not just the crisp, manicured yard and beds that make the exterior so unforgettable, but all the outdoor spaces from which to enjoy! The screen porch is like having another room 8 months of the year, but off that is the sizeable deck perfect for eating and grilling. These areas are punctuated by the huge and beautiful brick patio. YOU'VE GOT TO SEE TO BELIEVE!
Sold for $415,000
$415,000
10416 Princess Margaret Pl, North Chesterfield, VA 23236
4beds
2,086sqft
Single Family Residence
Built in 1975
0.37 Acres Lot
$438,100 Zestimate®
$199/sqft
$2,554 Estimated rent
Home value
$438,100
$416,000 - $460,000
$2,554/mo
Zestimate® history
Owner options
List your home for rent
$2,554/mo
Rent Zestimate®
Find your next renter with Zillow Rental Manager. Plus, with online applications, you can quickly screen prospective tenants – for free.
$2,554/mo
Rent Zestimate®
Refinance and save
$2,516/mo
Est. payment
Refinancing to a lower rate could help reduce your monthly payments and save thousands over the life of the loan.
$2,516/mo
Est. payment
Explore your selling options
Work with a Zillow partner agent
Leverage their expertise and Zillow's premium Showcase listings to get your home seen by more buyers.
Get startedList with your own agent
Get your home in front of millions of buyers by listing it on Zillow.
Learn how to do itSell it yourself
Take full control of how buyers see your home on Zillow by listing For Sale by Owner (FSBO).
List your homeWhat's special
Brick fireplaceHandsome colonialLiv roomLocated in n chesterfieldStainless appliancesRustic charmScreen porch
Zillow last checked:
Listing updated:
Listed by:
Paul Gee 804-822-3212,
Long & Foster REALTORS
Bought with:
Daphne MacDougall, 0225187756
The Steele Group
Source: CVRMLS,MLS#: 2410816 Originating MLS: Central Virginia Regional MLS
Originating MLS: Central Virginia Regional MLSFacts & features
Interior
Bedrooms & bathrooms
- Bedrooms: 4
- Bathrooms: 3
- Full bathrooms: 2
- 1/2 bathrooms: 1
Primary bedroom
- Description: ENORMOUS! Wood Fl; Ceil fan; chair rail
- Level: Second
- Dimensions: 19.6 x 13.3
Bedroom 2
- Description: Wood Fl; Ceil fan; Large clset; Wlkup attic
- Level: Second
- Dimensions: 13.6 x 11.4
Bedroom 3
- Description: Spacious; Wood flr; 2 exposures; Ceil fan
- Level: Second
- Dimensions: 13.0 x 12.3
Bedroom 4
- Description: Pefect Office or nursery; Wood Fl; 2 exposures
- Level: Second
- Dimensions: 14.6 x 9.0
Dining room
- Description: Wood Flr; Crown and Chair molding; Views to yard!
- Level: First
- Dimensions: 12.3 x 11.6
Family room
- Description: HUGE; Raised hearth, brick FP; Crown Mld;
- Level: First
- Dimensions: 25.0 x 13.6
Foyer
- Description: Wood Flr; Central Hall; Coat Closet
- Level: First
- Dimensions: 0 x 0
Other
- Description: Tub & Shower
- Level: Second
Half bath
- Level: First
Kitchen
- Description: 6' Island! Tons of counter & Cab space; Tile flr
- Level: First
- Dimensions: 11.0 x 12.0
Living room
- Description: Wood Flr; Crown Mldng; S&E exposures;
- Level: First
- Dimensions: 18.3 x 11.6
Heating
- Electric, Heat Pump
Cooling
- Central Air
Appliances
- Included: Electric Water Heater
Features
- Bay Window, Eat-in Kitchen, Fireplace, Kitchen Island
- Flooring: Wood
- Windows: Thermal Windows
- Basement: Crawl Space
- Attic: Walk-up
- Number of fireplaces: 1
- Fireplace features: Masonry, Wood Burning
Interior area
- Total interior livable area: 2,086 sqft
- Finished area above ground: 2,086
Property
Parking
- Total spaces: 1
- Parking features: Attached, Driveway, Garage, Off Street, Garage Faces Rear, Garage Faces Side, Unpaved
- Attached garage spaces: 1
- Has uncovered spaces: Yes
Features
- Levels: Two
- Stories: 2
- Patio & porch: Patio, Screened, Deck
- Exterior features: Deck, Unpaved Driveway
- Pool features: None
- Fencing: None
Lot
- Size: 0.37 Acres
- Features: Landscaped, Level
- Topography: Level
Details
- Parcel number: 746695825900000
- Zoning description: R7
Construction
Type & style
- Home type: SingleFamily
- Architectural style: Colonial
- Property subtype: Single Family Residence
Materials
- Drywall, Frame, Hardboard
- Roof: Composition
Condition
- Resale
- New construction: No
- Year built: 1975
Utilities & green energy
- Sewer: Septic Tank
- Water: Public
Community & HOA
Community
- Subdivision: Runnymede
Location
- Region: North Chesterfield
Financial & listing details
- Price per square foot: $199/sqft
- Tax assessed value: $301,300
- Annual tax amount: $2,741
- Date on market: 9/7/2025
- Ownership: Individuals
- Ownership type: Sole Proprietor
Price history
| Date | Event | Price |
|---|---|---|
| 6/3/2024 | Sold | $415,000+3.8%$199/sqft |
Source:  CVRMLS #2410816 Report a problem CVRMLS #2410816 Report a problem | ||
| 5/3/2024 | Pending sale | $400,000$192/sqft |
Source: CVRMLS #2410816 Report a problem | ||
| 5/1/2024 | Listed for sale | $400,000+73.9%$192/sqft |
Source: CVRMLS #2410816 Report a problem | ||
| 8/22/2016 | Sold | $230,000-4.1%$110/sqft |
Source: CVRMLS #1620358 Report a problem | ||
| 6/14/2016 | Listed for sale | $239,950$115/sqft |
Source: Coldwell Banker Vaughan & Co #1620358 Report a problem | ||
Public tax history
| Year | Property taxes | Tax assessment |
|---|---|---|
| 2025 | $3,184 +8% | $357,800 +9.3% |
| 2024 | $2,948 +7.5% | $327,500 +8.7% |
| 2023 | $2,742 +3.9% | $301,300 +5.1% |
| 2022 | $2,639 +13.1% | $286,800 +16.8% |
| 2021 | $2,333 +1.5% | $245,600 +1.5% |
| 2020 | $2,299 +1.4% | $242,000 +1.4% |
| 2019 | $2,268 +3.6% | $238,700 +6% |
| 2018 | $2,188 +24.5% | $225,100 +8.6% |
| 2017 | $1,758 | $207,300 +14.8% |
| 2016 | $1,758 +1.2% | $180,500 +1.2% |
| 2015 | $1,737 +1.1% | $178,300 +1.1% |
| 2014 | $1,717 | $176,300 +1.9% |
| 2013 | -- | $173,000 -0.7% |
| 2012 | -- | $174,200 -13.5% |
| 2011 | -- | $201,300 -9.4% |
| 2010 | -- | $222,200 -4% |
| 2009 | -- | $231,500 |
| 2008 | -- | $231,500 +12.1% |
| 2007 | -- | $206,500 +23.3% |
| 2005 | -- | $167,500 +17.7% |
| 2004 | -- | $142,300 +3.5% |
| 2003 | -- | $137,500 +5% |
| 2002 | -- | $131,000 +14.3% |
| 2001 | -- | $114,600 |
Find assessor info on the county website
Neighborhood: 23236
Nearby homes
- $446,2004 bd3 ba2.4k sqft10408 Princess Margaret Pl, North Chesterfield, VA 23236Off Market

- $378,3004 bd3 ba1.6k sqft10424 Princess Margaret Pl, North Chesterfield, VA 23236Off Market
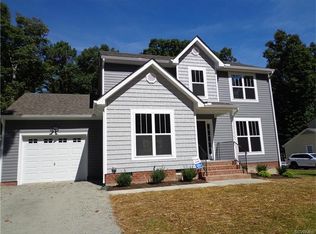
- $376,2003 bd2 ba1.8k sqft10400 Princess Margaret Pl, North Chesterfield, VA 23236Off Market

- $442,1004 bd2 ba3.4k sqft10415 Princess Margaret Pl, North Chesterfield, VA 23236Off Market
- $429,2004 bd2 ba2.7k sqft10432 Princess Margaret Pl, North Chesterfield, VA 23236Off Market
- $367,4004 bd2 ba2.2k sqft10423 Princess Margaret Pl, North Chesterfield, VA 23236Off Market
- $45,0000.36 Acres1519 Hybla Rd, North Chesterfield, VA 23236Sold
- $404,9503 bd2 ba1.5k sqft10401 Dakins Dr, North Chesterfield, VA 23236Sold
Nearby schools
GreatSchools rating
- 3/10Providence Elementary SchoolGrades: PK-5Distance: 1 mi
- 2/10Providence Middle SchoolGrades: 6-8Distance: 2.9 mi
- 5/10Monacan High SchoolGrades: 9-12Distance: 1.5 mi
Schools provided by the listing agent
- Elementary: Providence
- Middle: Providence
- High: Monacan
Source: CVRMLS. This data may not be complete. We recommend contacting the local school district to confirm school assignments for this home.
Get a cash offer in 3 minutes
Find out how much your home could sell for in as little as 3 minutes with a no-obligation cash offer.
Estimated market value
$438,100
Get a cash offer in 3 minutes
Find out how much your home could sell for in as little as 3 minutes with a no-obligation cash offer.
Estimated market value
$438,100
- Virginia
- Chesterfield County
- Richmond
- 23236
- 10416 Princess Margaret Pl
Nearby cities
Nearby neighborhoods
Nearby zip codes
Other Richmond Topics
