Bright, stylish, and move-in ready—welcome to this beautifully updated 2-bedroom, 1-bath top-floor condo in the sought-after Grosvenor Park community of North Bethesda. Set within a well-maintained building, this light-filled home offers the perfect blend of comfort, convenience, and value. Step into an open and airy layout featuring cathedral ceilings and a private balcony with peaceful views of the surrounding green space—ideal for morning coffee or unwinding in the evening. The freshly painted interior feels clean and refreshed, and the kitchen provides ample cabinet storage and prep space for daily living. A brand-new cooktop has just been installed this week, adding even more value to the well-equipped kitchen. The condo fee covers all utilities—including electricity, gas, water, sewer, trash, and high-speed internet—and grants access to a wealth of community amenities: two swimming pools, tennis courts, tot lots, a children’s playground, picnic areas, and beautifully landscaped walking paths. Laundry and dedicated storage are located in the lower level. The unit also comes with two unassigned parking passes and plenty of guest parking for added convenience. Commuters will love the unbeatable location—just steps to Grosvenor-Strathmore Metro via private tunnel—offering quick access to downtown Bethesda, Pike & Rose, NIH, Walter Reed, and Washington, DC. Plus, you're next door to a neighborhood grocery store, dry cleaners, and local conveniences. Zoned for highly rated schools: Ashburton Elementary, North Bethesda Middle, and Walter Johnson High School. Whether you're a first-time buyer, investor, or downsizer, this turn-key condo is an exceptional opportunity to enjoy the best of North Bethesda living.
Sold for $279,900
$279,900
10400 Rockville Pike APT 401, Rockville, MD 20852
2beds
911sqft
Condominium
Built in 1979
-- sqft lot
$281,400 Zestimate®
$307/sqft
$2,216 Estimated rent
Home value
$281,400
$259,000 - $307,000
$2,216/mo
Zestimate® history
Owner options
List your home for rent
$2,216/mo
Rent Zestimate®
Find your next renter with Zillow Rental Manager. Plus, with online applications, you can quickly screen prospective tenants – for free.
$2,216/mo
Rent Zestimate®
Refinance and save
$1,722/mo
Est. payment
Refinancing to a lower rate could help reduce your monthly payments and save thousands over the life of the loan.
$1,722/mo
Est. payment
Explore your selling options
Work with a Zillow partner agent
Leverage their expertise and Zillow's premium Showcase listings to get your home seen by more buyers.
Get startedList with your own agent
Get your home in front of millions of buyers by listing it on Zillow.
Learn how to do itSell it yourself
Take full control of how buyers see your home on Zillow by listing For Sale by Owner (FSBO).
List your homeWhat's special
Freshly painted interiorCathedral ceilingsPrivate balconyBrand-new cooktopWell-equipped kitchen
Zillow last checked:
Listing updated:
Listed by:
Jin Kim 240-505-1626,
Samson Properties
Bought with:
Lori Rogers, 500457
Monument Sotheby's International Realty
Source: Bright MLS,MLS#: MDMC2193402
Facts & features
Interior
Bedrooms & bathrooms
- Bedrooms: 2
- Bathrooms: 1
- Full bathrooms: 1
- Main level bathrooms: 1
- Main level bedrooms: 2
Heating
- Forced Air, Natural Gas
Cooling
- Ceiling Fan(s), Central Air, Natural Gas
Appliances
- Included: Cooktop, Dishwasher, Disposal, Exhaust Fan, Microwave, Oven/Range - Gas, Refrigerator, Electric Water Heater
- Laundry: In Basement, Common Area
Features
- Bathroom - Tub Shower, Ceiling Fan(s), Cedar Closet(s), Combination Dining/Living, Dining Area, Open Floorplan, Kitchen - Gourmet, High Ceilings, Vaulted Ceiling(s)
- Flooring: Wood, Carpet
- Doors: Atrium, Six Panel
- Windows: Double Pane Windows, Insulated Windows, Window Treatments
- Has basement: No
- Has fireplace: No
Interior area
- Total structure area: 911
- Total interior livable area: 911 sqft
- Finished area above ground: 911
Property
Parking
- Total spaces: 2
- Parking features: Unassigned, Permit Included, Parking Lot, Off Site, Off Street
Accessibility
- Accessibility features: Other
Features
- Levels: One
- Stories: 1
- Exterior features: Storage, Street Lights, Tennis Court(s), Water Fountains, Balcony
- Pool features: Community
- Has view: Yes
- View description: Trees/Woods, Water
- Has water view: Yes
- Water view: Water
Lot
- Features: Backs to Trees, Backs - Open Common Area, Backs - Parkland, Landscaped, Premium, Pond, Private
Details
- Additional structures: Above Grade
- Parcel number: 160401944340
- Zoning: R10
- Special conditions: Standard
Construction
Type & style
- Home type: Condo
- Architectural style: Contemporary
- Property subtype: Condominium
- Attached to another structure: Yes
Materials
- Brick
Condition
- Very Good
- New construction: No
- Year built: 1979
- Major remodel year: 2013
Details
- Builder model: VAULTED CEILINGS & BALCONY
Utilities & green energy
- Sewer: Public Sewer
- Water: Public
Green energy
- Energy efficient items: Exposure/Shade, Appliances
Community & HOA
Community
- Features: Pool
- Security: Fire Sprinkler System
- Condo and coop fee: $834 monthly
- Subdivision: Grosvenor Park
HOA
- Has HOA: No
- Amenities included: Bike Trail, Common Grounds, Fitness Center, Storage, Jogging Path, Picnic Area, Pool, Reserved/Assigned Parking, Security, Tennis Court(s), Tot Lots/Playground, Water/Lake Privileges
- Services included: Electricity, Gas, Maintenance Grounds, Pool(s), Recreation Facility, Reserve Funds, Laundry, Trash, Sewer, Snow Removal, Road Maintenance, Maintenance Structure, Lawn Care Front, Lawn Care Rear, Management, Water, Air Conditioning, Insurance, Internet
- HOA name: Grosvenor Park Iv
Location
- Region: Rockville
Financial & listing details
- Price per square foot: $307/sqft
- Tax assessed value: $240,000
- Annual tax amount: $2,495
- Date on market: 8/1/2025
- Listing agreement: Exclusive Right To Sell
- Listing terms: Cash,Conventional,FHA,VA Loan
- Ownership: Condominium
Price history
| Date | Event | Price |
|---|---|---|
| 9/12/2025 | Sold | $279,900$307/sqft |
Source:  Bright MLS #MDMC2193402 Report a problem Bright MLS #MDMC2193402 Report a problem | ||
| 9/2/2025 | Contingent | $279,900$307/sqft |
Source: Bright MLS #MDMC2193402 Report a problem | ||
| 8/1/2025 | Listed for sale | $279,900$307/sqft |
Source: Bright MLS #MDMC2193402 Report a problem | ||
Public tax history
Tax history is unavailable.
Neighborhood: 20852
Nearby homes
- $275,0002 bd1 ba911 sqft10404 Rockville Pik #401, Rockville, MD 20852Sold
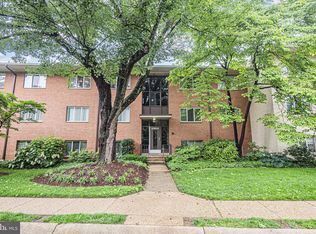
- $193,600-- bd1 ba620 sqft10200 Rockville Pike APT 101, Rockville, MD 20852Off Market
- $178,5001 bd1 ba620 sqft10200 Rockville Pike, Rockville, MD 20852Off Market

- $260,6002 bd1 ba911 sqft10200 Rockville Pike APT 202, Rockville, MD 20852Off Market
- $248,8002 bd1 ba911 sqft10200 Rockville Pike #10200, Rockville, MD 20852Off Market
- $265,2002 bd1 ba911 sqft10200 Rockville Pike, Rockville, MD 20852Off Market
- $---- bd-- ba-- sqft10200 Rockville Pike APT 102, Rockville, MD 20852Off Market
- $258,6002 bd1 ba911 sqft10200 Rockville Pike APT 201, Rockville, MD 20852Off Market
Nearby schools
GreatSchools rating
- 9/10Ashburton Elementary SchoolGrades: K-5Distance: 1.3 mi
- 10/10North Bethesda Middle SchoolGrades: 6-8Distance: 1.7 mi
- 8/10Walter Johnson High SchoolGrades: 9-12Distance: 1.4 mi
Schools provided by the listing agent
- Elementary: Ashburton
- Middle: North Bethesda
- High: Walter Johnson
- District: Montgomery County Public Schools
Source: Bright MLS. This data may not be complete. We recommend contacting the local school district to confirm school assignments for this home.
Get a cash offer in 3 minutes
Find out how much your home could sell for in as little as 3 minutes with a no-obligation cash offer.
Estimated market value
$281,400
Get a cash offer in 3 minutes
Find out how much your home could sell for in as little as 3 minutes with a no-obligation cash offer.
Estimated market value
$281,400
- Maryland
- Montgomery County
- Rockville
- 20852
- 10400 Rockville Pike Apartment 401
