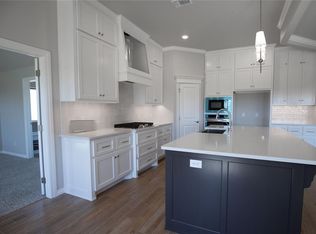
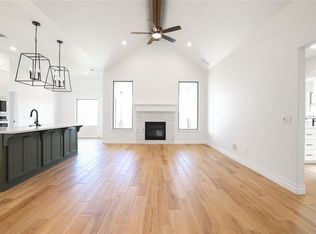
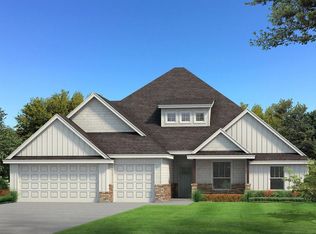
This Shiloh Bonus Room floorplan includes 2,805 Sqft of total living space, which features 2,450 Sqft of indoor living space & 355 Sqft of outdoor living space. There is also a 610 Sqft, three-car garage with a storm shelter installed because, at Homes by Taber, safety is never an option. This defining home offers 4 bedrooms, 3 bathrooms, 2 covered patios, & a large bonus room! The spacious living room features a stunning coffered ceiling, a stacked stone surround center gas fireplace, wood-look tile, elegant crown molding, large windows, Cat6 wiring, & a barndoor. The high-end kitchen supports custom-built cabinets to the ceiling, impressive tile backsplash, built-in stainless steel appliances, a center island with a trashcan pullout, impeccable pendant lighting, a walk-in pantry, & 3 CM countertops. The primary suite offers a sloped ceiling detail, windows, a ceiling fan, our cozy carpet finish, & 2 separate walk-in closets. The attached primary bath features separate vanities, a corner Jetta Whirlpool tub, a private water closet, & a huge walk-in shower! Property is fully sodded with an in-ground sprinkler system in both yards! The covered back patio offers perfection with its wood-burning fireplace, gas line, & TV hookup. Other amenities include Healthy Home technology, a tankless water heater, a whole home air filtration system, R-44 Insulation, & more!
Sold for $436,790
Zillow last checked:
Listing updated:
Bought with:
Heather Evers, 171702
C21/Judge Fite Norman
Source: MLSOK/OKCMAR as distributed by MLS GRID,MLS#: 1107845
Price history
| Date | Event | Price |
|---|---|---|
| 10/22/2024 | Sold | $436,790$178/sqft |
Source:  MLSOK/OKCMAR as distributed by MLS GRID #1107845 Report a problem MLSOK/OKCMAR as distributed by MLS GRID #1107845 Report a problem | ||
| 7/15/2024 | Price change | $436,790+0.7%$178/sqft |
Source:  Homes by Taber Report a problem Homes by Taber Report a problem | ||
| 5/28/2024 | Price change | $433,790+0.7%$177/sqft |
Source: Homes by Taber Report a problem | ||
| 4/22/2024 | Price change | $430,790+0.7%$176/sqft |
Source: Homes by Taber Report a problem | ||
| 4/10/2024 | Listed for sale | $427,790$175/sqft |
Source: Homes by Taber Report a problem | ||
Get a cash offer in 3 minutes
Find out how much your home could sell for in as little as 3 minutes with a no-obligation cash offer.
Estimated market value
$394,400
