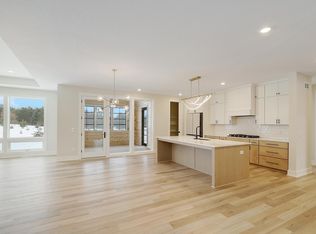
Constructed in 2019 by a renowned local builder, this custom-built home boasts a secluded 1+ acre lot that borders a lush mature forest and DNR easement. As a former showcase property, meticulous care has been taken to maintain its pristine condition, both indoors and outdoors, promising to surpass all expectations. Every detail, from the custom motorized window treatments to the wood flooring and the expertly crafted exterior hardscaping and landscaping, reflects a commitment to quality and luxury. Upon entering, you are greeted with an abundance of natural light that fills the home, courtesy of high ceilings, expansive windows, and thoughtful design. The main level features a bedroom and bathroom, offering convenience for guests who prefer to avoid stairs or for those seeking a second office or flex space. This residence epitomizes the ideal blend of rural tranquility and urban convenience, being just moments away from everyday essentials such as restaurants, shopping, schools, parks, and more. Just 10 minutes to Historic downtown Stillwater, the many amenities the St. Croix River Valley has to offer.
Closed
$1,300,000
10401 56th Pl N, Lake Elmo, MN 55042
6beds
5,107sqft
Single Family Residence
Built in 2019
1.11 Acres Lot
$1,315,100 Zestimate®
$255/sqft
$6,329 Estimated rent
Home value
$1,315,100
$1.21M - $1.43M
$6,329/mo
Zestimate® history
Owner options
List your home for rent
$6,329/mo
Rent Zestimate®
Find your next renter with Zillow Rental Manager. Plus, with online applications, you can quickly screen prospective tenants – for free.
$6,329/mo
Rent Zestimate®
Refinance and save
$8,281/mo
Est. payment
Refinancing to a lower rate could help reduce your monthly payments and save thousands over the life of the loan.
$8,281/mo
Est. payment
Explore your selling options
Work with a Zillow partner agent
Leverage their expertise and Zillow's premium Showcase listings to get your home seen by more buyers.
Get startedList with your own agent
Get your home in front of millions of buyers by listing it on Zillow.
Learn how to do itSell it yourself
Take full control of how buyers see your home on Zillow by listing For Sale by Owner (FSBO).
List your homeWhat's special
Zillow last checked:
Listing updated:
Listed by:
David Hackworthy 651-470-7388,
Creative Real Estate Group, LLC
Bought with:
Laurie A. Dick
Real Broker, LLC
Source: NorthstarMLS as distributed by MLS GRID,MLS#: 6583924
Facts & features
Interior
Bedrooms & bathrooms
- Bedrooms: 6
- Bathrooms: 5
- Full bathrooms: 3
- 3/4 bathrooms: 2
Bedroom
- Level: Upper
- Area: 240 Square Feet
- Dimensions: 15 x 16
Bedroom 2
- Level: Upper
- Area: 169 Square Feet
- Dimensions: 13 x 13
Bedroom 3
- Level: Upper
- Area: 182 Square Feet
- Dimensions: 13 x 14
Bedroom 4
- Level: Upper
- Area: 169 Square Feet
- Dimensions: 13 x 13
Bedroom 5
- Level: Main
- Area: 195 Square Feet
- Dimensions: 13 x 15
Bedroom 6
- Level: Lower
- Area: 195 Square Feet
- Dimensions: 13 x 15
Other
- Level: Lower
- Area: 96 Square Feet
- Dimensions: 6 x 16
Dining room
- Level: Main
- Area: 176 Square Feet
- Dimensions: 11 x 16
Exercise room
- Level: Lower
- Area: 286 Square Feet
- Dimensions: 22 x 13
Family room
- Level: Lower
- Area: 320 Square Feet
- Dimensions: 20 x 16
Flex room
- Level: Main
- Area: 196 Square Feet
- Dimensions: 14 x 14
Game room
- Level: Lower
- Area: 192 Square Feet
- Dimensions: 12 x 16
Great room
- Level: Main
- Area: 360 Square Feet
- Dimensions: 20 x 18
Kitchen
- Level: Main
- Area: 208 Square Feet
- Dimensions: 13 x 16
Other
- Level: Main
- Area: 196 Square Feet
- Dimensions: 14 x 14
Heating
- Forced Air, Humidifier, In-Floor Heating, Zoned
Cooling
- Central Air, Zoned
Appliances
- Included: Air-To-Air Exchanger, Cooktop, Dishwasher, Disposal, Double Oven, Dryer, Exhaust Fan, Freezer, Humidifier, Gas Water Heater, Microwave, Refrigerator, Stainless Steel Appliance(s), Wall Oven, Washer, Water Softener Owned, Wine Cooler
- Laundry: Electric Dryer Hookup, Laundry Room, Sink, In Unit, Upper Level, Washer Hookup
Features
- Basement: Drain Tiled,Drainage System,8 ft+ Pour,Finished,Full,Concrete,Storage Space,Sump Pump,Tile Shower,Walk-Out Access
- Number of fireplaces: 2
- Fireplace features: Family Room, Gas, Living Room, Stone
Interior area
- Total structure area: 5,107
- Total interior livable area: 5,107 sqft
- Finished area above ground: 3,629
- Finished area below ground: 1,478
Property
Parking
- Total spaces: 4
- Parking features: Attached, Asphalt, Garage, Garage Door Opener, Heated Garage, Insulated Garage
- Attached garage spaces: 4
- Has uncovered spaces: Yes
- Details: Garage Dimensions (46x26), Garage Door Height (8), Garage Door Width (18)
Accessibility
- Accessibility features: None
Features
- Levels: Two
- Stories: 2
- Patio & porch: Deck, Enclosed, Front Porch, Patio, Porch, Rear Porch, Screened, Wrap Around
- Pool features: None
- Fencing: None
- Waterfront features: Pond
Lot
- Size: 1.11 Acres
- Dimensions: 71 x 275 x 284 x 355
- Features: Tree Coverage - Light
Details
- Foundation area: 1879
- Parcel number: 0202921240002
- Zoning description: Residential-Single Family
Construction
Type & style
- Home type: SingleFamily
- Property subtype: Single Family Residence
Materials
- Concrete, Frame
- Roof: Age 8 Years or Less,Architectural Shingle,Asphalt,Pitched
Condition
- New construction: No
- Year built: 2019
Utilities & green energy
- Electric: Circuit Breakers, 200+ Amp Service
- Gas: Electric, Natural Gas
- Sewer: Septic System Compliant - Yes, Shared Septic
- Water: City Water/Connected
- Utilities for property: Underground Utilities
Community & HOA
Community
- Subdivision: Hidden Meadows/Lk Elmo 2nd Add
HOA
- Has HOA: Yes
- Services included: Other, Professional Mgmt
- HOA fee: $175 monthly
- HOA name: Sharper Mgmt
- HOA phone: 952-224-4777
Location
- Region: Lake Elmo
Financial & listing details
- Price per square foot: $255/sqft
- Tax assessed value: $1,246,400
- Annual tax amount: $13,330
- Date on market: 8/9/2024
- Cumulative days on market: 202 days
- Road surface type: Paved
Price history
| Date | Event | Price |
|---|---|---|
| 4/10/2025 | Sold | $1,300,000-2.9%$255/sqft |
Source:  NorthstarMLS as distributed by MLS GRID #6583924 Report a problem NorthstarMLS as distributed by MLS GRID #6583924 Report a problem | ||
| 3/5/2025 | Pending sale | $1,339,000$262/sqft |
Source: NorthstarMLS as distributed by MLS GRID #6583924 Report a problem | ||
| 12/4/2024 | Price change | $1,339,000-0.8%$262/sqft |
Source: NorthstarMLS as distributed by MLS GRID #6583924 Report a problem | ||
| 10/23/2024 | Price change | $1,349,900-3.2%$264/sqft |
Source: NorthstarMLS as distributed by MLS GRID #6583924 Report a problem | ||
| 8/15/2024 | Listed for sale | $1,395,000+5.4%$273/sqft |
Source: NorthstarMLS as distributed by MLS GRID #6583924 Report a problem | ||
| 5/3/2024 | Sold | $1,323,000-7.2%$259/sqft |
Source: NorthstarMLS as distributed by MLS GRID #6452829 Report a problem | ||
| 3/6/2024 | Pending sale | $1,425,000$279/sqft |
Source: NorthstarMLS as distributed by MLS GRID #6452829 Report a problem | ||
| 11/24/2023 | Listed for sale | $1,425,000+24.5%$279/sqft |
Source: NorthstarMLS as distributed by MLS GRID #6452829 Report a problem | ||
| 1/31/2020 | Sold | $1,145,000+427.6%$224/sqft |
Source: NorthstarMLS as distributed by MLS GRID #5289793 Report a problem | ||
| 10/4/2018 | Sold | $217,000$42/sqft |
Source: Public Record Report a problem | ||
Public tax history
| Year | Property taxes | Tax assessment |
|---|---|---|
| 2025 | $13,362 +0.2% | $1,246,400 -6.5% |
| 2024 | $13,330 +6.2% | $1,332,800 +3.1% |
| 2023 | $12,556 +1.9% | $1,293,300 +20.5% |
| 2022 | $12,324 +13.1% | $1,073,300 |
| 2021 | $10,896 +177.1% | $1,073,300 +152.7% |
| 2020 | $3,932 | $424,700 |
| 2019 | $3,932 | $424,700 +1912.8% |
| 2018 | $3,932 +1472.8% | $21,100 |
| 2017 | $250 | -- |
Find assessor info on the county website
Neighborhood: 55042
Nearby homes
- $1,031,4005 bd3 ba2.2k sqft10415 56th Pl N, Lake Elmo, MN 55042Off Market
- $1,262,8004 bd5 ba3.8k sqft10389 56th Pl N, Lake Elmo, MN 55042Off Market
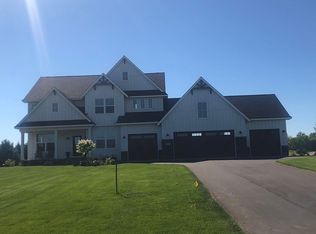
- $1,089,7000.76 Acres5675 Kelvin Ave N, Lake Elmo, MN 55042Off Market
- $1,110,4005 bd5 ba3.8k sqft5674 Kelvin Ave N, Lake Elmo, MN 55042Off Market
- $1,065,0000.78 Acres5685 Kelvin Ave N, Lake Elmo, MN 55042Sold
- $1,500,0005 bd5 ba5k sqft5685 N Kelvin Ave N, Lake Elmo, MN 55042Sold
- $1,217,6001.14 Acres5686 Kelvin Ave N, Lake Elmo, MN 55042Off Market
- $1,195,0006 bd5 ba4.7k sqft5698 Kelvin Ave, Lake Elmo, MN 55042Sold
Nearby schools
GreatSchools rating
- 7/10Rutherford Elementary SchoolGrades: K-5Distance: 2.8 mi
- 8/10Stillwater Middle SchoolGrades: 6-8Distance: 4.3 mi
- 10/10Stillwater Area High SchoolGrades: 9-12Distance: 2.4 mi
Get a cash offer in 3 minutes
Find out how much your home could sell for in as little as 3 minutes with a no-obligation cash offer.
Estimated market value
$1,315,100
Get a cash offer in 3 minutes
Find out how much your home could sell for in as little as 3 minutes with a no-obligation cash offer.
Estimated market value
$1,315,100
- Minnesota
- Washington County
- Lake Elmo
- 55042
- 10401 56th Pl N
Nearby cities
Nearby zip codes
Other Lake Elmo Topics
