Skip main navigation
Sold
  • Price Unknown

    10401 County Road 137, Flint, TX 75762

    3beds
    2,097sqft
    Single Family Residence
    Built in 1979
    5.1 Acres Lot
    $546,800 Zestimate®
    $--/sqft
    $2,194 Estimated rent

    Home value

    $546,800

    $519,000 - $574,000

    $2,194/mo

    Zestimate® history
    Loading
    Loading...

    Owner options

    List your home for rent

    $2,194/mo

    Rent Zestimate®

    Find your next renter with Zillow Rental Manager. Plus, with online applications, you can quickly screen prospective tenants – for free.

    Learn more

    $2,194/mo

    Rent Zestimate®

    Refinance and save

    Refinancing to a lower rate could help reduce your monthly payments and save thousands over the life of the loan.

    See today's rates

    Explore your selling options

    Work with a Zillow partner agent

    Leverage their expertise and Zillow's premium Showcase listings to get your home seen by more buyers.

    Get started

    List with your own agent

    Get your home in front of millions of buyers by listing it on Zillow.

    Learn how to do it

    Sell it yourself

    Take full control of how buyers see your home on Zillow by listing For Sale by Owner (FSBO).

    List your home

    What's special

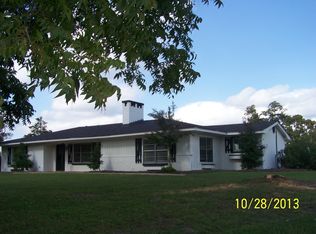
    Looking for 5 acres with a home and lots of privacy? Look no further. This home offers 5.01 acres with 340 feet of road frontage on CR 137 in Flint. This is a 3 bedroom, 3 bath , 2 car attached garage home with a large fenced pool in back yard. Bedroom is a split arrangement, large living room with gas fireplace and blower, separate laundry room, dining area located just off the kitchen with a serving bar. ** 2023 UPDATES: new roof, new aerobic septic system, new grass and landscape with improved drainage, new LED light fixtures and fans, new garage sink, painted garage walls and floor , gravel drive added, trimmed all trees and bushes leading to house, updated electrical in several areas. Pool was resurfaced within last 5 years by previous owners and has a lifetime finish.

    Zillow last checked:

    Listing updated:

    Listed by:

    Debbie Brattlof 903-571-4779,

    RE/MAX Tyler

    Bought with:

    Debbie Brattlof, TREC# 0590256

    Source: GTARMLS,MLS#: 23015549MLS Logo

    Facts & features

    Interior

    Bedrooms & bathrooms
    • Bedrooms: 3
    • Bathrooms: 3
    • Full bathrooms: 3
    Rooms
    • Room types: Family Room, Utility Room, 1 Living Area
    Primary bedroom
    • Features: Master Bedroom Split
    Bedroom
    • Features: Separate Walk-in Closets
    • Level: Main
    Bathroom
    • Features: Shower Only, Shower/Tub, Linen Closet
    Kitchen
    • Features: Breakfast Room, Breakfast Bar
    Heating
    • Central/Gas
    Cooling
    • Central Electric
    Appliances
    • Included: Dishwasher, Refrigerator, Double Oven, Electric Oven, Gas Cooktop, Gas Water Heater
    Features
    • Paneling, Ceiling Fan(s), Pantry
    • Flooring: Carpet, Tile, Concrete
    • Windows: Low Emissivity Windows
    • Number of fireplaces: 1
    • Fireplace features: One Wood Burning, Gas Starter, Blower Fan
    Interior area
    • Total structure area: 2,097
    • Total interior livable area: 2,097 sqft

    Property

    Parking
    • Total spaces: 2
    • Parking features: Garage Faces Side, Door w/Opener w/Controls
    • Garage spaces: 2
    • Has uncovered spaces: Yes
    Features
    • Levels: One
    • Stories: 1
    • Patio & porch: Patio Covered
    • Exterior features: Gutter(s)
    • Pool features: In Ground, Chlorine, Cleaning System, Fenced
    • Fencing: Partial,Chain Link
    Lot
    • Size: 5.1 Acres
    • Features: Wooded
    Details
    • Additional structures: None
    • Parcel number: 100000002101072001
    • Special conditions: None

    Construction

    Type & style
    • Home type: SingleFamily
    • Architectural style: Traditional
    • Property subtype: Single Family Residence
    Materials
    • Brick Veneer
    • Foundation: Slab
    • Roof: Composition
    Condition
    • Year built: 1979
    Details
    • Warranty included: Yes

    Utilities & green energy

    • Sewer: Aerobic Septic
    • Water: Public
    • Utilities for property: Satellite Internet
    Green energy
    • Energy efficient items: Thermostat

    Community & HOA

    HOA
    • Has HOA: No
    Location
    • Region: Flint

    Financial & listing details

    • Tax assessed value: $282,344
    • Annual tax amount: $5,757
    • Date on market: 9/17/2025
    • Listing terms: Conventional,FHA,VA Loan,Cash

    Price history

    DateEventPrice
    6/30/2026Listing removed$564,900$269/sqft
    Source: GTARMLS #26004161 Report a problem
    6/10/2026Price change$564,900-2.6%$269/sqft
    Source: GTARMLS #26004161 Report a problem
    4/22/2026Price change$579,900-2.5%$277/sqft
    Source: GTARMLS #26004161 Report a problem
    3/25/2026Listed for sale$595,000-3.3%$284/sqft
    Source: GTARMLS #26004161 Report a problem
    9/17/2025Listing removed--
    Source: Owner Report a problem
    8/7/2025Listed for sale$615,000+26.8%$293/sqft
    Source: Owner Report a problem
    4/11/2024Sold--
    Source: GTARMLS #23015549 Report a problem
    3/18/2024Contingent$485,000$231/sqft
    Source: NTREIS #20479801 Report a problem
    1/10/2024Price change$485,000-2.8%$231/sqft
    Source: GTARMLS #23015549 Report a problem
    12/9/2023Price change$499,000-3.1%$238/sqft
    Source: GTARMLS #23015549 Report a problem
    11/18/2023Listed for sale$515,000$246/sqft
    Source: GTARMLS #23015549 Report a problem

    Public tax history

    YearProperty taxesTax assessment
    2024$5,757 +38.8%$282,344 +6.4%
    2023$4,146 +159.4%$265,278 +19.2%
    2022$1,598 -0.3%$222,616 +12.9%
    2021$1,602 +0.1%$197,264 +3.1%
    2020$1,601 -1.5%$191,368 +2.4%
    2019$1,625 +0.5%$186,851 +5.4%
    2018$1,617 +0.6%$177,354 +6.4%
    2017$1,608 +0.3%$166,694 +3.9%
    2016$1,603 -7.5%$160,414 +3.4%
    2015$1,732 $155,187
    2014$1,732 -0.1%--
    2013$1,734 +0.1%--
    2012$1,732 -0.1%--
    2011$1,733 --
    2010-- $135,525
    2009-- $135,525 +5.1%
    2004-- $128,900 +2.8%
    2003-- $125,400
    Find assessor info on the county website

    Neighborhood: 75762

    Nearby schools

    GreatSchools rating
    Schools provided by the listing agent
    • Elementary: Owens
    • Middle: Three Lakes
    • High: Tyler Legacy

    Source: GTARMLS. This data may not be complete. We recommend contacting the local school district to confirm school assignments for this home.

    Sell for more on Zillow
    Get a Zillow Showcase℠ listing at no additional cost and you could sell for .
    $546,800
    2% more
    +$10,936
    With Zillow Showcase(estimated)
    $557,736