Skip main navigation
Sold for $370,350
  • $370,350

    10401 Grosvenor Pl APT 1004, Rockville, MD 20852

    3beds
    1,620sqft
    Condominium
    Built in 1966
    -- sqft lot
    $442,600 Zestimate®
    $229/sqft
    $4,479 Estimated rent

    Home value

    $442,600

    $398,000 - $491,000

    $4,479/mo

    Zestimate® history
    Loading
    Loading...

    Owner options

    List your home for rent

    $4,479/mo

    Rent Zestimate®

    Find your next renter with Zillow Rental Manager. Plus, with online applications, you can quickly screen prospective tenants – for free.

    Learn more

    $4,479/mo

    Rent Zestimate®

    Refinance and save

    $2,289/mo

    Est. payment

    Refinancing to a lower rate could help reduce your monthly payments and save thousands over the life of the loan.

    See today's rates

    $2,289/mo

    Est. payment

    Explore your selling options

    Work with a Zillow partner agent

    Leverage their expertise and Zillow's premium Showcase listings to get your home seen by more buyers.

    Get started

    List with your own agent

    Get your home in front of millions of buyers by listing it on Zillow.

    Learn how to do it

    Sell it yourself

    Take full control of how buyers see your home on Zillow by listing For Sale by Owner (FSBO).

    List your home

    What's special

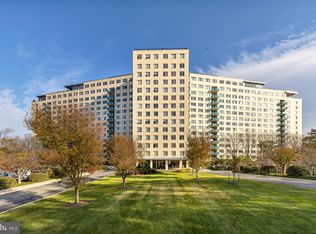
    Welcome to this rare and beautifully updated 3-bedroom, 3-full-bath condominium, located on the 10th floor, perfectly positioned in a vibrant community setting. This spacious unit features a private balcony overlooking lush, colorful landscaping, inviting you to relax and enjoy the serene views. Step inside to discover a space that boasts a modern, open layout filled with natural light from a wall of windows. The hardwood floors and fresh updates throughout create a stylish and welcoming atmosphere. The kitchen is a chef’s delight, equipped with quartz countertops, gas cooking, and contemporary white cabinetry, complemented by a stainless steel stove and dishwasher. The condo offers a comfortable living area that seamlessly blends into a dining space, ideal for entertaining. Each of the three full bathrooms is thoughtfully updated, and the Primary Suite includes a generous walk-in closet, attached full bath and separate bonus room that can be used as an office or whatever you wish. Residents benefit from a wide array of excellent amenities, including an outdoor pool, tennis courts, a state-of-the-art fitness center, and convenient laundry facilities. The community also features a full-service grocery store on-site, a charming local market with prepared foods, and various recreational options like a lake with walking paths. Located in a prime area, the condo is situated in the same building as the Grosvenor Market and just seconds from the Grosvenor Metro station on the Red Line. The property is part of a complex of five high-rises encircling a sprawling 35+ acre park, providing a peaceful retreat from city life. With ample parking, 24/7 reception and security, and proximity to major transportation routes (495 & 270), this condominium offers both convenience and comfort. Plus, it’s just minutes from downtown Bethesda, making it an ideal location for living.

    Zillow last checked:

    Listing updated:

    Listed by:

    Jim Bim 443-463-6009,

    Winning Edge,

    Co-Listing Agent: Grant Bim 410-300-6175,

    Winning Edge

    Bought with:

    Rumiana Stoyan Chuknyiska, 303467

    Realty Advantage

    Source: Bright MLS,MLS#: MDMC2145286MLS Logo

    Facts & features

    Interior

    Bedrooms & bathrooms
    • Bedrooms: 3
    • Bathrooms: 3
    • Full bathrooms: 3
    • Main level bathrooms: 3
    • Main level bedrooms: 3
    Rooms
    • Room types: Living Room, Dining Room, Primary Bedroom, Bedroom 3, Kitchen, Bedroom 1, Office, Full Bath
    Basement
    • Area: 0
    Heating
    • Forced Air, Natural Gas
    Cooling
    • Central Air, Electric
    Appliances
    • Included: Dishwasher, Disposal, Refrigerator, Microwave, Oven, Freezer, Oven/Range - Gas, Electric Water Heater
    • Laundry: Common Area, Lower Level
    Features
    • Built-in Features, Dining Area, Floor Plan - Traditional, Kitchen - Galley, Bathroom - Tub Shower, Walk-In Closet(s), Combination Dining/Living, Primary Bath(s), High Ceilings
    • Flooring: Wood, Ceramic Tile, Tile/Brick
    • Has basement: No
    • Has fireplace: No
    Interior area
    • Total structure area: 1,620
    • Total interior livable area: 1,620 sqft
    • Finished area above ground: 1,620
    • Finished area below ground: 0

    Property

    Parking
    • Total spaces: 1
    • Parking features: Underground, Oversized, Inside Entrance, Assigned, Parking Space Conveys, Private, Secured, Paved, Garage
    • Garage spaces: 1
    • Details: Assigned Parking
    Accessibility
    • Accessibility features: Other
    Features
    • Levels: One
    • Stories: 1
    • Patio & porch: Deck, Patio, Porch, Roof
    • Exterior features: Lighting, Sidewalks, Street Lights, Tennis Court(s), Balcony
    • Pool features: Community
    • Has view: Yes
    • View description: Garden, Courtyard, Panoramic, Trees/Woods, Scenic Vista
    Lot
    • Features: Wooded
    Details
    • Additional structures: Above Grade, Below Grade
    • Parcel number: 160401938760
    • Zoning: R10
    • Special conditions: Standard

    Construction

    Type & style
    • Home type: Condo
    • Architectural style: Contemporary,Colonial,Traditional
    • Property subtype: Condominium
    • Attached to another structure: Yes
    Materials
    • Brick, Concrete
    Condition
    • Excellent
    • New construction: No
    • Year built: 1966

    Utilities & green energy

    • Sewer: Public Sewer
    • Water: Public

    Community & HOA

    Community
    • Features: Pool
    • Condo and coop fee: $1,667 monthly
    • Subdivision: Grosvenor
    HOA
    • Has HOA: No
    • Amenities included: Beauty Salon, Common Grounds, Community Center, Convenience Store, Elevator(s), Fitness Center, Laundry, Party Room, Pool, Reserved/Assigned Parking, Security, Tennis Court(s)
    • Services included: Air Conditioning, Common Area Maintenance, Electricity, Maintenance Structure, Health Club, Heat, Maintenance Grounds, Management, Pool(s), Sewer, Snow Removal, Trash, Water
    • HOA name: Grosvenor Iii
    Location
    • Region: Rockville

    Financial & listing details

    • Price per square foot: $229/sqft
    • Tax assessed value: $355,333
    • Annual tax amount: $4,095
    • Date on market: 10/7/2024
    • Listing agreement: Exclusive Right To Sell
    • Ownership: Condominium

    Price history

    DateEventPrice
    10/8/2024Sold$370,350-1.9%$229/sqft
    Source: Bright MLS #MDMC2145286 Report a problem
    7/8/2024Listing removed--
    Source: Bright MLS #MDMC2127424 Report a problem
    6/2/2024Listed for sale$377,500+3.4%$233/sqft
    Source: Bright MLS #MDMC2127424 Report a problem
    5/1/2024Listing removed--
    Source: Bright MLS #MDMC2127424 Report a problem
    4/11/2024Listed for sale$365,000-1.4%$225/sqft
    Source: Bright MLS #MDMC2127424 Report a problem
    3/22/2024Listing removed--
    Source: Owner Report a problem
    2/18/2024Listed for sale$370,000+22.1%$228/sqft
    Source: Owner Report a problem
    1/1/2022Listing removed--
    Source: Zillow Rental Manager Report a problem
    12/8/2021Listed for rent$2,950$2/sqft
    Source: Zillow Rental Manager Report a problem
    10/28/2021Sold$303,000-6.7%$187/sqft
    Source: Bright MLS #MDMC2010888 Report a problem
    10/10/2021Pending sale$324,900$201/sqft
    Source: Bright MLS #MDMC2010888 Report a problem
    9/29/2021Contingent$324,900$201/sqft
    Source: Bright MLS #MDMC2010888 Report a problem
    9/21/2021Price change$324,900-6.9%$201/sqft
    Source: Bright MLS #MDMC2010888 Report a problem
    8/26/2021Listed for sale$349,000+365.3%$215/sqft
    Source: Bright MLS #MDMC2010888 Report a problem
    4/15/2005Sold$75,000-44.4%$46/sqft
    Source: Public Record Report a problem
    9/30/1994Sold$135,000$83/sqft
    Source: Public Record Report a problem

    Public tax history

    YearProperty taxesTax assessment
    2025$3,490 -14.7%$358,667 +0.9%
    2024$4,091 +0.9%$355,333 +0.9%
    2023$4,056 +4.4%$352,000
    2022$3,884 +0.1%$352,000
    2021$3,881 -0.1%$352,000
    2020$3,883 +5%$352,000
    2019$3,698 -0.2%$352,000 +5%
    2018$3,704 -0.9%$335,333 +2.5%
    2017$3,738 +31.8%$327,000
    2016$2,837 $327,000
    2015$2,837 $327,000 -3%
    2014$2,837 $337,000 +1%
    2013-- $333,667 +1%
    2012-- $330,333 +1%
    2011-- $327,000
    2010-- $327,000
    2009-- $327,000 -27.3%
    2008-- $450,000 +10.7%
    2007-- $406,666 +11.9%
    2006-- $363,333 +13.5%
    2005-- $320,000 +20.8%
    2004-- $265,000
    2003-- $265,000 +71%
    2002-- $155,000
    2001-- $155,000
    Find assessor info on the county website

    Neighborhood: 20852

    Nearby schools

    GreatSchools rating
    Schools provided by the listing agent
    • High: Walter Johnson
    • District: Montgomery County Public Schools

    Source: Bright MLS. This data may not be complete. We recommend contacting the local school district to confirm school assignments for this home.

    Get a cash offer in 3 minutes
    Find out how much your home could sell for in as little as 3 minutes with a no-obligation cash offer.
    Estimated market value
    $442,600
    Get a cash offer in 3 minutes
    Find out how much your home could sell for in as little as 3 minutes with a no-obligation cash offer.
    Estimated market value
    $442,600