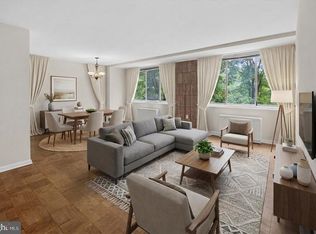
This fabulous studio with wood floors, lots of closet space and ample Living/Dining space enjoys all of the amenities of Grosvenor Park - the jewel of Montgomery County with 50-acre park, pool, tennis, fitness room, extra storage, 24/7 security, package and dry clean valet, grocery store, and party rooms. Fee includes all utilities, parking, access to amenities, cable TV and broadband. NO SMOKING, NO PETS
Sold for $168,000
$168,000
10401 Grosvenor Pl APT 1107, Rockville, MD 20852
0beds
458sqft
Condominium
Built in 1966
-- sqft lot
$170,000 Zestimate®
$367/sqft
$1,777 Estimated rent
Home value
$170,000
$156,000 - $185,000
$1,777/mo
Zestimate® history
Owner options
List your home for rent
$1,777/mo
Rent Zestimate®
Find your next renter with Zillow Rental Manager. Plus, with online applications, you can quickly screen prospective tenants – for free.
$1,777/mo
Rent Zestimate®
Refinance and save
$1,048/mo
Est. payment
Refinancing to a lower rate could help reduce your monthly payments and save thousands over the life of the loan.
$1,048/mo
Est. payment
Explore your selling options
Work with a Zillow partner agent
Leverage their expertise and Zillow's premium Showcase listings to get your home seen by more buyers.
Get startedList with your own agent
Get your home in front of millions of buyers by listing it on Zillow.
Learn how to do itSell it yourself
Take full control of how buyers see your home on Zillow by listing For Sale by Owner (FSBO).
List your homeWhat's special
Fitness roomWood floorsLots of closet space
Zillow last checked:
Listing updated:
Listed by:
Anita Centofanti 301-404-2780,
RE/MAX Town Center
Bought with:
Jean Teng, 97819
Profound Realty, Inc.
Source: Bright MLS,MLS#: MDMC2197334
Facts & features
Interior
Bedrooms & bathrooms
- Bedrooms: 0
- Bathrooms: 1
- Full bathrooms: 1
- Main level bathrooms: 1
Rooms
- Room types: Living Room, Kitchen
Kitchen
- Features: Kitchen - Gas Cooking, Flooring - Luxury Vinyl Plank
- Level: Main
Living room
- Features: Flooring - HardWood
- Level: Main
Heating
- Forced Air, Natural Gas
Cooling
- Central Air, Electric
Appliances
- Included: Disposal, Dishwasher, Range Hood, Refrigerator, Cooktop, Oven, Gas Water Heater
- Laundry: Common Area
Features
- Kitchen - Galley, Dining Area, Elevator, Entry Level Bedroom, Open Floorplan, Plaster Walls
- Flooring: Hardwood, Wood
- Windows: Double Pane Windows
- Has basement: No
- Has fireplace: No
Interior area
- Total structure area: 458
- Total interior livable area: 458 sqft
- Finished area above ground: 458
- Finished area below ground: 0
Property
Parking
- Total spaces: 2
- Parking features: Unassigned, Parking Lot
Accessibility
- Accessibility features: Accessible Elevator Installed
Features
- Levels: One
- Stories: 1
- Exterior features: Play Area, Play Equipment, Sidewalks, Tennis Court(s)
- Pool features: Community
- Has view: Yes
- View description: Garden, Scenic Vista
Lot
- Features: Landscaped, Pond, Suburban
Details
- Additional structures: Above Grade, Below Grade
- Parcel number: 160401936943
- Zoning: R10
- Special conditions: Standard
Construction
Type & style
- Home type: Condo
- Architectural style: Contemporary
- Property subtype: Condominium
- Attached to another structure: Yes
Materials
- Brick
Condition
- Very Good
- New construction: No
- Year built: 1966
Details
- Builder model: STUDIO
- Builder name: CORBY
Utilities & green energy
- Electric: 100 Amp Service
- Sewer: Public Sewer
- Water: Public
- Utilities for property: Cable
Community & HOA
Community
- Features: Pool
- Security: 24 Hour Security, Desk in Lobby, Resident Manager
- Condo and coop fee: $526 monthly
- Subdivision: Grosvenor Park
HOA
- Has HOA: No
- Amenities included: Beauty Salon, Common Grounds, Elevator(s), Fitness Center, Storage, Jogging Path, Meeting Room, Party Room, Picnic Area, Pool, Security, Tennis Court(s), Tot Lots/Playground, Laundry
- Services included: Air Conditioning, Cable TV, Common Area Maintenance, Custodial Services Maintenance, Electricity, Maintenance Structure, Gas, Heat, Maintenance Grounds, Management, Insurance, Pool(s), Sewer, Road Maintenance, Reserve Funds, Snow Removal, Trash, Water
- HOA name: Grosvenor Park Iii Condominium,
Location
- Region: Rockville
Financial & listing details
- Price per square foot: $367/sqft
- Tax assessed value: $154,667
- Annual tax amount: $1,834
- Date on market: 8/28/2025
- Listing agreement: Exclusive Right To Sell
- Listing terms: Conventional,FHA,Cash
- Ownership: Condominium
Price history
| Date | Event | Price |
|---|---|---|
| 9/22/2025 | Sold | $168,000$367/sqft |
Source:  Bright MLS #MDMC2197334 Report a problem Bright MLS #MDMC2197334 Report a problem | ||
| 9/17/2025 | Pending sale | $168,000$367/sqft |
Source: Bright MLS #MDMC2197334 Report a problem | ||
| 9/2/2025 | Contingent | $168,000$367/sqft |
Source: Bright MLS #MDMC2197334 Report a problem | ||
| 8/28/2025 | Listed for sale | $168,000$367/sqft |
Source: Bright MLS #MDMC2197334 Report a problem | ||
Public tax history
| Year | Property taxes | Tax assessment |
|---|---|---|
| 2025 | $1,834 +5.3% | $154,667 +2.2% |
| 2024 | $1,742 +2.2% | $151,333 +2.3% |
| 2023 | $1,705 +4.4% | $148,000 |
| 2022 | $1,633 +0.1% | $148,000 |
| 2021 | $1,632 -0.1% | $148,000 |
| 2020 | $1,633 +0% | $148,000 |
| 2019 | $1,632 -0.2% | $148,000 |
| 2018 | $1,635 -5.2% | $148,000 |
| 2017 | $1,725 +18.9% | $148,000 +3.5% |
| 2016 | $1,451 | $143,000 +3.6% |
| 2015 | $1,451 | $138,000 +3.8% |
| 2014 | $1,451 | $133,000 |
| 2013 | -- | $133,000 |
| 2012 | -- | $133,000 |
| 2011 | -- | $133,000 |
| 2010 | -- | $133,000 |
| 2009 | -- | $133,000 -33.5% |
| 2008 | -- | $200,000 +20% |
| 2007 | -- | $166,666 +25% |
| 2006 | -- | $133,333 +33.3% |
| 2005 | -- | $100,000 +22% |
| 2004 | -- | $82,000 |
| 2003 | -- | $82,000 +78.3% |
| 2002 | -- | $46,000 |
| 2001 | -- | $46,000 |
Find assessor info on the county website
Neighborhood: 20852
Nearby homes
- $244,9002 bd2 ba1k sqft10401 Grosvenor Pl APT 406, Rockville, MD 20852For Sale
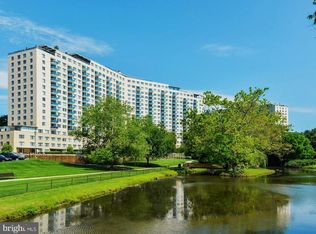
- $189,900-- bd1 ba560 sqft10401 Grosvenor Pl APT 1605, Rockville, MD 20852Sold
- $330,0002 bd2 ba1.2k sqft10401 Grosvenor Pl APT 910, Rockville, MD 20852Sold

- $258,4002 bd2 ba1.2k sqft10201 Grosvenor Pl APT 409, Rockville, MD 20852Off Market

- $197,0001 bd1 ba564 sqft10401 Grosvenor Pl APT 912, Rockville, MD 20852Sold
- $287,0002 bd2 ba1.2k sqft10401 Grosvenor Pl APT 1409, North Bethesda, MD 20852Sold
- $290,0002 bd2 ba1.2k sqft10401 Grosvenor Pl APT 1510, Rockville, MD 20852Sold
- $299,0002 bd2 ba1.2k sqft10401 Grosvenor Pl APT 410, Rockville, MD 20852For Sale
Nearby schools
GreatSchools rating
- 9/10Ashburton Elementary SchoolGrades: K-5Distance: 1.3 mi
- 10/10North Bethesda Middle SchoolGrades: 6-8Distance: 1.9 mi
- 8/10Walter Johnson High SchoolGrades: 9-12Distance: 1.3 mi
Schools provided by the listing agent
- Elementary: Ashburton
- Middle: North Bethesda
- High: Walter Johnson
- District: Montgomery County Public Schools
Source: Bright MLS. This data may not be complete. We recommend contacting the local school district to confirm school assignments for this home.
Get a cash offer in 3 minutes
Find out how much your home could sell for in as little as 3 minutes with a no-obligation cash offer.
Estimated market value
$170,000
Get a cash offer in 3 minutes
Find out how much your home could sell for in as little as 3 minutes with a no-obligation cash offer.
Estimated market value
$170,000
- Maryland
- Montgomery County
- Rockville
- 20852
- 10401 Grosvenor Pl Apartment 1107
