Introducing an incredible, fully updated, multi-level, sun-soaked BRICK home in the heart of Oak Lawn! This exceptional 5 BD, 2.5 BTH corner home sits on a DOUBLE lot, offering unparalleled space and freedom. Upon entering, you'll be captivated by the tastefully modernized interior, featuring custom tray 9 FOOT ceilings, elegant vinyl wood flooring, and abundant natural light streaming through the expansive windows. The main floor boasts an open layout, seamlessly connecting the living, dining room, and kitchen, perfect for entertaining and everyday living. The dining room is simply magnificent, with a glass sliding door granting access to the fenced backyard and stamped concrete patio. The sunlit ambience highlights the white granite countertops and top-of-the-line stainless steel appliances, making breakfast a delightful experience. The elegant upper levels house 5 spacious bedrooms, all adorned with 9 FOOT coffered/tray ceilings and equipped with ceiling fans for a cool and comfortable slumber. The master bedroom will amaze you with its walk-in closet and abundant storage space. The opulent master bath offers dual sinks, a Jack and Jill vanity, a standing shower, and a separate soaking tub, providing the utmost relaxation. The finished walkout basement adds another level of versatility with a recreation room, perfect for storage or entertaining guests. Step into your own private oasis as you access the second backyard lot, where you can host unforgettable parties and barbecues, creating cherished memories with loved ones. Resting in a peaceful neighborhood, this remarkable home is conveniently located near shopping, entertainment, and city life, granting you the best of both worlds. This outstanding opportunity is not to be missed! AS-IS SALE (IN GREAT CONDITION)... WASHER AND DRYER NOT INCLUDED IN SALE.
Closed
$395,000
10401 Lacrosse Ave, Oak Lawn, IL 60453
5beds
2,306sqft
Single Family Residence
Built in 1968
7,405 Square Feet Lot
$455,800 Zestimate®
$171/sqft
$3,440 Estimated rent
Home value
$455,800
$410,000 - $506,000
$3,440/mo
Zestimate® history
Owner options
List your home for rent
$3,440/mo
Rent Zestimate®
Find your next renter with Zillow Rental Manager. Plus, with online applications, you can quickly screen prospective tenants – for free.
$3,440/mo
Rent Zestimate®
Refinance and save
$2,826/mo
Est. payment
Refinancing to a lower rate could help reduce your monthly payments and save thousands over the life of the loan.
$2,826/mo
Est. payment
Explore your selling options
Work with a Zillow partner agent
Leverage their expertise and Zillow's premium Showcase listings to get your home seen by more buyers.
Get startedList with your own agent
Get your home in front of millions of buyers by listing it on Zillow.
Learn how to do itSell it yourself
Take full control of how buyers see your home on Zillow by listing For Sale by Owner (FSBO).
List your homeWhat's special
Zillow last checked:
Listing updated:
Listed by:
Param Patel 312-599-6505,
MUV Real Estate,
Jose Salinas,
MUV Real Estate
Bought with:
Jose Aguilar
Realty of Chicago LLC
Javier Gonzalez
Realty of Chicago LLC
Source: MRED as distributed by MLS GRID,MLS#: 12033463
Facts & features
Interior
Bedrooms & bathrooms
- Bedrooms: 5
- Bathrooms: 3
- Full bathrooms: 2
- 1/2 bathrooms: 1
Rooms
- Room types: Bedroom 5, Walk In Closet
Primary bedroom
- Features: Flooring (Wood Laminate), Bathroom (Full, Double Sink, Tub & Separate Shwr)
- Level: Third
- Area: 456 Square Feet
- Dimensions: 19X24
Bedroom 2
- Level: Third
- Area: 165 Square Feet
- Dimensions: 15X11
Bedroom 3
- Level: Third
- Area: 209 Square Feet
- Dimensions: 19X11
Bedroom 4
- Level: Second
- Area: 120 Square Feet
- Dimensions: 10X12
Bedroom 5
- Level: Second
- Area: 144 Square Feet
- Dimensions: 12X12
Dining room
- Level: Main
- Area: 80 Square Feet
- Dimensions: 8X10
Kitchen
- Features: Kitchen (Eating Area-Breakfast Bar, Island, Custom Cabinetry, Granite Counters, SolidSurfaceCounter, Updated Kitchen)
- Level: Main
- Area: 130 Square Feet
- Dimensions: 13X10
Laundry
- Level: Basement
- Area: 104 Square Feet
- Dimensions: 13X8
Living room
- Level: Main
- Area: 247 Square Feet
- Dimensions: 19X13
Walk in closet
- Level: Third
- Area: 72 Square Feet
- Dimensions: 8X9
Heating
- Natural Gas, Forced Air, Zoned
Cooling
- Central Air, Zoned
Appliances
- Included: Range, Microwave, Refrigerator, Freezer, Washer, Dryer, Stainless Steel Appliance(s), Cooktop, Range Hood, ENERGY STAR Qualified Appliances
- Laundry: In Unit
Features
- Cathedral Ceiling(s), High Ceilings, Coffered Ceiling(s), Beamed Ceilings, Open Floorplan, Dining Combo, Granite Counters
- Flooring: Laminate
- Windows: Screens, Skylight(s)
- Basement: Finished,Sub-Basement,Exterior Entry,Concrete,Storage Space,Partial,Walk-Out Access
Interior area
- Total structure area: 0
- Total interior livable area: 2,306 sqft
Property
Parking
- Total spaces: 2
- Parking features: Concrete, Garage Door Opener, On Site, Garage Owned, Attached, Garage
- Attached garage spaces: 2
- Has uncovered spaces: Yes
Accessibility
- Accessibility features: No Disability Access
Features
- Patio & porch: Deck, Patio
- Pool features: Above Ground
- Fencing: Fenced
Lot
- Size: 7,405 Square Feet
- Features: Corner Lot
Details
- Additional parcels included: 24162080020000
- Parcel number: 24162080010000
- Special conditions: None
- Other equipment: Ceiling Fan(s)
Construction
Type & style
- Home type: SingleFamily
- Architectural style: Mediterranean,Contemporary,Tudor
- Property subtype: Single Family Residence
Materials
- Vinyl Siding, Brick
- Foundation: Concrete Perimeter
Condition
- New construction: No
- Year built: 1968
- Major remodel year: 2021
Utilities & green energy
- Sewer: Public Sewer
- Water: Public
Community & HOA
Community
- Features: Park, Curbs, Sidewalks, Street Lights, Street Paved
HOA
- Services included: None
Location
- Region: Oak Lawn
Financial & listing details
- Price per square foot: $171/sqft
- Tax assessed value: $12,895
- Annual tax amount: $9,108
- Date on market: 4/18/2024
- Listing terms: Conventional
- Ownership: Fee Simple
Price history
| Date | Event | Price |
|---|---|---|
| 6/28/2024 | Sold | $395,000-1.3%$171/sqft |
Source:  MRED as distributed by MLS GRID #12033463 Report a problem MRED as distributed by MLS GRID #12033463 Report a problem | ||
| 4/23/2024 | Contingent | $400,000$173/sqft |
Source: MRED as distributed by MLS GRID #12033463 Report a problem | ||
| 4/18/2024 | Listed for sale | $400,000+167.6%$173/sqft |
Source: MRED as distributed by MLS GRID #12033463 Report a problem | ||
| 8/4/1997 | Sold | $149,500$65/sqft |
Source: Agent Provided Report a problem | ||
Public tax history
| Year | Property taxes | Tax assessment |
|---|---|---|
| 2014 | $3,923 +31.8% | $12,895 +24.3% |
| 2013 | $2,977 +1.7% | $10,372 |
| 2012 | $2,927 +4.2% | $10,372 |
| 2011 | $2,808 +6.9% | $10,372 -15.1% |
| 2010 | $2,626 +10% | $12,217 |
| 2009 | $2,387 +10.6% | $12,217 -4.9% |
| 2008 | $2,158 +0.5% | $12,843 +13.1% |
| 2007 | $2,147 +3.8% | $11,358 |
| 2006 | $2,067 +8% | $11,358 |
| 2005 | $1,914 -1.6% | $11,358 +34.4% |
| 2004 | $1,945 +5.5% | $8,449 |
| 2003 | $1,843 | $8,449 |
Find assessor info on the county website
Neighborhood: 60453
Nearby homes
- $433,6005 bd2 ba2.3k sqft10401 S Lacrosse Ave, Oak Lawn, IL 60453Off Market
- $184,5605 bd2 ba2.3k sqft10401 S Lacrosse Ave, Oak Lawn, IL 60453Off Market
- $320,0003 bd3 ba1.4k sqft10405 Lacrosse Ave, Oak Lawn, IL 60453Sold
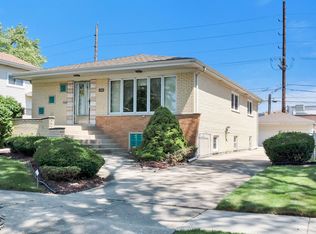
- $9,482-- bd1 ba1.4k sqft10405 Lacrosse Ave, Oak Lawn, IL 60453Off Market
- $320,0003 bd3 ba2.4k sqft10405 S Lacrosse Ave, Oak Lawn, IL 60453Sold
- $421,1004 bd3 ba2.1k sqft10343 S Lacrosse Ave, Oak Lawn, IL 60453Off Market
- $358,3004 bd2 ba1.4k sqft10411 S Lacrosse Ave, Oak Lawn, IL 60453Off Market
- $350,1004 bd1 ba1.4k sqft10413 S Lacrosse Ave, Oak Lawn, IL 60453Off Market
Nearby schools
GreatSchools rating
- 8/10Kolmar Avenue Elementary SchoolGrades: K-5Distance: 0.4 mi
- 8/10Oak Lawn-Hometown Middle SchoolGrades: 6-8Distance: 0.9 mi
- 3/10Harold L. Richards High SchoolGrades: 9-12Distance: 0.9 mi
Schools provided by the listing agent
- District: 123
Source: MRED as distributed by MLS GRID. This data may not be complete. We recommend contacting the local school district to confirm school assignments for this home.
Get a cash offer in 3 minutes
Find out how much your home could sell for in as little as 3 minutes with a no-obligation cash offer.
Estimated market value
$455,800
Get a cash offer in 3 minutes
Find out how much your home could sell for in as little as 3 minutes with a no-obligation cash offer.
Estimated market value
$455,800
- Illinois
- Cook County
- Oak Lawn
- 60453
- 10401 Lacrosse Ave
Nearby cities
Nearby zip codes
Other Oak Lawn Topics
