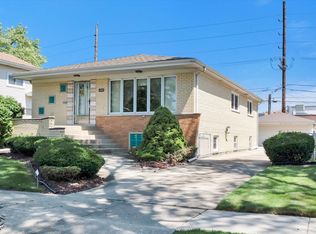
Start Making Memories Here!! One-Owner Raised Ranch in Lovely Oak Lawn neighborhood. All newer windows make this home light and bright from every room. Hardwood floors throughout the main floor underneath the carpeting. Step into the large living room with a huge picture window and plenty of wall space to hang your favorite TV to enjoy hang out time. Spacious country-style kitchen with pantry closet, handy counter space and large eat-in area for everyone to gather. Main floor offers one full bath and one half-bath both of which have been recently updated for you. Three bedrooms on the main level too, with good sized closets. Lower level was fully renovated in 2020 with a huge rec room, 2 bonus rooms great for home office, craft room, or guest room. The utility room offers washer/dryer, an older gas stove and room to finish out a working 2nd kitchen for guests to use. The lower level would then offer a true 2nd complete living area for extended family members or possible AirBNB guests. Awesome detached 2-car garage. Nicely fenced yard on larger lot. Close proximity to shopping & dining. School District #123 and Richards High #218 plus many private school options nearby. Windows 2014. Clean and efficient Hot Water Heat 2016. AC Condenser 2018. Being sold "as is" to settle estate. Home Warranty included and quick close possible. Property has been recently appraised.
Closed
$320,000
10405 Lacrosse Ave, Oak Lawn, IL 60453
3beds
1,400sqft
Single Family Residence
Built in 1966
0.34 Acres Lot
$-- Zestimate®
$229/sqft
$2,898 Estimated rent
Home value
Not available
Estimated sales range
Not available
$2,898/mo
Zestimate® history
Owner options
List your home for rent
$2,898/mo
Rent Zestimate®
Find your next renter with Zillow Rental Manager. Plus, with online applications, you can quickly screen prospective tenants – for free.
$2,898/mo
Rent Zestimate®
Refinance and save
$2,275/mo
Est. payment
Refinancing to a lower rate could help reduce your monthly payments and save thousands over the life of the loan.
$2,275/mo
Est. payment
Explore your selling options
Work with a Zillow partner agent
Leverage their expertise and Zillow's premium Showcase listings to get your home seen by more buyers.
Get startedList with your own agent
Get your home in front of millions of buyers by listing it on Zillow.
Learn how to do itSell it yourself
Take full control of how buyers see your home on Zillow by listing For Sale by Owner (FSBO).
List your homeWhat's special
School districtNicely fenced yardHuge rec roomClose proximity to shoppingOlder gas stoveHardwood floors throughoutUtility room
Zillow last checked:
Listing updated:
Listed by:
Kelly Wolf 815-315-1111,
Keller Williams Realty Signature
Bought with:
Abdallah Faraj
Realty One Group Heartland
Source: MRED as distributed by MLS GRID,MLS#: 11853451
Facts & features
Interior
Bedrooms & bathrooms
- Bedrooms: 3
- Bathrooms: 3
- Full bathrooms: 2
- 1/2 bathrooms: 1
Rooms
- Room types: Bonus Room, Office
Primary bedroom
- Level: Main
- Area: 180 Square Feet
- Dimensions: 15X12
Bedroom 2
- Level: Main
- Area: 144 Square Feet
- Dimensions: 12X12
Bedroom 3
- Level: Main
- Area: 121 Square Feet
- Dimensions: 11X11
Bonus room
- Level: Basement
- Area: 169 Square Feet
- Dimensions: 13X13
Family room
- Level: Basement
- Area: 416 Square Feet
- Dimensions: 32X13
Kitchen
- Features: Kitchen (Eating Area-Table Space)
- Level: Main
- Area: 209 Square Feet
- Dimensions: 19X11
Living room
- Level: Main
- Area: 255 Square Feet
- Dimensions: 15X17
Office
- Level: Basement
- Area: 120 Square Feet
- Dimensions: 12X10
Heating
- Steam
Cooling
- Central Air
Appliances
- Included: Range, Dishwasher, Refrigerator, Washer, Dryer
Features
- 1st Floor Full Bath
- Flooring: Hardwood
- Basement: Finished,Full
Interior area
- Total structure area: 2,800
- Total interior livable area: 1,400 sqft
- Finished area below ground: 1,000
Property
Parking
- Total spaces: 2
- Parking features: Asphalt, On Site, Garage Owned, Detached, Garage
- Garage spaces: 2
Accessibility
- Accessibility features: No Disability Access
Features
- Stories: 1
- Patio & porch: Patio
- Fencing: Fenced
Lot
- Size: 0.34 Acres
- Dimensions: 60 X 122.5 X 60 X 122.5
Details
- Additional parcels included: 24162080030000
- Parcel number: 24162080040000
- Special conditions: None
Construction
Type & style
- Home type: SingleFamily
- Architectural style: Ranch
- Property subtype: Single Family Residence
Materials
- Brick
Condition
- New construction: No
- Year built: 1966
Utilities & green energy
- Sewer: Public Sewer
- Water: Public
Community & HOA
HOA
- Services included: None
Location
- Region: Oak Lawn
Financial & listing details
- Price per square foot: $229/sqft
- Tax assessed value: $9,482
- Annual tax amount: $2,877
- Date on market: 8/15/2023
- Listing terms: Cash
- Ownership: Fee Simple
Price history
| Date | Event | Price |
|---|---|---|
| 9/14/2023 | Sold | $320,000+3.3%$229/sqft |
Source:  MRED as distributed by MLS GRID #11853451 Report a problem MRED as distributed by MLS GRID #11853451 Report a problem | ||
| 8/24/2023 | Pending sale | $309,900$221/sqft |
Source: MRED as distributed by MLS GRID #11853451 Report a problem | ||
| 8/15/2023 | Listed for sale | $309,900$221/sqft |
Source: MRED as distributed by MLS GRID #11853451 Report a problem | ||
Public tax history
| Year | Property taxes | Tax assessment |
|---|---|---|
| 2014 | $2,766 -25.6% | $9,482 -12.5% |
| 2013 | $3,716 +28% | $10,835 |
| 2012 | $2,903 -13.9% | $10,835 |
| 2011 | $3,371 +173.4% | $10,835 -21.1% |
| 2010 | $1,233 +2.2% | $13,740 |
| 2009 | $1,206 -2.6% | $13,740 -5% |
| 2008 | $1,238 -9.2% | $14,463 +17.2% |
| 2007 | $1,363 -3% | $12,337 |
| 2006 | $1,405 +1.3% | $12,337 |
| 2005 | $1,387 -9.8% | $12,337 +34.3% |
| 2004 | $1,538 -1.7% | $9,189 |
| 2003 | $1,565 | $9,189 |
Find assessor info on the county website
Neighborhood: 60453
Nearby homes
- $9,482-- bd1 ba1.4k sqft10405 Lacrosse Ave, Oak Lawn, IL 60453Off Market
- $320,0003 bd3 ba2.4k sqft10405 S Lacrosse Ave, Oak Lawn, IL 60453Sold
- $433,6005 bd2 ba2.3k sqft10401 S Lacrosse Ave, Oak Lawn, IL 60453Off Market
- $184,5605 bd2 ba2.3k sqft10401 S Lacrosse Ave, Oak Lawn, IL 60453Off Market
- $395,0005 bd3 ba2.3k sqft10401 Lacrosse Ave, Oak Lawn, IL 60453Sold
- $358,3004 bd2 ba1.4k sqft10411 S Lacrosse Ave, Oak Lawn, IL 60453Off Market
- $350,1004 bd1 ba1.4k sqft10413 S Lacrosse Ave, Oak Lawn, IL 60453Off Market
- $---- bd-- ba8k sqft10406 S Cicero Ave, Oak Lawn, IL 60453Off Market
Nearby schools
GreatSchools rating
- 8/10Kolmar Avenue Elementary SchoolGrades: K-5Distance: 0.4 mi
- 8/10Oak Lawn-Hometown Middle SchoolGrades: 6-8Distance: 0.9 mi
- 3/10Harold L. Richards High SchoolGrades: 9-12Distance: 0.9 mi
Schools provided by the listing agent
- District: 123
Source: MRED as distributed by MLS GRID. This data may not be complete. We recommend contacting the local school district to confirm school assignments for this home.


Get pre-qualified for a loan
At Zillow Home Loans, we can pre-qualify you in as little as 5 minutes with no impact to your credit score.An equal housing lender. NMLS #10287.
- Illinois
- Cook County
- Oak Lawn
- 60453
- 10405 Lacrosse Ave
Nearby cities
Nearby zip codes
Other Oak Lawn Topics
