Welcome to the beautiful "Chelsea" model in Ash Creek—a home where elegance meets the ease of everyday living on one of the neighborhood's most desirable streets. This spacious 4-bedroom, 2.5-bathroom home, covering 2,910 square feet, is filled with warmth and character at every turn. From the moment you step inside, you’ll see the care and thoughtful updates that have gone into making this house a true home. Recent upgrades include a new ornamental railing in the foyer, a welcoming new front door, and elegant chandelier lighting. The newer carpeting, fresh roof, gutters, and skylights, along with an updated HVAC system and furnace, ensure comfort throughout the year. The kitchen is a dream for anyone who loves to cook, featuring a new gas cooktop and updated appliances that make meal preparation a joy. Tray ceilings and unique architectural touches throughout the home add to its charm, while the professionally landscaped backyard, complete with a patio and irrigation system, is perfect for relaxing or hosting gatherings with loved ones. The primary suite offers a peaceful retreat, with a tray ceiling, a luxurious en suite bathroom that includes a jetted tub, double sinks, a skylight, and vaulted ceiling. French doors open from the sunroom, equipped with its own gas heater, offering serene views of the lush backyard year-round. New ceiling fans, fresh paint as well as drive way re-sealed! The rear porch, complete with a gas line for grilling, is an ideal spot for outdoor dining. Living in Ash Creek also means enjoying community amenities like a clubhouse, gym, tennis courts, a new playground, and a fantastic pool, providing plenty of opportunities to stay active and connect with neighbors. Plus, the home is located within the award-winning Hanover County school district. Whether you're seeking a peaceful sanctuary or a space to entertain in style, this home offers the perfect blend of luxury and comfort. Schedule your tour today and see why Ash Creek is the perfect place to call home.
Sold for $540,000
$540,000
10401 Morning Dew Ln, Mechanicsville, VA 23116
4beds
2,910sqft
Single Family Residence
Built in 1997
0.5 Acres Lot
$602,900 Zestimate®
$186/sqft
$3,268 Estimated rent
Home value
$602,900
$573,000 - $633,000
$3,268/mo
Zestimate® history
Owner options
List your home for rent
$3,268/mo
Rent Zestimate®
Find your next renter with Zillow Rental Manager. Plus, with online applications, you can quickly screen prospective tenants – for free.
$3,268/mo
Rent Zestimate®
Refinance and save
$3,446/mo
Est. payment
Refinancing to a lower rate could help reduce your monthly payments and save thousands over the life of the loan.
$3,446/mo
Est. payment
Explore your selling options
Work with a Zillow partner agent
Leverage their expertise and Zillow's premium Showcase listings to get your home seen by more buyers.
Get startedList with your own agent
Get your home in front of millions of buyers by listing it on Zillow.
Learn how to do itSell it yourself
Take full control of how buyers see your home on Zillow by listing For Sale by Owner (FSBO).
List your homeWhat's special
Zillow last checked:
Listing updated:
Listed by:
Joe Cafarella 804-212-7507,
River Fox Realty
Bought with:
Susan Hinz, 0225248812
Providence Hill Real Estate
Jennifer Hass, 0225235155
Providence Hill Real Estate
Source: CVRMLS,MLS#: 2423125 Originating MLS: Central Virginia Regional MLS
Originating MLS: Central Virginia Regional MLSFacts & features
Interior
Bedrooms & bathrooms
- Bedrooms: 4
- Bathrooms: 3
- Full bathrooms: 2
- 1/2 bathrooms: 1
Primary bedroom
- Description: En-Suite, walk in closet, trey ceiling
- Level: Second
- Dimensions: 17.0 x 15.0
Bedroom 2
- Description: Carpet, large closet, walk up to attic
- Level: Second
- Dimensions: 16.0 x 13.0
Bedroom 4
- Description: Carpet, oversized closet
- Level: Second
- Dimensions: 0 x 0
Additional room
- Description: Carpet, large closet
- Level: Second
- Dimensions: 13.0 x 11.5
Dining room
- Description: Hard woods, trey ceiling
- Level: First
- Dimensions: 13.5 x 11.5
Family room
- Description: Hardwoods, gas FP, built ins
- Level: First
- Dimensions: 15.5 x 15.0
Florida room
- Description: French doors, tile, natural light, heater extra
- Level: First
- Dimensions: 17.5 x 11.5
Other
- Description: Tub & Shower
- Level: Second
Half bath
- Level: First
Kitchen
- Description: large island, eat in, hardwoods
- Level: First
- Dimensions: 19.0 x 15.0
Living room
- Description: Hardwoods, bay window
- Level: First
- Dimensions: 11.5 x 17.5
Heating
- Forced Air, Natural Gas
Cooling
- Central Air
Appliances
- Included: Cooktop, Dryer, Dishwasher, Exhaust Fan, Freezer, Gas Cooking, Disposal, Gas Water Heater, Microwave, Oven, Range, Refrigerator, Washer
Features
- Bookcases, Built-in Features, Bay Window, Ceiling Fan(s), Dining Area, Double Vanity, Eat-in Kitchen, French Door(s)/Atrium Door(s), Fireplace, Granite Counters, High Ceilings, High Speed Internet, Kitchen Island, Pantry, Recessed Lighting, Cable TV, Wired for Data, Walk-In Closet(s)
- Flooring: Ceramic Tile, Partially Carpeted, Wood
- Doors: French Doors
- Windows: Thermal Windows
- Basement: Crawl Space,Partial
- Attic: Walk-up
- Has fireplace: Yes
- Fireplace features: Masonry
Interior area
- Total interior livable area: 2,910 sqft
- Finished area above ground: 2,910
Property
Parking
- Total spaces: 2
- Parking features: Attached, Garage, Off Street
- Attached garage spaces: 2
Features
- Levels: Two
- Stories: 2
- Patio & porch: Deck, Porch
- Exterior features: Deck, Sprinkler/Irrigation, Porch
- Pool features: None, Community
- Fencing: Back Yard,Fenced,Wood
Lot
- Size: 0.5 Acres
Details
- Parcel number: 7797688070
Construction
Type & style
- Home type: SingleFamily
- Architectural style: Two Story
- Property subtype: Single Family Residence
Materials
- Brick, Drywall, Vinyl Siding
- Roof: Composition
Condition
- Resale
- New construction: No
- Year built: 1997
Utilities & green energy
- Sewer: Public Sewer
- Water: Public
Community & HOA
Community
- Features: Basketball Court, Common Grounds/Area, Clubhouse, Community Pool, Fitness, Home Owners Association, Playground, Park, Pool, Tennis Court(s)
- Security: Smoke Detector(s)
- Subdivision: Ash Creek
HOA
- Has HOA: Yes
- Amenities included: Landscaping
- Services included: Clubhouse, Common Areas, Pool(s), Recreation Facilities
- HOA fee: $200 quarterly
Location
- Region: Mechanicsville
Financial & listing details
- Price per square foot: $186/sqft
- Tax assessed value: $517,500
- Annual tax amount: $4,238
- Date on market: 12/19/2025
- Ownership: Individuals
- Ownership type: Sole Proprietor
Price history
| Date | Event | Price |
|---|---|---|
| 10/25/2024 | Sold | $540,000+0%$186/sqft |
Source:  CVRMLS #2423125 Report a problem CVRMLS #2423125 Report a problem | ||
| 10/7/2024 | Pending sale | $539,950$186/sqft |
Source: CVRMLS #2423125 Report a problem | ||
| 9/26/2024 | Price change | $539,950-3.6%$186/sqft |
Source: CVRMLS #2423125 Report a problem | ||
| 9/9/2024 | Price change | $559,950-1.4%$192/sqft |
Source: CVRMLS #2423125 Report a problem | ||
| 9/3/2024 | Listed for sale | $568,000-0.2%$195/sqft |
Source: CVRMLS #2423125 Report a problem | ||
| 8/22/2024 | Listing removed | $569,000$196/sqft |
Source: CVRMLS #2418300 Report a problem | ||
| 7/24/2024 | Listed for sale | $569,000+39.6%$196/sqft |
Source: CVRMLS #2418300 Report a problem | ||
| 5/19/2020 | Sold | $407,500-0.6%$140/sqft |
Source: CVRMLS #2004711 Report a problem | ||
| 3/2/2020 | Pending sale | $409,950$141/sqft |
Source: Hometown Realty #2004711 Report a problem | ||
| 2/28/2020 | Listed for sale | $409,950$141/sqft |
Source: Hometown Realty #2004711 Report a problem | ||
Public tax history
| Year | Property taxes | Tax assessment |
|---|---|---|
| 2025 | $4,192 | $517,500 |
| 2024 | $4,192 +4.2% | $517,500 +4.2% |
| 2023 | $4,022 +17.9% | $496,600 +17.9% |
| 2022 | $3,413 | $421,300 +8.2% |
| 2021 | -- | $389,500 +2.6% |
| 2020 | $3,076 | $379,700 |
| 2019 | $3,076 | $379,700 |
| 2018 | $3,076 +7.7% | $379,700 +7.7% |
| 2017 | $2,856 | $352,600 |
| 2016 | $2,856 | $352,600 |
| 2015 | $2,856 +8.3% | $352,600 +8.3% |
| 2014 | $2,637 | $325,600 |
| 2013 | $2,637 -4.4% | -- |
| 2012 | $2,759 -4.6% | -- |
| 2011 | $2,893 -5% | -- |
| 2010 | $3,043 +2.6% | -- |
| 2009 | $2,967 | -- |
| 2008 | $2,967 | -- |
| 2007 | $2,967 +24.7% | -- |
| 2006 | $2,380 | -- |
| 2005 | $2,380 | -- |
| 2004 | -- | -- |
| 2003 | $2,008 | -- |
| 2002 | $2,008 | -- |
| 2001 | $2,008 | -- |
Find assessor info on the county website
Neighborhood: 23116
Nearby homes
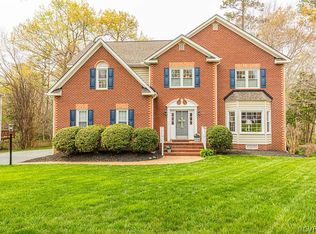
- $609,0004 bd3 ba2.8k sqft10405 Morning Dew Ln, Mechanicsville, VA 23116Sold
- $619,3004 bd3 ba2.8k sqft10397 Morning Dew Ln, Mechanicsville, VA 23116Off Market

- $862,8005 bd4 ba4.1k sqft9368 Indianfield Dr, Mechanicsville, VA 23116Off Market
- $656,4004 bd2 ba3k sqft10407 Morning Dew Ln, Mechanicsville, VA 23116Off Market
- $641,9004 bd3 ba3k sqft10393 Morning Dew Ln, Mechanicsville, VA 23116Off Market
- $551,0004 bd2 ba2.5k sqft10404 Morning Dew Ln, Mechanicsville, VA 23116Off Market
- $643,2004 bd2 ba3.3k sqft10396 Morning Dew Ln, Mechanicsville, VA 23116Off Market
- $750,0006 bd5 ba4.8k sqft9375 Indianfield Dr, Mechanicsville, VA 23116Sold
Nearby schools
GreatSchools rating
- 10/10Pearson's Corner Elementary SchoolGrades: PK-5Distance: 1.8 mi
- 10/10Chickahominy Middle SchoolGrades: 6-8Distance: 1.9 mi
- 7/10Atlee High SchoolGrades: 9-12Distance: 2 mi
Schools provided by the listing agent
- Elementary: Pearsons Corner
- Middle: Chickahominy
- High: Atlee
Source: CVRMLS. This data may not be complete. We recommend contacting the local school district to confirm school assignments for this home.
Get a cash offer in 3 minutes
Find out how much your home could sell for in as little as 3 minutes with a no-obligation cash offer.
Estimated market value
$602,900
Get a cash offer in 3 minutes
Find out how much your home could sell for in as little as 3 minutes with a no-obligation cash offer.
Estimated market value
$602,900
- Virginia
- Hanover County
- Mechanicsville
- 23116
- 10401 Morning Dew Ln
Nearby cities
Nearby zip codes
Other Mechanicsville Topics
