Skip main navigation
Sold for $750,000
  • $750,000

    9375 Indianfield Dr, Mechanicsville, VA 23116

    6beds
    4,830sqft
    Single Family Residence
    Built in 2003
    0.67 Acres Lot
    $750,000 Zestimate®
    $155/sqft
    $4,741 Estimated rent

    Home value

    $750,000

    $713,000 - $795,000

    $4,741/mo

    Zestimate® history
    Loading
    Loading...

    Owner options

    List your home for rent

    $4,741/mo

    Rent Zestimate®

    Find your next renter with Zillow Rental Manager. Plus, with online applications, you can quickly screen prospective tenants – for free.

    Learn more

    $4,741/mo

    Rent Zestimate®

    Refinance and save

    $4,728/mo

    Est. payment

    Refinancing to a lower rate could help reduce your monthly payments and save thousands over the life of the loan.

    See today's rates

    $4,728/mo

    Est. payment

    Explore your selling options

    Work with a Zillow partner agent

    Leverage their expertise and Zillow's premium Showcase listings to get your home seen by more buyers.

    Get started

    List with your own agent

    Get your home in front of millions of buyers by listing it on Zillow.

    Learn how to do it

    Sell it yourself

    Take full control of how buyers see your home on Zillow by listing For Sale by Owner (FSBO).

    List your home

    What's special

    First floor laundryFinished basementHuge lotSpacious kitchenExtra attic storageBeautiful hardwood floorsNew roof
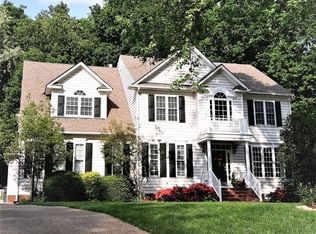
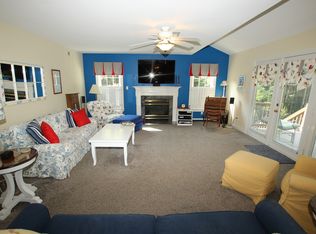
    Large home at the end of the cul-de-sac on a HUGE lot and complete with a finished BASEMENT PLUS a finished 3rd floor in the amazing neighborhood of Milestone. This home has ALL the space (over 4,000sf) you could ever want or need in a home and then some! Clean and move-in ready you're going to want to check this one out! The first floor offers your traditional formal dining room and formal living room (glass doors and transom)(beautiful hardwood floors and custom trim/crown molding), a butler's pantry (w/ granite tops and glass cabinets), wide open two story family room with breathtaking views (gas fireplace with granite surround), spacious kitchen (clean as a pin), mudroom, first floor laundry, and an AMAZING first floor office/library (more beautiful hardwood floors, custom crown molding, and custom built-in bookcases). On the second floor you'll find hardwood floors going up the steps and leading down the hallways, brand NEW carpet in all the bedrooms, a picturesque catwalk with views into the family room and that large/private backyard, 3 Kids/Guests room serviced by TWO Full hallway bathrooms + the HUGE Primary Suite (with it's own Sitting Room, walk-in closet, corner soaking tub). MORE space on the 3rd floor with brand NEW carpet and plenty of extra attic storage. And then of COURSE, the BASEMENT with billiards table (will convey), lounge area, fireplace, another bedroom, another FULL bathroom, and a walk-out exit to that beautiful lush green grass. NEW ROOF. TWO ZONE HVAC that have both been replaced within the last few years. ALL THIS amazing home within MILESTONE!!! Super convenient to 295 and 95, local delicious restaurants, doctors, hospitals, and in the most sought after Hanover County Schools......at the end of the best cul-de-sac in town!

    Zillow last checked:

    Listing updated:

    Listed by:

    Tommy Sibiga 804-551-1702,

    Hometown Realty

    Bought with:

    Claire Johnson, 0225245875

    Real Broker LLC

    Source: CVRMLS,MLS#: 2607706MLS LogoOriginating MLS: Central Virginia Regional MLS

    Facts & features

    Interior

    Bedrooms & bathrooms
    • Bedrooms: 6
    • Bathrooms: 5
    • Full bathrooms: 4
    • 1/2 bathrooms: 1
    Other
    • Description: Tub & Shower
    • Level: Second
    Other
    • Description: Tub & Shower
    • Level: Basement
    Half bath
    • Level: First
    Heating
    • Electric
    Cooling
    • Electric
    Features
    • Basement: Full,Finished,Partial
    • Attic: Walk-In
    Interior area
    • Total interior livable area: 4,830 sqft
    • Finished area above ground: 3,184
    • Finished area below ground: 1,646

    Property

    Parking
    • Total spaces: 2
    • Parking features: Attached, Direct Access, Garage
    • Attached garage spaces: 2
    Features
    • Levels: Two
    • Stories: 2
    • Pool features: None
    • Fencing: None
    Lot
    • Size: 0.67 Acres
    Details
    • Parcel number: 7797687235
    • Zoning description: R2

    Construction

    Type & style
    • Home type: SingleFamily
    • Architectural style: Two Story,Transitional
    • Property subtype: Single Family Residence
    Materials
    • Brick, Frame, Vinyl Siding
    • Roof: Shingle
    Condition
    • Resale
    • New construction: No
    • Year built: 2003

    Utilities & green energy

    • Sewer: Public Sewer
    • Water: Public

    Community & HOA

    Community
    • Subdivision: Milestone
    HOA
    • Has HOA: Yes
    • Services included: Clubhouse, Pool(s), Recreation Facilities
    • HOA fee: $265 quarterly
    Location
    • Region: Mechanicsville

    Financial & listing details

    • Price per square foot: $155/sqft
    • Tax assessed value: $594,400
    • Annual tax amount: $4,860
    • Date on market: 6/12/2026
    • Ownership: Individuals
    • Ownership type: Sole Proprietor

    Price history

    DateEventPrice
    6/15/2026Sold$750,000+0%$155/sqft
    Source: CVRMLS #2607706 Report a problem
    4/11/2026Pending sale$749,950$155/sqft
    Source: CVRMLS #2607706 Report a problem
    4/8/2026Listed for sale$749,950+98.4%$155/sqft
    Source: CVRMLS #2607706 Report a problem
    8/18/2003Sold$377,970$78/sqft
    Source: Public Record Report a problem

    Public tax history

    YearProperty taxesTax assessment
    2025$4,815 $594,400
    2024$4,815 +3.5%$594,400 +3.5%
    2023$4,653 +20.2%$574,500 +20.2%
    2022$3,873 $478,100 +10.4%
    2021-- $432,900
    2020$3,506 $432,900
    2019$3,506 $432,900
    2018$3,506 +10.7%$432,900 +10.7%
    2017$3,169 $391,200
    2016$3,169 $391,200
    2015$3,169 $391,200
    2014$3,169 $391,200
    2013$3,169 --
    2012$3,169 -5.6%--
    2011$3,355 --
    2010$3,355 -8%--
    2009$3,648 --
    2008$3,648 --
    2007$3,648 +24.1%--
    2006$2,940 --
    2005$2,940 --
    2004-- --
    2003$396 --
    Find assessor info on the county website

    Neighborhood: 23116

    Nearby schools

    GreatSchools rating
    Schools provided by the listing agent
    • Elementary: Kersey Creek
    • Middle: Oak Knoll
    • High: Hanover

    Source: CVRMLS. This data may not be complete. We recommend contacting the local school district to confirm school assignments for this home.

    Get a cash offer in 3 minutes
    Find out how much your home could sell for in as little as 3 minutes with a no-obligation cash offer.
    Estimated market value
    $750,000
    Get a cash offer in 3 minutes
    Find out how much your home could sell for in as little as 3 minutes with a no-obligation cash offer.
    Estimated market value
    $750,000