Skip main navigation
Off market
  • Price Unknown

    10401 Motor City Dr #4971007, Bethesda, MD 20817

    2beds
    980sqft
    Apartment
    Built in 2023
    -- sqft lot
    $-- Zestimate®
    $--/sqft
    $3,039 Estimated rent

    Home value

    Not available

    Estimated sales range

    Not available

    $3,039/mo

    Zestimate® history
    Loading
    Loading...

    Owner options

    List your home for rent

    $3,039/mo

    Rent Zestimate®

    Find your next renter with Zillow Rental Manager. Plus, with online applications, you can quickly screen prospective tenants – for free.

    Learn more

    $3,039/mo

    Rent Zestimate®

    Refinance and save

    Refinancing to a lower rate could help reduce your monthly payments and save thousands over the life of the loan.

    See today's rates

    Explore your selling options

    Work with a Zillow partner agent

    Leverage their expertise and Zillow's premium Showcase listings to get your home seen by more buyers.

    Get started

    List with your own agent

    Get your home in front of millions of buyers by listing it on Zillow.

    Learn how to do it

    Sell it yourself

    Take full control of how buyers see your home on Zillow by listing For Sale by Owner (FSBO).

    List your home

    What's special

    Vibrant ambiance

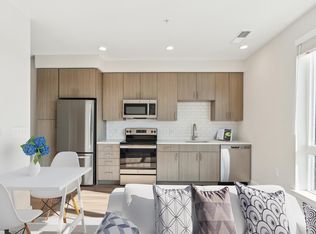
    The Rae caters to individuals in search of daily luxuries. Immerse yourself into harmonious spaces inspired by light and color. Experience the convenience of being near I-270 and I-495, all while having easy access to Bethesda's array of shopping, dining, entertainment, and outdoor recreational activities. The vibrant ambiance at The Rae mirrors the lively neighborhood, presenting daily opportunities to feel and be your best. The interiors are designed to inspire, and the surrounding Bethesda is designed to fulfill. The price shown reflects Base Rent only. Residents are responsible for additional required fees, including but not limited to an application fee, security deposit, community amenity fee, and utility charges. These fees are assessed per applicant or per unit as applicable and may vary based on usage or lease terms. Please consult a leasing agent for a comprehensive list of all required, optional, and situational fees.

    This property is not currently displayed as for sale or rent on Zillow. This may be different from what's on other websites or public sources.
    Zillow last checked:

    Listing updated:

    Source: Zillow Rentals

    Facts & features

    Interior

    Bedrooms & bathrooms
    • Bedrooms: 2
    • Bathrooms: 2
    • Full bathrooms: 2
    Cooling
    • Air Conditioner
    Appliances
    • Included: Dishwasher, Disposal, Dryer, Microwave, Range, Refrigerator, Washer
    • Laundry: In Unit
    Features
    • Double Vanity, Elevator, Individual Climate Control, Large Closets, Storage
    • Flooring: Linoleum/Vinyl
    • Windows: Window Coverings
    Interior area
    • Total interior livable area: 980 sqft

    Property

    Parking
    • Parking features: Covered, Garage, Other
    • Has garage: Yes
    • Details: Contact manager
    Accessibility
    • Accessibility features: Disabled access
    Features
    • Stories: 5
    • Patio & porch: Patio
    • Exterior features: Balcony, BalconyLG, Free Weights, High-speed Internet Ready, Mall/BusView, Night Patrol, On-Site Maintenance, On-Site Management, Package Receiving, Smoke Free, TV Lounge, WestlakeView
    • Pool features: Pool

    Construction

    Type & style
    • Home type: Apartment
    • Property subtype: Apartment
    Condition
    • Year built: 2023

    Community & HOA

    Community
    • Features: Clubhouse, Fitness Center, Gated, Pool, Smoke Free
    • Pet deposit fee: $250
    • Pet fee: $75 monthly
    • Pet deposit fee: $250
    • Pet fee: $75 monthly
    HOA
    • Amenities included: Fitness Center, Pool
    Location
    • Region: Bethesda

    Financial & listing details

    • Date on market: 4/20/2026
    • Lease term: Contact For Details

    Price history

    Price history is unavailable.

    Public tax history

    Tax history is unavailable.

    Neighborhood: 20817

    Nearby schools

    GreatSchools rating