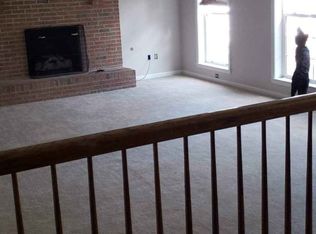
Welcome to this beautifully updated 3-level Colonial nestled in the sought-after Lee's Hill community in Fredericksburg! With over 3,200 square feet, this 4-bedroom, 2 full bath, 2 half bath home offers a perfect blend of classic charm and modern upgrades. Step inside to fresh neutral paint throughout and enjoy the warmth of gleaming hardwood floors in the formal living and dining rooms. The updated kitchen shines with brand new luxury vinyl plank flooring, granite countertops, stainless steel appliances, and modern lighting—ready for everything from everyday meals to holiday hosting. A cozy wood-burning fireplace anchors the family room, adding the perfect touch of comfort. Upstairs, you’ll find four spacious bedrooms, including a serene primary suite featuring a walk-in closet, ensuite bath with double sinks, a large soaking tub, and a separate shower. New carpet throughout keeps everything feeling fresh and comfortable. The finished basement offers endless possibilities with a spacious rec room, recessed lighting, and a large flex room that was previously used as a workshop—complete with built-in shelving and its own half bath. Perfect for hobbies, home office, or a gym! Enjoy outdoor living on the oversized two-level deck, overlooking the generously sized backyard—ideal for entertaining, relaxing, or playing catch on a sunny day. A 2-car garage adds convenience, and the roof was replaced in 2021 for added peace of mind. Located in a well-established neighborhood with community amenities such as a pool, tennis courts, walking trails, and playgrounds. Conveniently close to shopping, restaurants, commuter routes, and the VRE station, this home puts you right where you want to be.
Sold for $538,000
$538,000
10402 Campbell Dr, Fredericksburg, VA 22408
4beds
2,925sqft
Single Family Residence
Built in 1991
10,151 Square Feet Lot
$-- Zestimate®
$184/sqft
$3,075 Estimated rent
Home value
Not available
Estimated sales range
Not available
$3,075/mo
Zestimate® history
Owner options
List your home for rent
$3,075/mo
Rent Zestimate®
Find your next renter with Zillow Rental Manager. Plus, with online applications, you can quickly screen prospective tenants – for free.
$3,075/mo
Rent Zestimate®
Refinance and save
$3,454/mo
Est. payment
Refinancing to a lower rate could help reduce your monthly payments and save thousands over the life of the loan.
$3,454/mo
Est. payment
Explore your selling options
Work with a Zillow partner agent
Leverage their expertise and Zillow's premium Showcase listings to get your home seen by more buyers.
Get startedList with your own agent
Get your home in front of millions of buyers by listing it on Zillow.
Learn how to do itSell it yourself
Take full control of how buyers see your home on Zillow by listing For Sale by Owner (FSBO).
List your homeWhat's special
Wood-burning fireplaceFinished basementLarge flex roomGranite countertopsGenerously sized backyardOversized two-level deckSpacious rec room
Zillow last checked:
Listing updated:
Listed by:
Crystal Scott 540-455-1498,
Keller Williams Capital Properties
Bought with:
Tammy Berfield, 0225220014
Coldwell Banker Elite
Source: Bright MLS,MLS#: VASP2033868
Facts & features
Interior
Bedrooms & bathrooms
- Bedrooms: 4
- Bathrooms: 4
- Full bathrooms: 2
- 1/2 bathrooms: 2
- Main level bathrooms: 1
Rooms
- Room types: Living Room, Dining Room, Kitchen, Family Room, Basement, Laundry, Hobby Room
Basement
- Features: Flooring - Carpet, Recessed Lighting
- Level: Lower
Dining room
- Features: Flooring - HardWood
- Level: Main
Family room
- Features: Ceiling Fan(s), Flooring - Carpet, Skylight(s), Fireplace - Wood Burning, Balcony Access
- Level: Main
Other
- Level: Lower
Kitchen
- Features: Granite Counters, Double Sink, Flooring - Luxury Vinyl Plank, Kitchen - Electric Cooking, Pantry
- Level: Main
Laundry
- Features: Flooring - Luxury Vinyl Plank
- Level: Main
Living room
- Features: Flooring - HardWood
- Level: Main
Heating
- Forced Air, Natural Gas
Cooling
- Ceiling Fan(s), Central Air, Electric
Appliances
- Included: Dishwasher, Disposal, Refrigerator, Microwave, Exhaust Fan, Ice Maker, Stainless Steel Appliance(s), Cooktop, Water Heater, Gas Water Heater
- Laundry: Hookup, Main Level, Laundry Room
Features
- Kitchen - Table Space, Primary Bath(s), Bathroom - Walk-In Shower, Breakfast Area, Built-in Features, Bathroom - Tub Shower, Bathroom - Stall Shower, Soaking Tub, Ceiling Fan(s), Combination Dining/Living, Dining Area, Family Room Off Kitchen, Floor Plan - Traditional, Recessed Lighting, Upgraded Countertops, Walk-In Closet(s), Attic, Pantry, Cathedral Ceiling(s), 2 Story Ceilings
- Flooring: Carpet, Hardwood, Luxury Vinyl, Wood
- Doors: Sliding Glass
- Windows: Skylight(s)
- Basement: Connecting Stairway,Full,Partially Finished,Interior Entry,Exterior Entry,Shelving,Space For Rooms,Walk-Out Access,Workshop,Heated,Improved,Rear Entrance
- Number of fireplaces: 1
- Fireplace features: Brick, Mantel(s)
Interior area
- Total structure area: 3,245
- Total interior livable area: 2,925 sqft
- Finished area above ground: 2,225
- Finished area below ground: 700
Property
Parking
- Total spaces: 2
- Parking features: Garage Faces Front, Garage Door Opener, Inside Entrance, Asphalt, Off Street, Attached, Driveway
- Attached garage spaces: 2
- Has uncovered spaces: Yes
- Details: Garage Sqft: 552
Accessibility
- Accessibility features: Low Closet Rods
Features
- Levels: Three
- Stories: 3
- Patio & porch: Deck
- Exterior features: Lighting
- Pool features: Community
Lot
- Size: 10,151 Square Feet
- Features: Cleared
Details
- Additional structures: Above Grade, Below Grade
- Parcel number: 36F117
- Zoning: R1
- Special conditions: Standard
- Other equipment: Intercom
Construction
Type & style
- Home type: SingleFamily
- Architectural style: Colonial
- Property subtype: Single Family Residence
Materials
- Vinyl Siding
- Foundation: Permanent
- Roof: Architectural Shingle
Condition
- New construction: No
- Year built: 1991
- Major remodel year: 2025
Utilities & green energy
- Sewer: Public Sewer
- Water: Public
Community & HOA
Community
- Features: Pool
- Security: Smoke Detector(s)
- Subdivision: Lee's Hill
HOA
- Has HOA: Yes
- Amenities included: Jogging Path, Pool, Tennis Court(s), Tot Lots/Playground, Clubhouse, Golf Course Membership Available
- Services included: Pool(s), Snow Removal, Trash
- HOA fee: $311 quarterly
- HOA name: LEE HILL COMMUNITY ASSOCIATION
Location
- Region: Fredericksburg
Financial & listing details
- Price per square foot: $184/sqft
- Tax assessed value: $419,500
- Annual tax amount: $3,080
- Date on market: 6/13/2025
- Listing agreement: Exclusive Right To Sell
- Ownership: Fee Simple
- Road surface type: Black Top
Price history
| Date | Event | Price |
|---|---|---|
| 9/3/2025 | Sold | $538,000+0.2%$184/sqft |
Source:  Bright MLS #VASP2033868 Report a problem Bright MLS #VASP2033868 Report a problem | ||
| 8/20/2025 | Listed for sale | $537,000$184/sqft |
Source:  WMLS #BMTVASP2033868 Report a problem WMLS #BMTVASP2033868 Report a problem | ||
| 7/17/2025 | Contingent | $537,000$184/sqft |
Source: Bright MLS #VASP2033868 Report a problem | ||
| 7/7/2025 | Price change | $537,000-2.4%$184/sqft |
Source: Bright MLS #VASP2033868 Report a problem | ||
| 6/13/2025 | Listed for sale | $550,000+195.7%$188/sqft |
Source: Bright MLS #VASP2033868 Report a problem | ||
| 6/20/2000 | Sold | $186,000$64/sqft |
Source: Public Record Report a problem | ||
Public tax history
| Year | Property taxes | Tax assessment |
|---|---|---|
| 2025 | $3,080 | $419,500 |
| 2024 | $3,080 +22.7% | $419,500 +29% |
| 2023 | $2,510 +4.6% | $325,300 |
| 2022 | $2,400 +5.2% | $325,300 +15.4% |
| 2021 | $2,282 | $281,900 |
| 2020 | $2,282 -7.4% | $281,900 -3.1% |
| 2019 | $2,465 +1.7% | $290,900 |
| 2018 | $2,423 +3.4% | $290,900 +5.5% |
| 2017 | $2,343 | $275,700 |
| 2016 | -- | $275,700 +8.6% |
| 2015 | -- | $253,900 |
| 2014 | -- | $253,900 +2.4% |
| 2013 | -- | $248,000 |
| 2012 | -- | $248,000 -2.6% |
| 2011 | -- | $254,600 |
| 2010 | -- | $254,600 -20.4% |
| 2009 | -- | $319,700 -6.8% |
| 2007 | $2,128 | $343,200 |
| 2006 | $2,128 +5.9% | $343,200 +52% |
| 2005 | $2,010 +3.5% | $225,800 |
| 2004 | $1,942 -1.5% | $225,800 +15.7% |
| 2003 | $1,972 | $195,200 |
| 2002 | $1,972 +4.8% | $195,200 +11% |
| 2001 | $1,881 | $175,800 |
Find assessor info on the county website
Neighborhood: 22408
Nearby homes
- $475,4004 bd3 ba2k sqft10400 Campbell Dr, Fredericksburg, VA 22408Off Market
- $570,10010,066 sqft10404 Campbell Dr, Fredericksburg, VA 22408Off Market
- $643,1002 bd2 ba2k sqft4404 Grayson Ln, Fredericksburg, VA 22408Off Market
- $481,0004 bd3 ba2k sqft10318 Campbell Dr, Fredericksburg, VA 22408Off Market
- $555,6004 bd4 ba2.7k sqft4319 Amelia Dr, Fredericksburg, VA 22408Off Market
- $581,5005 bd4 ba3.8k sqft4406 Grayson Ln, Fredericksburg, VA 22408Off Market
- $531,3004 bd3 ba2.4k sqft4312 Essex Ct, Fredericksburg, VA 22408Off Market
- $600,0005 bd5 ba4k sqft4402 Grayson Ln, Fredericksburg, VA 22408Sold
Nearby schools
GreatSchools rating
- 4/10Lee Hill Elementary SchoolGrades: PK-5Distance: 1.9 mi
- 4/10Battlefield Middle SchoolGrades: 6-8Distance: 5.2 mi
- 3/10Massaponax High SchoolGrades: 9-12Distance: 4.6 mi
Schools provided by the listing agent
- Elementary: Lee Hill
- Middle: Battlefield
- High: Massaponax
- District: Spotsylvania County Public Schools
Source: Bright MLS. This data may not be complete. We recommend contacting the local school district to confirm school assignments for this home.


Get pre-qualified for a loan
At Zillow Home Loans, we can pre-qualify you in as little as 5 minutes with no impact to your credit score.An equal housing lender. NMLS #10287.
- Virginia
- Spotsylvania County
- Fredericksburg
- 22408
- 10402 Campbell Dr
