Your dream home awaits you! This must-see 4 story, high quality construction, former model home, offers rare-find characteristics and function throughout. Exquisite 5+ BD, 4 1/2 BR, home has newly renovated basement separate living quarters with full kitchen, brand new SS appliances & washer/dryer, along with large upper living quarters that can accommodate multigenerational or large family needs with unmatched ease and comfort. This well loved, meticulously maintained home offers gourmet chef kitchen featuring: Thermadore gas stove, Two ovens, tons of Cabinetry (professionally updated 2021) Silestone countertops, expansive 10' X 4' Center Island, Stainless Steel Appliances, opening to the family room w/ built-in Wall Cabinets that surround your gas fireplace. Along with a formal Dining Room and separate Office/Den, Hardwood Floors with inlaid trimming, Plantation Shutters, Huge Laundry room, 3 Gas Fireplaces, and tons of storage closets are just some of this homes extras. Unwind in your Hot Tub or entertain on your 12X25 upper deck featuring newly added composite flooring as you enjoy the waterfall in your Koi pond and nicely landscaped back yard. Located 1.5 miles from I-95, in sought after Lees's Hill Community on a peaceful, friendly cul-de-sac within walking distance to Community Tot-lot, Basketball court, Tennis court & Community pool. Be sure to check out more details of this homes many updates in pictures and listing information. Bathrooms remolded 2020 New Flooring ,water heater 2018, New Driveway 2018 ,New windows, roof , and house wrap 2016. Deck is being upgraded to composite treads this weekend
Sold for $600,000
$600,000
4402 Grayson Ln, Fredericksburg, VA 22408
5beds
4,059sqft
Single Family Residence
Built in 1993
10,197 Square Feet Lot
$642,500 Zestimate®
$148/sqft
$3,688 Estimated rent
Home value
$642,500
$610,000 - $675,000
$3,688/mo
Zestimate® history
Owner options
List your home for rent
$3,688/mo
Rent Zestimate®
Find your next renter with Zillow Rental Manager. Plus, with online applications, you can quickly screen prospective tenants – for free.
$3,688/mo
Rent Zestimate®
Refinance and save
$3,591/mo
Est. payment
Refinancing to a lower rate could help reduce your monthly payments and save thousands over the life of the loan.
$3,591/mo
Est. payment
Explore your selling options
Work with a Zillow partner agent
Leverage their expertise and Zillow's premium Showcase listings to get your home seen by more buyers.
Get startedList with your own agent
Get your home in front of millions of buyers by listing it on Zillow.
Learn how to do itSell it yourself
Take full control of how buyers see your home on Zillow by listing For Sale by Owner (FSBO).
List your homeWhat's special
Gas fireplaceBasketball courtKoi pondLarge upper living quartersNew windowsFormal dining roomHot tub
Zillow last checked:
Listing updated:
Listed by:
John Jones 540-850-2575,
Keller Williams Capital Properties
Bought with:
Jennifer Herbert, 0225253277
Redfin Corporation
Source: Bright MLS,MLS#: VASP2019214
Facts & features
Interior
Bedrooms & bathrooms
- Bedrooms: 5
- Bathrooms: 5
- Full bathrooms: 4
- 1/2 bathrooms: 1
- Main level bathrooms: 1
Rooms
- Room types: Dining Room, Primary Bedroom, Bedroom 2, Bedroom 3, Bedroom 4, Bedroom 5, Kitchen, Family Room, Bedroom 1, Laundry, Office, Bathroom 3, Primary Bathroom, Half Bath
Primary bedroom
- Features: Flooring - HardWood, Fireplace - Gas, Built-in Features, Ceiling Fan(s), Cathedral/Vaulted Ceiling, Cedar Closet(s), Primary Bedroom - Sitting Area, Window Treatments
- Level: Upper
- Area: 306 Square Feet
- Dimensions: 18 x 17
Bedroom 1
- Features: Flooring - Vinyl, Bathroom - Tub Shower
- Level: Lower
Bedroom 2
- Features: Flooring - HardWood, Ceiling Fan(s), Window Treatments
- Level: Upper
- Area: 195 Square Feet
- Dimensions: 15 x 13
Bedroom 3
- Features: Flooring - HardWood, Ceiling Fan(s), Window Treatments
- Level: Upper
- Area: 154 Square Feet
- Dimensions: 14 x 11
Bedroom 4
- Features: Flooring - HardWood, Ceiling Fan(s), Window Treatments
- Level: Upper
- Area: 169 Square Feet
- Dimensions: 13 x 13
Bedroom 5
- Features: Flooring - Carpet
- Level: Upper
- Area: 408 Square Feet
- Dimensions: 34 x 12
Primary bathroom
- Features: Flooring - Tile/Brick, Soaking Tub, Double Sink
- Level: Upper
Bathroom 3
- Features: Bathroom - Tub Shower, Flooring - Tile/Brick
- Level: Upper
Dining room
- Features: Flooring - HardWood, Chair Rail, Crown Molding, Window Treatments
- Level: Main
- Area: 168 Square Feet
- Dimensions: 14 x 12
Family room
- Features: Flooring - Tile/Brick, Fireplace - Gas, Ceiling Fan(s), Window Treatments, Built-in Features
- Level: Main
- Area: 294 Square Feet
- Dimensions: 21 x 14
Family room
- Features: Flooring - Vinyl, Ceiling Fan(s), Fireplace - Gas
- Level: Lower
- Area: 375 Square Feet
- Dimensions: 25 x 15
Half bath
- Features: Flooring - HardWood
- Level: Main
Kitchen
- Features: Kitchen - Gas Cooking, Eat-in Kitchen, Granite Counters, Flooring - Tile/Brick, Pantry
- Level: Main
- Area: 270 Square Feet
- Dimensions: 18 x 15
Kitchen
- Features: Flooring - Vinyl, Eat-in Kitchen, Kitchen - Electric Cooking, Living/Dining Room Combo, Pantry
- Level: Lower
- Area: 242 Square Feet
- Dimensions: 22 x 11
Laundry
- Level: Upper
Laundry
- Level: Lower
Office
- Features: Flooring - HardWood, Crown Molding, Ceiling Fan(s)
- Level: Main
- Area: 169 Square Feet
- Dimensions: 13 x 13
Office
- Features: Flooring - HardWood, Window Treatments
- Level: Upper
- Area: 135 Square Feet
- Dimensions: 15 x 9
Heating
- Forced Air, Natural Gas
Cooling
- Central Air, Electric
Appliances
- Included: Microwave, Central Vacuum, Dishwasher, Disposal, Dryer, Ice Maker, Instant Hot Water, Oven, Oven/Range - Electric, Oven/Range - Gas, Refrigerator, Stainless Steel Appliance(s), Washer, Gas Water Heater
- Laundry: In Basement, Upper Level, Has Laundry, Laundry Room
Features
- 2nd Kitchen, Additional Stairway, Built-in Features, Cedar Closet(s), Central Vacuum, Ceiling Fan(s), Chair Railings, Combination Kitchen/Dining, Combination Kitchen/Living, Crown Molding, Family Room Off Kitchen, Formal/Separate Dining Room, Eat-in Kitchen, Kitchenette, Pantry, Recessed Lighting, Bathroom - Tub Shower, Upgraded Countertops, Walk-In Closet(s), Dry Wall
- Flooring: Hardwood, Carpet, Ceramic Tile
- Windows: Skylight(s), Window Treatments
- Basement: Finished,Heated,Improved,Walk-Out Access,Connecting Stairway
- Has fireplace: No
Interior area
- Total structure area: 4,387
- Total interior livable area: 4,059 sqft
- Finished area above ground: 3,246
- Finished area below ground: 813
Property
Parking
- Total spaces: 8
- Parking features: Garage Faces Front, Garage Door Opener, Inside Entrance, Asphalt, Driveway, Attached
- Attached garage spaces: 2
- Uncovered spaces: 6
Accessibility
- Accessibility features: None
Features
- Levels: Four
- Stories: 4
- Patio & porch: Patio, Deck
- Exterior features: Storage, Extensive Hardscape, Lawn Sprinkler, Water Falls
- Pool features: Community
- Has spa: Yes
- Spa features: Hot Tub
- Fencing: Vinyl,Back Yard,Privacy
- Has view: Yes
- View description: Garden, Street
Lot
- Size: 10,197 Square Feet
Details
- Additional structures: Above Grade, Below Grade
- Parcel number: 36F114
- Zoning: R1
- Special conditions: Standard
Construction
Type & style
- Home type: SingleFamily
- Architectural style: Colonial
- Property subtype: Single Family Residence
Materials
- Concrete, Vinyl Siding
- Foundation: Concrete Perimeter
- Roof: Architectural Shingle
Condition
- Excellent
- New construction: No
- Year built: 1993
Utilities & green energy
- Electric: 200+ Amp Service
- Sewer: Public Sewer
- Water: Public
- Utilities for property: Cable Available, Electricity Available, Phone Available, Natural Gas Available, Cable
Community & HOA
Community
- Security: Fire Sprinkler System
- Subdivision: Lee's Hill
HOA
- Has HOA: Yes
- Amenities included: Clubhouse, Common Grounds, Golf Course Membership Available, Jogging Path, Picnic Area, Pool, Tennis Court(s), Tot Lots/Playground
- Services included: Common Area Maintenance, Management, Pool(s), Snow Removal, Trash
- HOA fee: $73 monthly
- HOA name: LEE'S HILL COMMUNITY ASSO.
Location
- Region: Fredericksburg
Financial & listing details
- Price per square foot: $148/sqft
- Tax assessed value: $409,800
- Annual tax amount: $3,023
- Date on market: 7/28/2023
- Listing agreement: Exclusive Right To Sell
- Listing terms: Conventional,FHA,VA Loan,Negotiable,Cash
- Ownership: Fee Simple
- Road surface type: Paved
Price history
| Date | Event | Price |
|---|---|---|
| 9/6/2023 | Sold | $600,000+0.2%$148/sqft |
Source:  Bright MLS #VASP2019214 Report a problem Bright MLS #VASP2019214 Report a problem | ||
| 8/8/2023 | Pending sale | $599,000$148/sqft |
Source: Bright MLS #VASP2019214 Report a problem | ||
| 8/1/2023 | Contingent | $599,000$148/sqft |
Source: Bright MLS #VASP2019214 Report a problem | ||
| 7/28/2023 | Listed for sale | $599,000+28.6%$148/sqft |
Source: Bright MLS #VASP2019214 Report a problem | ||
| 7/29/2020 | Sold | $465,700+1.5%$115/sqft |
Source: Public Record Report a problem | ||
| 6/28/2020 | Pending sale | $459,000$113/sqft |
Source: Fathom Realty #VASP222694 Report a problem | ||
| 6/25/2020 | Listed for sale | $459,000+121.7%$113/sqft |
Source: Fathom Realty #VASP222694 Report a problem | ||
| 11/17/1998 | Sold | $207,000$51/sqft |
Source: Public Record Report a problem | ||
Public tax history
| Year | Property taxes | Tax assessment |
|---|---|---|
| 2025 | $3,788 | $515,800 |
| 2024 | $3,788 +19.8% | $515,800 +25.9% |
| 2023 | $3,162 +4.6% | $409,800 |
| 2022 | $3,023 +4.2% | $409,800 +14.3% |
| 2021 | $2,903 | $358,600 |
| 2020 | $2,903 -7.1% | $358,600 -2.7% |
| 2019 | $3,124 +1.7% | $368,700 |
| 2018 | $3,071 +2.9% | $368,700 +5% |
| 2017 | $2,984 | $351,100 |
| 2016 | -- | $351,100 +14.1% |
| 2015 | -- | $307,600 |
| 2014 | -- | $307,600 +2.6% |
| 2013 | -- | $299,700 |
| 2012 | -- | $299,700 -3.1% |
| 2011 | -- | $309,300 |
| 2010 | -- | $309,300 -20.8% |
| 2009 | -- | $390,300 -8.5% |
| 2007 | $2,644 | $426,400 |
| 2006 | $2,644 +5.4% | $426,400 +51.3% |
| 2005 | $2,508 +9.3% | $281,800 +5.6% |
| 2004 | $2,295 +4.8% | $266,900 +23.1% |
| 2003 | $2,190 | $216,800 |
| 2002 | $2,190 -0.9% | $216,800 +5% |
| 2001 | $2,210 | $206,500 |
Find assessor info on the county website
Neighborhood: 22408
Nearby homes
- $641,1002 bd2 ba2k sqft4404 Grayson Ln, Fredericksburg, VA 22408Off Market
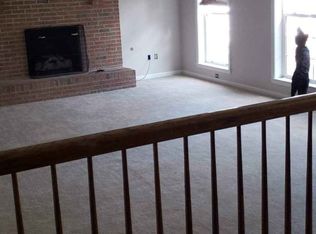
- $536,0004 bd3 ba2.7k sqft4400 Grayson Ln, Fredericksburg, VA 22408Off Market
- $561,20010,066 Square Feet10404 Campbell Dr, Fredericksburg, VA 22408Off Market
- $586,5005 bd4 ba3.8k sqft4406 Grayson Ln, Fredericksburg, VA 22408Off Market
- $589,5004 bd4 ba3.2k sqft10400 Amherst Cir, Fredericksburg, VA 22408Off Market
- $550,0005 bd5 ba2.9k sqft10401 Amherst Cir, Fredericksburg, VA 22408Sold
- $538,0004 bd4 ba2.9k sqft10402 Campbell Dr, Fredericksburg, VA 22408Sold
- $505,0004 bd3 ba3.5k sqft4405 Grayson Ln, Fredericksburg, VA 22408Sold
Nearby schools
GreatSchools rating
- 4/10Lee Hill Elementary SchoolGrades: PK-5Distance: 1.9 mi
- 4/10Battlefield Middle SchoolGrades: 6-8Distance: 5.2 mi
- 3/10Massaponax High SchoolGrades: 9-12Distance: 4.6 mi
Schools provided by the listing agent
- District: Spotsylvania County Public Schools
Source: Bright MLS. This data may not be complete. We recommend contacting the local school district to confirm school assignments for this home.
Get a cash offer in 3 minutes
Find out how much your home could sell for in as little as 3 minutes with a no-obligation cash offer.
Estimated market value
$642,500
Get a cash offer in 3 minutes
Find out how much your home could sell for in as little as 3 minutes with a no-obligation cash offer.
Estimated market value
$642,500
- Virginia
- Spotsylvania County
- Fredericksburg
- 22408
- 4402 Grayson Ln
Nearby cities
Nearby neighborhoods
Nearby zip codes
Other Fredericksburg Topics
