Skip main navigation
Sold for $455,000
  • $455,000

    10402 Chesdin Ridge Ct, Jetersville, VA 23083

    5beds
    2,628sqft
    Single Family Residence
    Built in 2011
    -- sqft lot
    $495,000 Zestimate®
    $173/sqft
    $3,037 Estimated rent

    Home value

    $495,000

    $470,000 - $520,000

    $3,037/mo

    Zestimate® history
    Loading
    Loading...

    Owner options

    List your home for rent

    $3,037/mo

    Rent Zestimate®

    Find your next renter with Zillow Rental Manager. Plus, with online applications, you can quickly screen prospective tenants – for free.

    Learn more

    $3,037/mo

    Rent Zestimate®

    Refinance and save

    $2,583/mo

    Est. payment

    Refinancing to a lower rate could help reduce your monthly payments and save thousands over the life of the loan.

    See today's rates

    $2,583/mo

    Est. payment

    Explore your selling options

    Work with a Zillow partner agent

    Leverage their expertise and Zillow's premium Showcase listings to get your home seen by more buyers.

    Get started

    List with your own agent

    Get your home in front of millions of buyers by listing it on Zillow.

    Learn how to do it

    Sell it yourself

    Take full control of how buyers see your home on Zillow by listing For Sale by Owner (FSBO).

    List your home

    What's special

    Double vanitiesBrand-new oversized tile showerNew paint throughoutBrand new carpetMaster bathroomRefinished hardwoodTheater room
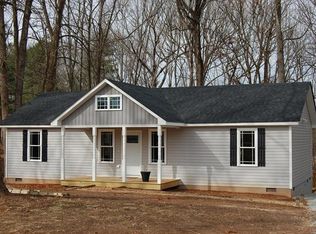
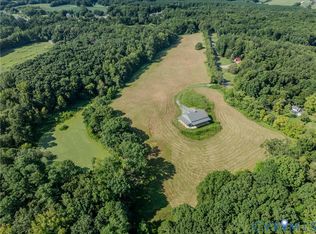
    This spacious home has over 2,600 sq ft with 5 bedrooms and 3 baths, offering plenty of space for family or guests. This house has undergone recent renovations including new paint throughout, refinished hardwood, brand new carpet, tile and luxury vinyl plank flooring. The master bathroom is luxurious, featuring a brand-new oversized tile shower, garden tub, double vanities, offering a spa-like experience. The kitchen has custom cabinets, granite countertops & an island, making it not only aesthetically pleasing but functional for cooking & entertaining. A theater room with a huge movie screen is an exciting feature for entertainment & movie enthusiasts. An enormous deck surrounds an above ground pool, an excellent location for outdoor relaxation & entertainment. The back yard is fenced in offering a great space for kids, pets and privacy. The extra-wide new graveled driveway adds functionality and nice curb appeal. Located in the sought after Chesdin Ridge neighborhood, check it out!

    Zillow last checked:

    Listing updated:

    Listed by:

    Cindy Willis 703-627-0079,

    Fathom Realty Virginia

    Bought with:

    Jonathan Diaz, 0225224631

    Cowan Realty LLC

    Source: CVRMLS,MLS#: 2322122MLS LogoOriginating MLS: Central Virginia Regional MLS

    Facts & features

    Interior

    Bedrooms & bathrooms
    • Bedrooms: 5
    • Bathrooms: 3
    • Full bathrooms: 3
    Primary bedroom
    • Level: Second
    • Dimensions: 0 x 0
    Bedroom 2
    • Level: Second
    • Dimensions: 0 x 0
    Bedroom 3
    • Level: Second
    • Dimensions: 0 x 0
    Bedroom 4
    • Level: Second
    • Dimensions: 0 x 0
    Dining room
    • Level: First
    • Dimensions: 0 x 0
    Family room
    • Level: First
    • Dimensions: 0 x 0
    Other
    • Description: Tub & Shower
    • Level: First
    Other
    • Description: Tub & Shower
    • Level: Second
    Kitchen
    • Level: First
    • Dimensions: 0 x 0
    Laundry
    • Level: First
    • Dimensions: 0 x 0
    Living room
    • Level: First
    • Dimensions: 0 x 0
    Office
    • Level: First
    • Dimensions: 0 x 0
    Heating
    • Electric, Heat Pump
    Cooling
    • Central Air
    Appliances
    • Included: Electric Water Heater
    Features
    • Flooring: Partially Carpeted, Tile, Vinyl, Wood
    • Basement: Crawl Space
    • Attic: Access Only
    • Has fireplace: Yes
    • Fireplace features: Gas
    Interior area
    • Total interior livable area: 2,628 sqft
    • Finished area above ground: 2,628

    Property

    Features
    • Levels: Two
    • Stories: 2
    • Pool features: Above Ground, Pool
    • Fencing: Chain Link,Fenced
    Lot
    • Features: Cul-De-Sac, Wooded
    Details
    • Additional structures: Shed(s)
    • Parcel number: 53622073900000
    • Special conditions: Corporate Listing

    Construction

    Type & style
    • Home type: SingleFamily
    • Architectural style: Colonial
    • Property subtype: Single Family Residence
    Materials
    • Frame, Vinyl Siding
    • Roof: Asphalt
    Condition
    • Resale
    • New construction: No
    • Year built: 2011

    Utilities & green energy

    • Sewer: Public Sewer
    • Water: Public

    Community & neighborhood

    Location
    • Region: Jetersville
    • Subdivision: Chesdin Ridge

    Other

    Other facts
    • Ownership: Corporate
    • Ownership type: Corporation

    Price history

    DateEventPrice
    11/17/2023Sold$455,000-1.1%$173/sqft
    Source: CVRMLS #2322122 Report a problem
    10/17/2023Pending sale$459,900$175/sqft
    Source: CVRMLS #2322122 Report a problem
    10/12/2023Price change$459,900-2.1%$175/sqft
    Source: CVRMLS #2322122 Report a problem
    9/11/2023Listed for sale$470,000$179/sqft
    Source: CVRMLS #2322122 Report a problem

    Public tax history

    Tax history is unavailable.

    Neighborhood: 23083

    Nearby schools

    GreatSchools rating
    Schools provided by the listing agent
    • Elementary: Matoaca
    • Middle: Matoaca
    • High: Matoaca

    Source: CVRMLS. This data may not be complete. We recommend contacting the local school district to confirm school assignments for this home.

    Get a cash offer in 3 minutes
    Find out how much your home could sell for in as little as 3 minutes with a no-obligation cash offer.
    Estimated market value
    $495,000
    Get a cash offer in 3 minutes
    Find out how much your home could sell for in as little as 3 minutes with a no-obligation cash offer.
    Estimated market value
    $495,000