Skip main navigation
Closed
  • $760,000

    10402 Elm Ln, Rogers, MN 55374

    3beds
    3,619sqft
    Single Family Residence
    Built in 2020
    0.83 Acres Lot
    $782,000 Zestimate®
    $210/sqft
    $4,121 Estimated rent

    Home value

    $782,000

    $712,000 - $852,000

    $4,121/mo

    Zestimate® history
    Loading
    Loading...

    Owner options

    List your home for rent

    $4,121/mo

    Rent Zestimate®

    Find your next renter with Zillow Rental Manager. Plus, with online applications, you can quickly screen prospective tenants – for free.

    Learn more

    $4,121/mo

    Rent Zestimate®

    Refinance and save

    $5,065/mo

    Est. payment

    Refinancing to a lower rate could help reduce your monthly payments and save thousands over the life of the loan.

    See today's rates

    $5,065/mo

    Est. payment

    Explore your selling options

    Work with a Zillow partner agent

    Leverage their expertise and Zillow's premium Showcase listings to get your home seen by more buyers.

    Get started

    List with your own agent

    Get your home in front of millions of buyers by listing it on Zillow.

    Learn how to do it

    Sell it yourself

    Take full control of how buyers see your home on Zillow by listing For Sale by Owner (FSBO).

    List your home

    What's special

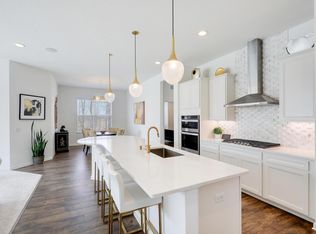
    Large islandPlush backyardSerene nature viewsExtra deep middle stallBright sun-filled roomEnormous deckGourmet kitchen
    Welcome to this stunning 4,000 sq/ft home in the beautiful and sought-after Bellwether neighborhood! This home offers one-level-living along with a spacious and finished lower-level that is perfect for entertaining when family and friends come to visit! This like-new home was built in 2020 and is on a gorgeous lot at the end of a culdesac. The enormous deck and plush backyard back up to serene nature views. You may see some fun visitors back there like sand hill cranes, deer, pheasants, coyotes, even ducks have passed through. Inside the home you will find a beautiful gourmet kitchen with a large island fit for lots of crockpots! Mmm, I can smell Thanksgiving dinner already! The home also boasts a bright sun-filled room, on the main level. Storage is covered here, also! The 3-car garage has an extra deep middle stall where you could store outdoor items or have a workshop, and the lower level boasts a large storage room as well. Come and enjoy resort-liking living at its finest in this gorgeous and age-restricted community by Del Webb! This community is designed for people seeking an active and social lifestyle, or even just a relaxing one! At The Prairie Club you can enjoy multiple pickle ball courts, both an indoor and outdoor pool, fitness centers, outdoor fire pits and tvs, bocce courts, walking paths, a beverage station, and dozens of clubs to suit your interests. We’d like to think there is something here for everyone! The sellers would also like to note that the carpets have been professionally cleaned, and they will be having the entire home freshly painted before closing! Welcome to Bellwether!

    Zillow last checked:

    Listing updated:

    Listed by:

    Bre Larson 612-400-5925,

    Edina Realty, Inc.

    Bought with:

    Carrie Ledermann

    Edina Realty, Inc.

    Source: NorthstarMLS as distributed by MLS GRID,MLS#: 6619081MLS Logo

    Facts & features

    Interior

    Bedrooms & bathrooms
    • Bedrooms: 3
    • Bathrooms: 3
    • Full bathrooms: 1
    • 3/4 bathrooms: 2
    Bedroom
    • Level: Main
    • Area: 210 Square Feet
    • Dimensions: 15x14
    Bedroom 2
    • Level: Main
    • Area: 110 Square Feet
    • Dimensions: 10x11
    Bedroom 3
    • Level: Lower
    • Area: 156 Square Feet
    • Dimensions: 12x13
    Deck
    • Level: Main
    • Area: 375 Square Feet
    • Dimensions: 15x25
    Dining room
    • Level: Main
    • Area: 99 Square Feet
    • Dimensions: 9x11
    Family room
    • Level: Main
    • Area: 234 Square Feet
    • Dimensions: 13x18
    Great room
    • Level: Lower
    • Area: 1225 Square Feet
    • Dimensions: 49x25
    Kitchen
    • Level: Main
    • Area: 299 Square Feet
    • Dimensions: 23x13
    Office
    • Level: Main
    • Area: 130 Square Feet
    • Dimensions: 10x13
    Storage
    • Level: Lower
    • Area: 306 Square Feet
    • Dimensions: 18x17
    Sun room
    • Level: Main
    • Area: 143 Square Feet
    • Dimensions: 13x11
    Heating
    • Forced Air
    Cooling
    • Central Air
    Appliances
    • Included: Dishwasher, Dryer, Exhaust Fan, Microwave, Range, Refrigerator, Stainless Steel Appliance(s), Washer
    • Laundry: Main Level, Sink
    Features
    • Basement: Finished,Walk-Out Access
    Interior area
    • Total structure area: 3,619
    • Total interior livable area: 3,619 sqft
    • Finished area above ground: 2,085
    • Finished area below ground: 1,534

    Property

    Parking
    • Total spaces: 3
    • Parking features: Attached, Asphalt, Garage Door Opener
    • Attached garage spaces: 3
    • Has uncovered spaces: Yes
    Accessibility
    • Accessibility features: Accessible Approach with Ramp
    Features
    • Levels: One
    • Stories: 1
    • Patio & porch: Deck
    • Fencing: None
    Lot
    • Size: 0.83 Acres
    • Dimensions: 21 x 234 x 62 x 71 x 188 x 203 x 21
    Details
    • Foundation area: 2006
    • Parcel number: 0111923410015
    • Zoning description: Residential-Single Family

    Construction

    Type & style
    • Home type: SingleFamily
    • Property subtype: Single Family Residence
    Materials
    • Roof: Age 8 Years or Less
    Condition
    • New construction: No
    • Year built: 2020

    Utilities & green energy

    • Gas: Electric, Natural Gas
    • Sewer: City Sewer/Connected
    • Water: City Water/Connected

    Community & neighborhood

    Location
    • Region: Rogers
    • Subdivision: Bellwether 3rd Add

    HOA & financial

    HOA
    • Has HOA: Yes
    • HOA fee: $245 monthly
    • Amenities included: Spa/Hot Tub, Lobby Entrance, Tennis Court(s), Trail(s)
    • Services included: Lawn Care, Recreation Facility, Shared Amenities, Snow Removal
    • Association name: Associa of Minnesota
    • Association phone: 763-225-6400

    Price history

    DateEventPrice
    12/10/2024Sold$760,000+1.3%$210/sqft
    Source: NorthstarMLS as distributed by MLS GRID #6619081 Report a problem
    11/18/2024Pending sale$750,000$207/sqft
    Source: NorthstarMLS as distributed by MLS GRID #6619081 Report a problem
    10/16/2024Listed for sale$750,000-7.4%$207/sqft
    Source: NorthstarMLS as distributed by MLS GRID #6619081 Report a problem
    10/16/2024Listing removed$810,000$224/sqft
    Source: NorthstarMLS as distributed by MLS GRID #6601537 Report a problem
    10/2/2024Price change$810,000-4.7%$224/sqft
    Source: NorthstarMLS as distributed by MLS GRID #6601537 Report a problem
    9/13/2024Listed for sale$850,000+32.7%$235/sqft
    Source: NorthstarMLS as distributed by MLS GRID #6601537 Report a problem
    2/19/2021Sold$640,454$177/sqft
    Source: Public Record Report a problem

    Public tax history

    YearProperty taxesTax assessment
    2025$8,780 +0.6%$668,300 +6.2%
    2024$8,729 +6.3%$629,000 -1.1%
    2023$8,215 +11.1%$636,300 +3%
    2022$7,395 +3743.2%$618,000 +12.4%
    2021$192 $550,000

    Find assessor info on the county website

    Neighborhood: 55374

    Nearby schools

    GreatSchools rating
    Get a cash offer in 3 minutes
    Find out how much your home could sell for in as little as 3 minutes with a no-obligation cash offer.
    Estimated market value
    $782,000
    Get a cash offer in 3 minutes
    Find out how much your home could sell for in as little as 3 minutes with a no-obligation cash offer.
    Estimated market value
    $782,000