Skip main navigation
Off market
  • $1,584,900

    10402 Ewell Ave, Kensington, MD 20895

    5beds
    4,024sqft
    Detached
    Built in 1948
    6,290 Square Feet Lot
    $1,584,900 Zestimate®
    $394/sqft
    $5,955 Estimated rent

    Home value

    $1,584,900

    $1.49M - $1.70M

    $5,955/mo

    Zestimate® history
    Loading
    Loading...

    Owner options

    List your home for rent

    $5,955/mo

    Rent Zestimate®

    Find your next renter with Zillow Rental Manager. Plus, with online applications, you can quickly screen prospective tenants – for free.

    Learn more

    $5,955/mo

    Rent Zestimate®

    Refinance and save

    $9,610/mo

    Est. payment

    Refinancing to a lower rate could help reduce your monthly payments and save thousands over the life of the loan.

    See today's rates

    $9,610/mo

    Est. payment

    Explore your selling options

    Work with a Zillow partner agent

    Leverage their expertise and Zillow's premium Showcase listings to get your home seen by more buyers.

    Get started

    List with your own agent

    Get your home in front of millions of buyers by listing it on Zillow.

    Learn how to do it

    Sell it yourself

    Take full control of how buyers see your home on Zillow by listing For Sale by Owner (FSBO).

    List your home

    What's special

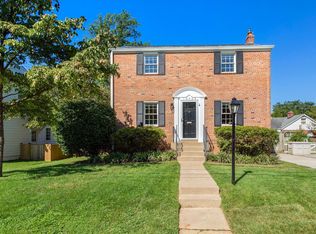
    New Construction within the front facade of a classic colonial. Huge expansion as well THIS IS IT! Amazing redesign and expansion of a classic brick colonial. Everything a buyer is looking for with high end finishes and attention to detail. Floor plan has been created to allow for a mix of formal spaces. Featuring an open great room with gourmet kitchen and breakfast area. Kitchen has professional series appliances with dual fuel 36" range, second wall oven, 36" fridge and built in microwave. Under cabinet lighting, Butler Pantry with beverage fridge, custom wood floating shelves and a large walk in food pantry. This is not like other homes in the neighborhood. A large open front porch has been added as well a private rear screen porch! Loads of storage space with two master bedroom walk in closets, a huge mudroom, as well as a large lower level storage room. Hard wood floors throughout. Designer features include amazing tiles in bathrooms, striking light fixtures, custom built kitchen cabinetry etc etc. Private fenced backyard. Short distance to downtown Kensington, MARC train, neighborhood swim and tennis club--Cedarbrook.

    This property is not currently displayed as for sale or rent on Zillow. This may be different from what's on other websites or public sources.
    Facts & features

    Interior

    Bedrooms & bathrooms
    • Bedrooms: 5
    • Bathrooms: 5
    • Full bathrooms: 4
    • 1/2 bathrooms: 1
    Heating
    • Forced air, Electric, Gas
    Cooling
    • Central
    Appliances
    • Included: Dishwasher, Dryer, Garbage disposal, Microwave, Range / Oven, Refrigerator, Washer
    Features
    • Kitchen Island, Recessed Lighting, Walk-In Closet(s), Built-Ins, Eat-in Kitchen, Open Floorplan, Butlers Pantry, Formal/Separate Dining Room, Master Bath(s), Breakfast Area, Floor Plan - Traditional, Kitchen - Gourmet, Family Room Off Kitchen, Wine Storage
    • Flooring: Hardwood
    • Basement: Finished
    • Has fireplace: Yes
    Interior area
    • Total interior livable area: 4,024 sqft

    Property

    Parking
    • Parking features: Garage - Attached
    Features
    • Exterior features: Brick
    Lot
    • Size: 6,290 Square Feet
    Details
    • Parcel number: 1301206053
    • Special conditions: Standard

    Construction

    Type & style
    • Home type: SingleFamily
    • Architectural style: Conventional
    • Property subtype: Detached
    Materials
    • Frame
    • Roof: Shake / Shingle
    Condition
    • Year built: 1948

    Community & HOA

    Location
    • Region: Kensington

    Financial & listing details

    • Price per square foot: $394/sqft
    • Tax assessed value: $1,223,833
    • Annual tax amount: $14,284

    Price history

    DateEventPrice
    1/6/2020Sold$1,299,900$323/sqft
    Source: Public Record Report a problem
    10/29/2019Pending sale$1,299,900$323/sqft
    Source: Compass #MDMC684610 Report a problem
    10/22/2019Price change$1,299,900-3.7%$323/sqft
    Source: Compass #MDMC684610 Report a problem
    9/6/2019Listed for sale$1,349,500+149.9%$335/sqft
    Source: Compass #MDMC675996 Report a problem
    10/10/2018Sold$540,000$134/sqft
    Source: Public Record Report a problem

    Public tax history

    YearProperty taxesTax assessment
    2025$14,284 +14.7%$1,223,833 +13.1%
    2024$12,457 -0.1%$1,082,100
    2023$12,468 +4.4%$1,082,100
    2022$11,941 -0.7%$1,082,100 -0.8%
    2021$12,029 +3.9%$1,091,100 +4%
    2020$11,578 +124.6%$1,049,500 +124.5%
    2019$5,154 -0.2%$467,400
    2018$5,163 -1.2%$467,400 +1.8%
    2017$5,225 $459,133 +1.8%
    2016-- $450,867 +1.9%
    2015-- $442,600
    2014-- $442,600
    2013-- $442,600 -4.2%
    2012-- $462,100
    2011-- $462,100
    2010-- $462,100 -11.6%
    2009-- $522,490 +11.4%
    2008-- $469,186 +12.8%
    2007-- $415,883 +14.7%
    2006-- $362,580 +14.3%
    2005-- $317,220 +16.7%
    2004-- $271,860 +20%
    2003-- $226,500 +4.7%
    2002-- $216,310
    2001-- $216,310
    Find assessor info on the county website

    Neighborhood: South Kensington

    Nearby schools

    GreatSchools rating
    Schools provided by the listing agent
    • Elementary: KENSINGTON PARKWOOD
    • Middle: NORTH BETHESDA
    • High: WALTER JOHNSON
    • District: MONTGOMERY COUNTY PUBLIC SCHOOLS

    Source: The MLS. This data may not be complete. We recommend contacting the local school district to confirm school assignments for this home.

    Get a cash offer in 3 minutes
    Find out how much your home could sell for in as little as 3 minutes with a no-obligation cash offer.
    Estimated market value
    $1,584,900
    Get a cash offer in 3 minutes
    Find out how much your home could sell for in as little as 3 minutes with a no-obligation cash offer.
    Estimated market value
    $1,584,900