Open Sunday Sept 14th 1-3. Desirable Kensington Parkwood Elem & Walter Johnson High School. Interior photos not back yet from photographer. Will upload as soon as they are. But come to Sunday Open House to see it in person because it is FABULOUS! Nestled in the charming community of Kensington, MD, this stunning single-family home at 10406 Ewell Ave offers an exceptional opportunity to experience modern living in a desirable corner lot setting. With five spacious bedrooms and two and a half well-appointed bathrooms, this residence is designed for comfort and style. As you step inside from the front porch, you'll be captivated by the inviting layout. Main Level features an open kitchen with plenty of cabinetry, large center island and opens to the dining space. Flow right into the living room, home office/study or 5th bedroom ( half bath with space if one wished to create a full bath) as well as a family room with gas fireplace and doors to trex style deck with fenced yard . Hardwood flooring on 1st & 2nd floor. Upstairs are 4 large bedrooms, 2 full bathrooms and Upstairs Laundry. The primary suite features 2 walk in closets, large en suite bathroom and a separate linen closet. Secondary bedrooms are all great sizes with double door closets and share a hall bathroom with double sinks and huge shower. Lower Level has a playroom and storage/utility room. Driveway and lovely yard with huge deck. Easy to get to downtown Kensington as well as the neighborhood swim club! This home embodies the perfect blend of functionality and charm, making it an ideal choice for those seeking an incredible living environment. Don't miss the chance to make this amazing home your own and enjoy all that Kensington has to offer.
Sold for $1,325,000
$1,325,000
10406 Ewell Ave, Kensington, MD 20895
5beds
2,806sqft
Single Family Residence
Built in 1948
7,905 Square Feet Lot
$1,337,000 Zestimate®
$472/sqft
$4,690 Estimated rent
Home value
$1,337,000
$1.23M - $1.46M
$4,690/mo
Zestimate® history
Owner options
List your home for rent
$4,690/mo
Rent Zestimate®
Find your next renter with Zillow Rental Manager. Plus, with online applications, you can quickly screen prospective tenants – for free.
$4,690/mo
Rent Zestimate®
Refinance and save
$8,089/mo
Est. payment
Refinancing to a lower rate could help reduce your monthly payments and save thousands over the life of the loan.
$8,089/mo
Est. payment
Explore your selling options
Work with a Zillow partner agent
Leverage their expertise and Zillow's premium Showcase listings to get your home seen by more buyers.
Get startedList with your own agent
Get your home in front of millions of buyers by listing it on Zillow.
Learn how to do itSell it yourself
Take full control of how buyers see your home on Zillow by listing For Sale by Owner (FSBO).
List your homeWhat's special
Zillow last checked:
Listing updated:
Listed by:
Alana Aschenbach 240-401-4720,
Compass
Bought with:
Tricia Murphy, SP00092005
Long & Foster Real Estate, Inc.
Source: Bright MLS,MLS#: MDMC2199802
Facts & features
Interior
Bedrooms & bathrooms
- Bedrooms: 5
- Bathrooms: 3
- Full bathrooms: 2
- 1/2 bathrooms: 1
- Main level bathrooms: 1
- Main level bedrooms: 1
Rooms
- Room types: Bedroom 2, Bedroom 3, Bedroom 4, Bedroom 1, Bathroom 1, Bathroom 2, Half Bath
Bedroom 1
- Level: Main
Bedroom 1
- Level: Upper
Bedroom 2
- Level: Upper
Bedroom 3
- Level: Upper
Bedroom 4
- Level: Upper
Bathroom 1
- Level: Upper
Bathroom 2
- Level: Upper
Half bath
- Level: Main
Heating
- Forced Air, Natural Gas
Cooling
- Ceiling Fan(s), Central Air, Electric
Appliances
- Included: Gas Water Heater
Features
- Breakfast Area, Built-in Features, Dining Area, Entry Level Bedroom, Floor Plan - Traditional
- Flooring: Wood
- Windows: Window Treatments
- Basement: Partially Finished
- Number of fireplaces: 1
- Fireplace features: Gas/Propane
Interior area
- Total structure area: 2,806
- Total interior livable area: 2,806 sqft
- Finished area above ground: 2,312
- Finished area below ground: 494
Property
Parking
- Parking features: Driveway, Off Street
- Has uncovered spaces: Yes
Accessibility
- Accessibility features: Other
Features
- Levels: Three
- Stories: 3
- Patio & porch: Deck, Porch
- Pool features: None
- Fencing: Back Yard,Privacy
- Has view: Yes
- View description: Garden
Lot
- Size: 7,905 Square Feet
Details
- Additional structures: Above Grade, Below Grade
- Parcel number: 161301203356
- Zoning: R60
- Special conditions: Standard
Construction
Type & style
- Home type: SingleFamily
- Architectural style: Colonial
- Property subtype: Single Family Residence
Materials
- Brick
- Foundation: Block
- Roof: Composition
Condition
- Very Good
- New construction: No
- Year built: 1948
Utilities & green energy
- Sewer: Public Sewer
- Water: Public
- Utilities for property: Electricity Available, Natural Gas Available, Sewer Available
Community & HOA
Community
- Subdivision: Kensington Estates
HOA
- Has HOA: No
- Amenities included: None
- Services included: None
Location
- Region: Kensington
Financial & listing details
- Price per square foot: $472/sqft
- Tax assessed value: $1,023,100
- Annual tax amount: $11,344
- Date on market: 9/13/2025
- Listing agreement: Exclusive Right To Sell
- Ownership: Fee Simple
Price history
| Date | Event | Price |
|---|---|---|
| 10/17/2025 | Sold | $1,325,000$472/sqft |
Source:  Bright MLS #MDMC2199802 Report a problem Bright MLS #MDMC2199802 Report a problem | ||
| 10/7/2025 | Pending sale | $1,325,000$472/sqft |
Source: Bright MLS #MDMC2199802 Report a problem | ||
| 9/15/2025 | Listing removed | $1,325,000$472/sqft |
Source: Bright MLS #MDMC2199802 Report a problem | ||
| 9/14/2025 | Listed for sale | $1,325,000+132.9%$472/sqft |
Source: Bright MLS #MDMC2199802 Report a problem | ||
| 7/22/2004 | Sold | $569,000+142.1%$203/sqft |
Source: Public Record Report a problem | ||
| 11/25/1997 | Sold | $235,000$84/sqft |
Source: Public Record Report a problem | ||
Public tax history
| Year | Property taxes | Tax assessment |
|---|---|---|
| 2025 | $12,596 +18.7% | $1,023,100 +11% |
| 2024 | $10,613 +7.1% | $921,900 +7.2% |
| 2023 | $9,912 +12.5% | $860,267 +7.7% |
| 2022 | $8,813 +8.5% | $798,633 +8.4% |
| 2021 | $8,125 +2.3% | $737,000 +2.4% |
| 2020 | $7,943 +5% | $720,000 +5% |
| 2019 | $7,565 -0.2% | $686,000 |
| 2018 | $7,578 +0.2% | $686,000 +2.9% |
| 2017 | $7,562 +5.7% | $666,867 +3% |
| 2016 | $7,153 | $647,733 +3% |
| 2015 | $7,153 | $628,600 |
| 2014 | $7,153 | $628,600 |
| 2013 | -- | $628,600 -9% |
| 2012 | -- | $691,100 |
| 2011 | -- | $691,100 |
| 2010 | -- | $691,100 -8.7% |
| 2009 | -- | $757,330 +8.3% |
| 2008 | -- | $699,042 +45.3% |
| 2007 | -- | $481,073 +12.9% |
| 2006 | -- | $425,920 +13.8% |
| 2005 | -- | $374,286 +16% |
| 2004 | -- | $322,653 +19.1% |
| 2003 | -- | $271,020 +4.6% |
| 2002 | -- | $259,012 |
| 2001 | -- | $259,012 |
Find assessor info on the county website
Neighborhood: South Kensington
Nearby homes
- $1,188,2004 bd3 ba2.4k sqft10404 Ewell Ave, Kensington, MD 20895Off Market
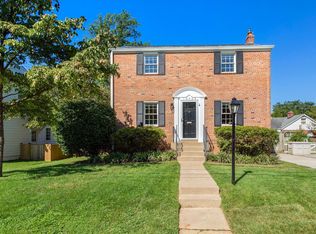
- $702,500-- bd2 ba1.4k sqft4402 Brookfield Dr, Kensington, MD 20895Off Market
- $1,594,3005 bd5 ba4k sqft10402 Ewell Ave, Kensington, MD 20895Off Market

- $1,794,3006 bd5 ba6.2k sqft4404 Brookfield Dr, Kensington, MD 20895Off Market
- $731,100-- bd2 ba1.2k sqft10408 Ewell Ave, Kensington, MD 20895Off Market
- $719,200-- bd1 ba1.1k sqft4304 Brookfield Dr, Kensington, MD 20895Off Market
- $1,339,300-- bd2 ba2.4k sqft4403 Brookfield Dr, Kensington, MD 20895Off Market
- $924,1003 bd3 ba1.6k sqft10407 Ewell Ave, Kensington, MD 20895Off Market
Nearby schools
GreatSchools rating
- 9/10Kensington Parkwood Elementary SchoolGrades: K-5Distance: 0.6 mi
- 9/10North Bethesda Middle SchoolGrades: 6-8Distance: 2.6 mi
- 9/10Walter Johnson High SchoolGrades: 9-12Distance: 2.4 mi
Schools provided by the listing agent
- Elementary: Kensington Parkwood
- Middle: North Bethesda
- High: Walter Johnson
- District: Montgomery County Public Schools
Source: Bright MLS. This data may not be complete. We recommend contacting the local school district to confirm school assignments for this home.
Get a cash offer in 3 minutes
Find out how much your home could sell for in as little as 3 minutes with a no-obligation cash offer.
Estimated market value
$1,337,000
Get a cash offer in 3 minutes
Find out how much your home could sell for in as little as 3 minutes with a no-obligation cash offer.
Estimated market value
$1,337,000
- Maryland
- Montgomery County
- Kensington
- 20895
- South Kensington
- 10406 Ewell Ave
Nearby cities
Nearby neighborhoods
Nearby zip codes
Other Kensington Topics
