NEW PRICE - MUST SEE - FEELS NEW - READY FOR MOVE IN! SPACIOUS 5BR/5BA Home in HSE School District. The impressive open main level is bright and airy with a two-story great room, a separate office, and living room with tile fireplace. Stunning and open kitchen has quartz counters, high-end SS appliances, butlers pantry, and walk-in pantry. Hard to find and wonderful PRIVATE EN SUITE ON MAIN LEVEL. Upper level has a loft at the top of stairs for additional living space. Extra large primary suite has trey ceiling, tile bath, and his/her walk-in closets with custom shelving! Secondary BR's are generous. FULLY FINISHED BASEMENT with bonus room, full bath, and work-out room. FINISHED 3 CAR GARAGE. Nice covered concrete patio with roll-down shades over looks back yard. Welcome home!
Sold
$650,000
10402 Hamburg Dr, Fortville, IN 46040
5beds
5,156sqft
Residential, Single Family Residence
Built in 2022
10,454 Square Feet Lot
$670,400 Zestimate®
$126/sqft
$4,382 Estimated rent
Home value
$670,400
$630,000 - $717,000
$4,382/mo
Zestimate® history
Owner options
List your home for rent
$4,382/mo
Rent Zestimate®
Find your next renter with Zillow Rental Manager. Plus, with online applications, you can quickly screen prospective tenants – for free.
$4,382/mo
Rent Zestimate®
Refinance and save
$4,598/mo
Est. payment
Refinancing to a lower rate could help reduce your monthly payments and save thousands over the life of the loan.
$4,598/mo
Est. payment
Explore your selling options
Work with a Zillow partner agent
Leverage their expertise and Zillow's premium Showcase listings to get your home seen by more buyers.
Get startedList with your own agent
Get your home in front of millions of buyers by listing it on Zillow.
Learn how to do itSell it yourself
Take full control of how buyers see your home on Zillow by listing For Sale by Owner (FSBO).
List your homeWhat's special
Zillow last checked:
Listing updated:
Listed by:
Kyle Williams 317-445-0701,
Compass Indiana, LLC
Bought with:
Sena Taylor
Berkshire Hathaway Home
Source: MIBOR as distributed by MLS GRID,MLS#: 21983411
Facts & features
Interior
Bedrooms & bathrooms
- Bedrooms: 5
- Bathrooms: 5
- Full bathrooms: 4
- 1/2 bathrooms: 1
- Main level bathrooms: 2
- Main level bedrooms: 1
Primary bedroom
- Features: Carpet
- Level: Upper
- Area: 272 Square Feet
- Dimensions: 17x16
Bedroom 2
- Features: Carpet
- Level: Upper
- Area: 192 Square Feet
- Dimensions: 16x12
Bedroom 3
- Features: Carpet
- Level: Upper
- Area: 132 Square Feet
- Dimensions: 12x11
Bedroom 4
- Features: Carpet
- Level: Upper
- Area: 144 Square Feet
- Dimensions: 12x12
Bedroom 5
- Features: Carpet
- Level: Main
- Area: 168 Square Feet
- Dimensions: 12x14
Breakfast room
- Features: Laminate Hardwood
- Level: Main
- Area: 168 Square Feet
- Dimensions: 12x14
Great room
- Features: Laminate Hardwood
- Level: Main
- Area: 272 Square Feet
- Dimensions: 17x16
Kitchen
- Features: Laminate Hardwood
- Level: Main
- Area: 168 Square Feet
- Dimensions: 12x14
Laundry
- Features: Tile-Ceramic
- Level: Upper
- Area: 72 Square Feet
- Dimensions: 8x9
Library
- Features: Laminate Hardwood
- Level: Main
- Area: 156 Square Feet
- Dimensions: 12x13
Loft
- Features: Carpet
- Level: Upper
- Area: 156 Square Feet
- Dimensions: 12x13
Sitting room
- Features: Carpet
- Level: Upper
- Area: 90 Square Feet
- Dimensions: 9x10
Heating
- Forced Air
Cooling
- Has cooling: Yes
Appliances
- Included: Gas Cooktop, Dishwasher, Electric Water Heater, Disposal, Microwave, Oven, Range Hood, Refrigerator
- Laundry: Upper Level
Features
- Kitchen Island, High Speed Internet, Pantry, Storage, Walk-In Closet(s)
- Windows: Wood Work Painted
- Basement: Ceiling - 9+ feet,Finished,Full,Roughed In
- Number of fireplaces: 1
- Fireplace features: Gas Log, Gas Starter, Great Room
Interior area
- Total structure area: 5,156
- Total interior livable area: 5,156 sqft
- Finished area below ground: 1,574
Property
Parking
- Total spaces: 3
- Parking features: Attached, Concrete, Garage Door Opener
- Attached garage spaces: 3
- Details: Garage Parking Other(Finished Garage, Keyless Entry)
Features
- Levels: Two
- Stories: 2
- Patio & porch: Covered
Lot
- Size: 10,454 Square Feet
Details
- Parcel number: 291608027016000007
- Horse amenities: None
Construction
Type & style
- Home type: SingleFamily
- Architectural style: Craftsman
- Property subtype: Residential, Single Family Residence
Materials
- Brick, Cement Siding
- Foundation: Concrete Perimeter
Condition
- New construction: No
- Year built: 2022
Utilities & green energy
- Water: Municipal/City
Community & HOA
Community
- Subdivision: Vermillion
HOA
- Has HOA: Yes
- Services included: Association Home Owners, Entrance Common, Maintenance, ParkPlayground, Management
- HOA fee: $572 annually
- HOA phone: 317-482-3402
Location
- Region: Fortville
Financial & listing details
- Price per square foot: $126/sqft
- Annual tax amount: $5,238
- Date on market: 6/7/2024
- Cumulative days on market: 143 days
Price history
| Date | Event | Price |
|---|---|---|
| 11/22/2024 | Sold | $650,000-1.5%$126/sqft |
Source:  MIBOR as distributed by MLS GRID #21983411 Report a problem MIBOR as distributed by MLS GRID #21983411 Report a problem | ||
| 10/28/2024 | Pending sale | $659,900$128/sqft |
Source: MIBOR as distributed by MLS GRID #21983411 Report a problem | ||
| 10/24/2024 | Price change | $659,900-2.2%$128/sqft |
Source: MIBOR as distributed by MLS GRID #21983411 Report a problem | ||
| 9/26/2024 | Price change | $674,900-0.7%$131/sqft |
Source: MIBOR as distributed by MLS GRID #21983411 Report a problem | ||
| 8/4/2024 | Price change | $679,900-1.4%$132/sqft |
Source: MIBOR as distributed by MLS GRID #21983411 Report a problem | ||
| 7/16/2024 | Price change | $689,900-1.4%$134/sqft |
Source: MIBOR as distributed by MLS GRID #21983411 Report a problem | ||
| 6/7/2024 | Listed for sale | $699,900$136/sqft |
Source: MIBOR as distributed by MLS GRID #21983411 Report a problem | ||
| 5/31/2024 | Listing removed | -- |
Source: MIBOR as distributed by MLS GRID #21978678 Report a problem | ||
| 5/10/2024 | Listed for sale | $699,900$136/sqft |
Source: MIBOR as distributed by MLS GRID #21978678 Report a problem | ||
Public tax history
Tax history is unavailable.
Neighborhood: 46040
Nearby homes
- $699,4003 bd4 ba4.2k sqft10402 Hamburg Dr, Fortville, IN 46040Off Market
- $625,0005 bd6 ba4.7k sqft10412 Hamburg Dr, Fortville, IN 46040Sold
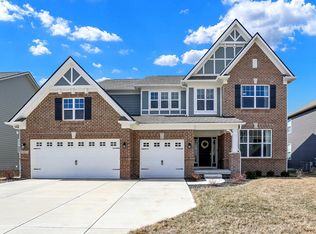
- $630,4003 bd5 ba3.7k sqft10392 Hamburg Dr, Fortville, IN 46040Off Market
- $594,9003 bd3 ba3.3k sqft16550 Wenesaga Ct, Fortville, IN 46040Off Market
- $653,0003 bd5 ba4.2k sqft10422 Hamburg Dr, Fortville, IN 46040Off Market
- $613,4005 bd5 ba3k sqft10375 Wenesaga Ct, Fortville, IN 46040Off Market
- $561,9003 bd3 ba3.3k sqft10391 Wenesaga Ct, Fortville, IN 46040Off Market
- $719,4003 bd4 ba4.2k sqft16620 Bowesmont Dr, Fortville, IN 46040Off Market
Nearby schools
GreatSchools rating
- 10/10Hamilton Southeastern Jr High SchoolGrades: 5-8Distance: 2.2 mi
- 10/10Hamilton Southeastern High SchoolGrades: 9-12Distance: 3.4 mi
- 9/10Southeastern Elementary SchoolGrades: PK-4Distance: 2.5 mi
Schools provided by the listing agent
- Middle: Hamilton SE Int and Jr High Sch
- High: Hamilton Southeastern HS
Source: MIBOR as distributed by MLS GRID. This data may not be complete. We recommend contacting the local school district to confirm school assignments for this home.
Get a cash offer in 3 minutes
Find out how much your home could sell for in as little as 3 minutes with a no-obligation cash offer.
Estimated market value
$670,400
Get a cash offer in 3 minutes
Find out how much your home could sell for in as little as 3 minutes with a no-obligation cash offer.
Estimated market value
$670,400
- Indiana
- Hamilton County
- Fishers
- 46040
- 10402 Hamburg Dr
Nearby cities
Nearby zip codes
Other Fishers Topics
