Skip main navigation
Sold
  • $625,000

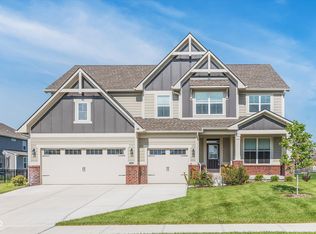
    10412 Hamburg Dr, Fortville, IN 46040

    5beds
    4,702sqft
    Residential, Single Family Residence
    Built in 2022
    9,147 Square Feet Lot
    $647,200 Zestimate®
    $133/sqft
    $4,256 Estimated rent

    Home value

    $647,200

    $608,000 - $686,000

    $4,256/mo

    Zestimate® history
    Loading
    Loading...

    Owner options

    List your home for rent

    $4,256/mo

    Rent Zestimate®

    Find your next renter with Zillow Rental Manager. Plus, with online applications, you can quickly screen prospective tenants – for free.

    Learn more

    $4,256/mo

    Rent Zestimate®

    Refinance and save

    $4,571/mo

    Est. payment

    Refinancing to a lower rate could help reduce your monthly payments and save thousands over the life of the loan.

    See today's rates

    $4,571/mo

    Est. payment

    Explore your selling options

    Work with a Zillow partner agent

    Leverage their expertise and Zillow's premium Showcase listings to get your home seen by more buyers.

    Get started

    List with your own agent

    Get your home in front of millions of buyers by listing it on Zillow.

    Learn how to do it

    Sell it yourself

    Take full control of how buyers see your home on Zillow by listing For Sale by Owner (FSBO).

    List your home

    What's special

    In-law suiteCozy gas fireplacePrivate bathsFour spacious bedroomsExercise roomSeparate officeArea for billiards
    Love to entertain? This spacious home is your perfect match. Featuring an open floor plan that seamlessly connects a luxury kitchen to a large living room complete with a cozy gas fireplace, it's designed for gatherings of all sizes. A separate office offers versatility for those who work from home, while the in-law suite ensures comfort and privacy for your guests. Enjoy the high-style and warmth of upgraded lighting fixtures and the convenience of automatic roll-down shades throughout. Upstairs, you'll find four spacious bedrooms (two with private baths), a loft, and a conveniently located laundry room, all enhancing the home's modern yet comfortable vibe. For those who love hosting holidays, birthdays, or office parties, the recently upgraded lower level is truly a showstopper. It features a home theater, an area for billiards, and a separate bar that's perfect for entertaining. Luxury appliances are tucked behind stunning granite counters, including a kegerator, wine fridge, and beer fridge - perfect for poker nights or wine tastings in the private sitting room. Stay active with the tucked-away exercise room, perfect for keeping the whole family fit. If you need these areas protected, there's a locked door to secure the rooms. Another luxury feature, the garage is equipped with a 50 amp EV charging receptacle for your electric vehicle needs. Located at 10412 Hamburg Drive in the highly regarded Hamilton Southeastern School District, this Fortville home is truly an entertainer's paradise!

    Zillow last checked:

    Listing updated:

    Listed by:

    Rhonda Stahl 317-289-3751,

    CENTURY 21 Scheetz

    Bought with:

    Andrew Sullivan

    Keller Williams Indpls Metro N

    Meighan Wise

    Keller Williams Indpls Metro N

    Source: MIBOR as distributed by MLS GRID,MLS#: 22024472MLS Logo

    Facts & features

    Interior

    Bedrooms & bathrooms
    • Bedrooms: 5
    • Bathrooms: 6
    • Full bathrooms: 5
    • 1/2 bathrooms: 1
    • Main level bathrooms: 2
    • Main level bedrooms: 1
    Primary bedroom
    • Features: Carpet
    • Level: Upper
    • Area: 272 Square Feet
    • Dimensions: 17x16
    Bedroom 2
    • Features: Carpet
    • Level: Upper
    • Area: 168 Square Feet
    • Dimensions: 14x12
    Bedroom 3
    • Features: Carpet
    • Level: Upper
    • Area: 169 Square Feet
    • Dimensions: 13x13
    Bedroom 4
    • Features: Carpet
    • Level: Upper
    • Area: 143 Square Feet
    • Dimensions: 13x11
    Bedroom 5
    • Features: Carpet
    • Level: Main
    • Area: 143 Square Feet
    • Dimensions: 13x11
    Breakfast room
    • Features: Luxury Vinyl Plank
    • Level: Main
    • Area: 144 Square Feet
    • Dimensions: 12x12
    Exercise room
    • Features: Other
    • Level: Basement
    • Area: 238 Square Feet
    • Dimensions: 17x14
    Great room
    • Features: Luxury Vinyl Plank
    • Level: Main
    • Area: 306 Square Feet
    • Dimensions: 18x17
    Other
    • Features: Carpet
    • Level: Basement
    • Area: 240 Square Feet
    • Dimensions: 15x16
    Kitchen
    • Features: Luxury Vinyl Plank
    • Level: Main
    • Area: 204 Square Feet
    • Dimensions: 17x12
    Laundry
    • Features: Luxury Vinyl Plank
    • Level: Upper
    • Area: 64 Square Feet
    • Dimensions: 8x8
    Loft
    • Features: Carpet
    • Level: Upper
    • Area: 221 Square Feet
    • Dimensions: 17x13
    Office
    • Features: Luxury Vinyl Plank
    • Level: Main
    • Area: 168 Square Feet
    • Dimensions: 14x12
    Play room
    • Features: Carpet
    • Level: Basement
    • Area: 240 Square Feet
    • Dimensions: 15x16
    Sitting room
    • Features: Luxury Vinyl Plank
    • Level: Basement
    • Area: 396 Square Feet
    • Dimensions: 36x11
    Heating
    • High Efficiency (90%+ AFUE )
    Cooling
    • Has cooling: Yes
    Appliances
    • Included: Dishwasher, Dryer, Electric Water Heater, Disposal, Microwave, Gas Oven, Refrigerator, Washer, Water Purifier, Water Softener Owned, Wine Cooler, Other
    • Laundry: Upper Level
    Features
    • Double Vanity, Entrance Foyer, Walk-In Closet(s)
    • Windows: Wood Work Painted
    • Basement: Ceiling - 9+ feet,Egress Window(s),Finished,Storage Space
    • Number of fireplaces: 1
    • Fireplace features: Gas Log, Living Room
    Interior area
    • Total structure area: 4,702
    • Total interior livable area: 4,702 sqft
    • Finished area below ground: 1,536

    Property

    Parking
    • Total spaces: 3
    • Parking features: Attached, Electric Vehicle Service Equipment (EVSE)
    • Attached garage spaces: 3
    Features
    • Levels: Two
    • Stories: 2
    • Patio & porch: Covered
    Lot
    • Size: 9,147 Square Feet
    Details
    • Parcel number: 291608027017000007
    • Horse amenities: None

    Construction

    Type & style
    • Home type: SingleFamily
    • Architectural style: Traditional
    • Property subtype: Residential, Single Family Residence
    Materials
    • Brick, Cement Siding
    • Foundation: Concrete Perimeter
    Condition
    • New construction: No
    • Year built: 2022
    Details
    • Builder name: Lennar

    Utilities & green energy

    • Water: Municipal/City

    Community & HOA

    Community
    • Subdivision: Vermillion
    HOA
    • Has HOA: Yes
    • Amenities included: Basketball Court, Maintenance, Park, Playground, Pool
    • Services included: Association Home Owners, Maintenance, ParkPlayground
    • HOA fee: $700 annually
    Location
    • Region: Fortville

    Financial & listing details

    • Price per square foot: $133/sqft
    • Tax assessed value: $582,600
    • Annual tax amount: $4,928
    • Date on market: 3/7/2025
    • Cumulative days on market: 7 days

    Price history

    DateEventPrice
    4/3/2025Sold$625,000-0.8%$133/sqft
    Source: MIBOR as distributed by MLS GRID #22024472 Report a problem
    3/13/2025Pending sale$629,900$134/sqft
    Source: MIBOR as distributed by MLS GRID #22024472 Report a problem
    3/7/2025Listed for sale$629,900$134/sqft
    Source: MIBOR as distributed by MLS GRID #22024472 Report a problem

    Public tax history

    YearProperty taxesTax assessment
    2025$5,112 +5.1%$582,600 +10.2%
    2024$4,862 +1672.9%$528,900 +0.1%
    2023$274 $528,200 +630.6%
    2022-- $72,300
    Find assessor info on the county website

    Neighborhood: 46040

    Nearby schools

    GreatSchools rating
    Schools provided by the listing agent
    • Elementary: Geist Elementary School
    • Middle: Hamilton SE Int and Jr High Sch
    • High: Hamilton Southeastern HS

    Source: MIBOR as distributed by MLS GRID. This data may not be complete. We recommend contacting the local school district to confirm school assignments for this home.

    Get a cash offer in 3 minutes
    Find out how much your home could sell for in as little as 3 minutes with a no-obligation cash offer.
    Estimated market value
    $647,200
    Get a cash offer in 3 minutes
    Find out how much your home could sell for in as little as 3 minutes with a no-obligation cash offer.
    Estimated market value
    $647,200