Under Construction. The Fiji Modern by ICI Homes: Where Luxury Goes on Vacation—But Never Leaves Home. Say hello to the Fiji Modern, a custom-built escape that’s big on space, dripping in style, and practically designed for a life well-lived. With just under 3,100 square feet, 4 bedrooms, and 4 full bathrooms, this home is where your Pinterest board meets your actual life—and yes, it has a pool. Step Right In—And Don’t Be Surprised if You Swoon. From the moment you enter the two-story foyer, this home rolls out the red carpet. The main living area is tall, bright, and open, with oversized windows and sliding glass doors that practically shout, “Let’s take this party outside.” Just beyond? Your covered lanai and sparkling pool—ready for cannonballs, cocktails, or that rare moment of uninterrupted sunshine. Kitchen Goals? Achieved. The heart of the home is an open-concept dream featuring a stylish, chef-worthy kitchen with a massive island, premium appliances, and a hidden pantry you can actually hide in (but like, in a chic way). Whether you're meal-prepping or hosting Taco Tuesday, this kitchen delivers. Dine, Chill, Repeat. The dining area sits just off the kitchen—ideal for everything from breakfast cereal to five-course feasts. Then there’s that lanai again, calling you out for morning coffee, sunset hangs, or casual grilling that accidentally turns into a neighborhood get-together. Main-Floor Primary = Maximum Zen. Your first-floor owner’s suite is tucked away like the VIP lounge it is. We’re talking dual walk-in closets, a soaking tub, dual vanities, and a walk-in shower that practically doubles as a spa. Oh, and there’s a flex room nearby—perfect for a home office, cozy library, or that long-awaited craft room. Upstairs = All the Fun. The second floor offers three more bedrooms, two full bathrooms, and a game room that’s just begging for movie nights, board game battles, or TikTok dance-offs. And the best part? The wraparound balcony with drop-dead gorgeous views on both sides. It’s like having your own private overlook—without leaving home. Customize All the Things. Want to expand the lanai? Add a third garage? Flip the floor plan to match your lifestyle? Go wild. ICI Homes is all about making it yours—with customization options that go beyond "just pick a paint color." The Fiji Modern: Where elevated design meets everyday living—and every day feels like a getaway. Bring your vision. We’ll build the dream.
Sold for $1,504,627
$1,504,627
10402 Medawar St, Orlando, FL 32827
4beds
3,094sqft
Single Family Residence
Built in 2025
0.28 Acres Lot
$1,516,900 Zestimate®
$486/sqft
$3,423 Estimated rent
Home value
$1,516,900
$1.38M - $1.67M
$3,423/mo
Zestimate® history
Owner options
List your home for rent
$3,423/mo
Rent Zestimate®
Find your next renter with Zillow Rental Manager. Plus, with online applications, you can quickly screen prospective tenants – for free.
$3,423/mo
Rent Zestimate®
Refinance and save
$10,820/mo
Est. payment
Refinancing to a lower rate could help reduce your monthly payments and save thousands over the life of the loan.
$10,820/mo
Est. payment
Explore your selling options
Work with a Zillow partner agent
Leverage their expertise and Zillow's premium Showcase listings to get your home seen by more buyers.
Get startedList with your own agent
Get your home in front of millions of buyers by listing it on Zillow.
Learn how to do itSell it yourself
Take full control of how buyers see your home on Zillow by listing For Sale by Owner (FSBO).
List your homeWhat's special
Zillow last checked:
Listing updated:
Listed by:
Michelle Trapp Llanos 386-848-4723,
ICI SELECT REALTY 386-366-0091
Bought with:
Michelle Trapp Llanos, 3039316
ICI SELECT REALTY
Source: Stellar MLS,MLS#: O6330496 Originating MLS: Suncoast Tampa
Originating MLS: Suncoast Tampa
Facts & features
Interior
Bedrooms & bathrooms
- Bedrooms: 4
- Bathrooms: 4
- Full bathrooms: 4
Primary bedroom
- Features: Walk-In Closet(s)
- Level: First
- Area: 255 Square Feet
- Dimensions: 17x15
Kitchen
- Level: First
- Area: 272 Square Feet
- Dimensions: 17x16
Living room
- Level: First
- Area: 324 Square Feet
- Dimensions: 18x18
Heating
- Central, Electric
Cooling
- Central Air
Appliances
- Included: Oven, Cooktop, Dishwasher, Disposal, Electric Water Heater, Exhaust Fan, Microwave
- Laundry: Inside, Laundry Room
Features
- Crown Molding, Primary Bedroom Main Floor, Tray Ceiling(s)
- Flooring: Carpet, Luxury Vinyl, Tile
- Has fireplace: No
Interior area
- Total structure area: 4,110
- Total interior livable area: 3,094 sqft
Property
Parking
- Total spaces: 3
- Parking features: Garage - Attached
- Attached garage spaces: 3
Features
- Levels: Two
- Stories: 2
- Exterior features: Irrigation System, Sidewalk
- Has private pool: Yes
- Pool features: In Ground
Lot
- Size: 0.28 Acres
Details
- Parcel number: 312431484300260
- Zoning: PD/AN
- Special conditions: None
Construction
Type & style
- Home type: SingleFamily
- Property subtype: Single Family Residence
Materials
- Block, Cement Siding, Stucco, Wood Frame
- Foundation: Slab
- Roof: Other
Condition
- Under Construction
- New construction: Yes
- Year built: 2025
Details
- Builder model: Fiji Modern
- Builder name: ICI Homes
- Warranty included: Yes
Utilities & green energy
- Sewer: Public Sewer
- Water: Public
- Utilities for property: Cable Available, Electricity Connected, Sewer Connected
Community & HOA
Community
- Features: Dog Park, Fitness Center, Park, Playground, Pool, Sidewalks, Tennis Court(s)
- Pet fee: $0 monthly
- Subdivision: LAUREATE PARK PH 1 PRCL N-2
HOA
- Has HOA: Yes
- Services included: Community Pool, Internet
- HOA fee: $172 monthly
- HOA name: Rudy Bautista
- HOA phone: 407-872-9463
Location
- Region: Orlando
Financial & listing details
- Price per square foot: $486/sqft
- Annual tax amount: $4,059
- Date on market: 7/25/2025
- Ownership: Fee Simple
- Total actual rent: 0
- Electric utility on property: Yes
- Road surface type: Asphalt, Paved
Price history
| Date | Event | Price |
|---|---|---|
| 11/14/2025 | Sold | $1,504,627$486/sqft |
Source:  Stellar MLS #O6330496 Report a problem Stellar MLS #O6330496 Report a problem | ||
| 9/16/2025 | Pending sale | $1,504,627$486/sqft |
Source: Stellar MLS #O6330496 Report a problem | ||
| 9/16/2025 | Price change | $1,504,627-2.6%$486/sqft |
Source: Stellar MLS #O6330496 Report a problem | ||
| 7/26/2025 | Pending sale | $1,545,577$500/sqft |
Source: Stellar MLS #O6330496 Report a problem | ||
Public tax history
Tax history is unavailable.
Neighborhood: City of Orlando-GOAA
Nearby homes
- $--4 bd3 ba2.6k sqft10275 Medawar Dr, Orlando, FL 32827Off Market

- $1,051,6715 bd5 ba3.6k sqft10434 Medawar St, Orlando, FL 32827Pending
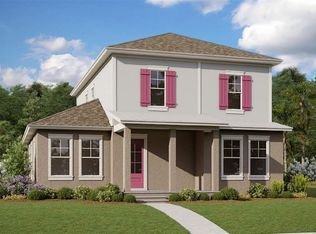
- $728,0003 bd3 ba2.3k sqft10425 Medawar St, Orlando, FL 32827Sold
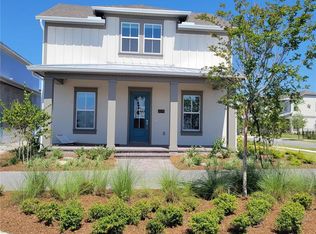
- $1,064,0236 bd5 ba3.3k sqft10401 Medawar St, Orlando, FL 32827Sold

- $995,0005 bd5 ba3.4k sqft10224 Fiddley Aly, Orlando, FL 32827Sold
- $1,040,7974 bd4 ba2.9k sqft10449 Medawar St, Orlando, FL 32827Pending
- $904,9904 bd4 ba2.9k sqft10256 Fiddley Aly, Orlando, FL 32827New Construction
- $1,687,2355 bd5 ba4k sqft10504 Pearson Ave, Orlando, FL 32827New Construction
Nearby schools
GreatSchools rating
- 10/10Laureate Park ElementaryGrades: PK-5Distance: 1.2 mi
- 9/10Luminary MiddleGrades: 6-8Distance: 0.3 mi
- 7/10Lake Nona High SchoolGrades: 9-12Distance: 2.2 mi
Schools provided by the listing agent
- Elementary: Laureate Park Elementary
- Middle: Lake Nona Middle School
- High: Lake Nona High
Source: Stellar MLS. This data may not be complete. We recommend contacting the local school district to confirm school assignments for this home.
Get a cash offer in 3 minutes
Find out how much your home could sell for in as little as 3 minutes with a no-obligation cash offer.
Estimated market value
$1,516,900
Get a cash offer in 3 minutes
Find out how much your home could sell for in as little as 3 minutes with a no-obligation cash offer.
Estimated market value
$1,516,900
- Florida
- Orange County
- Orlando
- 32827
- City of Orlando-GOAA
- 10402 Medawar St
Nearby cities
Nearby neighborhoods
Nearby zip codes
Other Orlando Topics
