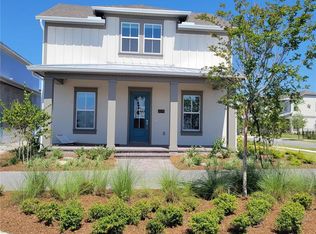
One or more photo(s) has been virtually staged. Under Construction. Introducing the stunning Mercer plan, located in the highly sought-after Laureate Park community in Lake Nona. This thoughtfully designed residence offers the perfect blend of modern functionality, architectural character, and flexible living spaces—ideal for today’s lifestyle needs. The primary suite is conveniently located on the first floor, creating a private retreat with easy access to the main living areas. The open-concept layout flows effortlessly from the kitchen to the dining and living spaces, creating a bright and inviting atmosphere perfect for both daily living and entertaining. Upstairs, three spacious secondary bedrooms provide ample room for family, guests, or home office needs. A generous bonus room on the second floor adds even more versatility, offering the perfect spot for a media room, playroom, or additional lounge space. With its rear-load configuration, the home maintains a beautifully clean and welcoming streetscape. All of this is set within the vibrant and innovative Laureate Park community, known for its modern amenities, walkability, and prime location near Lake Nona’s shopping, dining, Medical City, and technology hubs. samplle images
Pending
$1,040,797
10449 MEDAWAR STREET, ORLANDO, FL 32827
4beds
2,972sqft
:
Get pre-qualified$7,421/mo
Single Family Residence
Built in 2026
7,191 Square Feet Lot
$-- Zestimate®
$350/sqft
$178/mo HOA
What's special
- 66 days |
- 5 |
- 0 |
Zillow last checked:
Listing updated:
Listed by:
Nancy Pruitt, PA 352-552-7574,
OLYMPUS EXECUTIVE REALTY INC 407-469-0090
Source: Stellar MLS,MLS#: G5112756 Originating MLS: Orlando Regional
Originating MLS: Orlando Regional
Facts & features
Interior
Bedrooms & bathrooms
- Bedrooms: 4
- Bathrooms: 4
- Full bathrooms: 3
- 1/2 bathrooms: 1
Rooms
- Room types: Utility Room, Loft, Storage Rooms
Primary bedroom
- Features: En Suite Bathroom, Walk-In Closet(s)
- Level: First
- Area: 264.96 Square Feet
- Dimensions: 19.2x13.8
Bedroom 2
- Features: En Suite Bathroom, Built-in Closet
- Level: Second
- Area: 177.6 Square Feet
- Dimensions: 14.8x12
Bedroom 3
- Features: Jack & Jill Bathroom, Built-in Closet
- Level: Second
- Area: 143 Square Feet
- Dimensions: 11x13
Bedroom 4
- Features: Jack & Jill Bathroom, Walk-In Closet(s)
- Level: Second
- Area: 154 Square Feet
- Dimensions: 11x14
Primary bathroom
- Features: Dual Sinks, Exhaust Fan, Water Closet/Priv Toilet
- Level: First
Bathroom 2
- Features: Exhaust Fan, Single Vanity, Tub With Shower
- Level: Second
Bathroom 3
- Features: Dual Sinks, Exhaust Fan, Tub With Shower
- Level: Second
Bonus room
- Features: No Closet
- Level: Second
- Area: 180 Square Feet
- Dimensions: 12x15
Dining room
- Level: First
- Area: 168 Square Feet
- Dimensions: 12x14
Kitchen
- Features: Breakfast Bar, Pantry
- Level: First
- Area: 238 Square Feet
- Dimensions: 14x17
Living room
- Level: First
- Area: 252 Square Feet
- Dimensions: 18x14
Heating
- Electric
Cooling
- Central Air
Appliances
- Included: Oven, Convection Oven, Cooktop, Dishwasher, Disposal, Exhaust Fan, Microwave
- Laundry: Inside, Laundry Room
Features
- Eating Space In Kitchen, Open Floorplan, Primary Bedroom Main Floor, Solid Surface Counters, Thermostat, Walk-In Closet(s)
- Flooring: Carpet, Tile
- Windows: Window Treatments
- Has fireplace: No
Interior area
- Total structure area: 3,400
- Total interior livable area: 2,972 sqft
Property
Parking
- Total spaces: 3
- Parking features: Alley Access, Garage Door Opener, Guest, Oversized, Parking Pad
- Attached garage spaces: 3
- Has uncovered spaces: Yes
- Details: Garage Dimensions: 29x24
Features
- Levels: Two
- Stories: 2
- Patio & porch: Covered, Front Porch, Porch, Rear Porch
- Exterior features: Irrigation System, Sidewalk, Sprinkler Metered
Lot
- Size: 7,191 Square Feet
- Dimensions: 45 x 120
- Features: Cleared, Level, Sidewalk
Details
- Additional structures: Guest House
- Parcel number: 312431484300270
- Zoning: PUD
- Special conditions: None
Construction
Type & style
- Home type: SingleFamily
- Architectural style: Craftsman
- Property subtype: Single Family Residence
Materials
- Block, Cement Siding, Stucco, Wood Frame
- Foundation: Slab
- Roof: Shingle
Condition
- Under Construction
- New construction: Yes
- Year built: 2026
Details
- Builder model: Mercer
- Builder name: Craft Homes
- Warranty included: Yes
Utilities & green energy
- Sewer: Public Sewer
- Water: Public
- Utilities for property: Cable Available, Electricity Available, Fiber Optics, Phone Available, Public, Sewer Available, Street Lights, Underground Utilities, Water Available
Green energy
- Energy efficient items: Thermostat
- Water conservation: Drip Irrigation, Irrigation-Reclaimed Water
Community & HOA
Community
- Features: Deed Restrictions, Fitness Center, Park, Playground, Pool, Sidewalks, Tennis Court(s)
- Security: Security System Owned, Smoke Detector(s)
- Pet fee: $0 monthly
- Subdivision: LAUREATE PARK AT LAKE NONA
HOA
- Has HOA: Yes
- Amenities included: Basketball Court, Fence Restrictions, Fitness Center, Park, Playground, Pool, Tennis Court(s), Trail(s)
- Services included: Community Pool, Internet
- HOA fee: $178 monthly
- HOA name: Artemis Lifestyles
- HOA phone: 407-725-4830
Location
- Region: Orlando
Financial & listing details
- Price per square foot: $350/sqft
- Annual tax amount: $4,493
- Date on market: 5/21/2026
- Listing terms: Cash,Conventional,FHA,VA Loan
- Ownership: Fee Simple
- Total actual rent: 0
- Electric utility on property: Yes
- Road surface type: Paved, Asphalt
Estimated market value
Not available
Estimated sales range
Not available
$3,325/mo
Price history
| Date | Event | Price |
|---|---|---|
| 5/21/2026 | Pending sale | $1,040,797$350/sqft |
Source:  Stellar MLS #G5112756 Report a problem Stellar MLS #G5112756 Report a problem | ||
Public tax history
Tax history is unavailable.
Monthly payment
Est. payment
Payment breakdown
Explore the cost of this home by adjusting the details. Changes won't be saved.Climate risks
Neighborhood: City of Orlando-GOAA
Nearby schools
GreatSchools rating
- 9/10Eagle Creek ElementaryGrades: PK-5Distance: 1.2 mi
- 9/10Luminary MiddleGrades: 6-8Distance: 0.3 mi
- 7/10Lake Nona High SchoolGrades: 9-12Distance: 2.1 mi
Schools provided by the listing agent
- Middle: Luminary Middle
- High: Lake Nona High
Source: Stellar MLS. This data may not be complete. We recommend contacting the local school district to confirm school assignments for this home.
- $1,731,2175 bd5 ba4k sqft10478 Pearson Ave, Orlando, FL 32827Pending

- $728,0003 bd3 ba2.3k sqft10425 Medawar St, Orlando, FL 32827Sold
- $1,064,0236 bd5 ba3.3k sqft10401 Medawar St, Orlando, FL 32827Sold

- $910,0006 bd4 ba3.8k sqft10430 Pearson Ave, Orlando, FL 32827Sold

- $--4 bd3 ba2.6k sqft10275 Medawar Dr, Orlando, FL 32827Off Market
- $1,504,6274 bd4 ba3k sqft10402 Medawar St, Orlando, FL 32827Sold
- $1,687,2355 bd5 ba4k sqft10504 Pearson Ave, Orlando, FL 32827New Construction
- $1,051,6715 bd5 ba3.6k sqft10434 Medawar St, Orlando, FL 32827Pending
A local agent can set up tours, give advice and negotiate with sellers.
Similar homes
- from $816,9004 bd3 ba2.4k sqftKona Plan, Laureate Park, Orlando, FL 32827New Construction
 ICI Homes
 - from $801,9004 bd4 ba2.5k sqftTahiti Plan, Laureate Park, Orlando, FL 32827New Construction
 ICI Homes
 - from $936,9004 bd3 ba2.9k sqftBora Bora Plan, Laureate Park, Orlando, FL 32827New Construction
 ICI Homes
 - from $821,9004 bd4 ba2.7k sqftSantorini Plan, Laureate Park, Orlando, FL 32827New Construction
 ICI Homes
 - from $808,9004 bd3 ba2.5k sqftCayman Plan, Laureate Park, Orlando, FL 32827New ConstructionICI Homes
- $819,9903 bd2 ba2.4k sqft10242 MEDAWAR STREET, ORLANDO, FL 32827New Construction
 MLS ID #G5111526, Nancy Pruitt, PA, OLYMPUS EXECUTIVE REALTY INC. Stellar MLS
 - from $777,9004 bd3 ba2.4k sqftMaui Plan, Laureate Park, Orlando, FL 32827New ConstructionICI Homes
- from $817,9905 bd3 ba3.1k sqftStanfield Plan, Laureate Park, Orlando, FL 32827New ConstructionDream Finders Homes
- from $714,9903 bd4 ba2.4k sqftWilmington Plan, Laureate Park, Orlando, FL 32827New ConstructionDream Finders Homes
- from $710,9904 bd3 ba2.7k sqftSavannah Plan, Laureate Park, Orlando, FL 32827New ConstructionDream Finders Homes
- from $727,9003 bd3 ba2.1k sqftBermuda Plan, Laureate Park, Orlando, FL 32827New ConstructionICI Homes
- from $743,9903 bd2 ba2.4k sqftBellwood Plan, Laureate Park, Orlando, FL 32827New ConstructionDream Finders Homes
- from $712,9903 bd3 ba2.3k sqftTalbot Plan, Laureate Park, Orlando, FL 32827New ConstructionDream Finders Homes
- $579,0003 bd3 ba2.2k sqft14218 LANIKAI BEACH DRIVE, ORLANDO, FL 32827For SaleMLS ID #O6394586, Rajesh Chhelavda, ORLANDO PROPERTY BROKER. Stellar MLS
- $990,0004 bd4 ba3.4k sqft1905 PERSHING AVENUE, ORLANDO, FL 32806New ConstructionMLS ID #O6408837, Glenis Galindo, LPT REALTY, LLC. Stellar MLS
- from $744,9905 bd4 ba2.5k sqftImperial Plan, The Estates at Nona Sound, Orlando, FL 32832New ConstructionPulte
- from $581,9904 bd3 ba3.1k sqftCambria Plan, Center Lake on the Park, Saint Cloud, FL 34771New ConstructionM/I Homes
- $522,5603 bd4 ba2.5k sqft5415 DUXFORD CIRCLE, ST CLOUD, FL 34771New ConstructionStellar MLS
- from $532,9994 bd3 ba2.9k sqftMonterey Plan, The Waters at Center Lake Ranch, Saint Cloud, FL 34771New ConstructionTaylor Morrison
- from $570,9995 bd4 ba3.5k sqftTybee Plan, The Waters at Center Lake Ranch, Saint Cloud, FL 34771New ConstructionTaylor Morrison
