Under Construction. Luxury, flexibility, and resort-style living come together beautifully in this stunning Fiji floorplan. Offering over 4.000 square feet of thoughtfully designed living space, this home combines elegant finishes, spacious gathering areas, and versatile living options in one of Lake Nona's most sought-after communities. The open-concept design is ideal for both entertaining and everyday living, featuring a gourmet kitchen with premium appliances, a hidden pantry, oversized island, and seamless flow into the dining and living areas. Expansive sliding glass doors open to the covered lanai and private pool, creating the ultimate Florida backyard retreat for relaxing, entertaining, or enjoying year-round sunshine. The first-floor owner's suite serves as a peaceful escape with dual walk-in closets and a spa-inspired bath featuring dual vanities and a spacious walk-in shower. A nearby flex room offers endless possibilities for a home office, fitness room, library, or guest space. Upstairs, three additional bedrooms and a large game room provide plenty of room for family and guests. Adding exceptional value and flexibility is the private one-bedroom, one-bath apartment above the garage. Complete with its own full kitchen, laundry, living area, and private entrance, this versatile space is ideal for extended family, long-term guests, a private office, or potential rental income opportunities. Built by one of Florida's premier custom home builders, this residence showcases the quality craftsmanship, thoughtful design, and personalization options that set custom construction apart from traditional production homes. Beyond the home itself, enjoy the award-winning Laureate Park lifestyle with resort-style aquatic amenities, a state-of-the-art fitness center, tennis and pickleball courts, miles of walking and biking trails, neighborhood restaurants, community events, and high-speed fiber internet included in the HOA. Located minutes from Medical City, Orlando International Airport, and the vibrant Lake Nona Town Center, this home offers the perfect blend of luxury living, convenience, and community.
Pending
$1,731,217
10478 Pearson Ave, Orlando, FL 32827
5beds
4,024sqft
:
Get pre-qualified$12,446/mo
Single Family Residence
Built in 2026
8,456 Square Feet Lot
$1,724,200 Zestimate®
$430/sqft
$178/mo HOA
What's special
- 56 days |
- 12 |
- 0 |
Zillow last checked:
Listing updated:
Listed by:
Michelle Trapp Llanos 386-848-4723,
ICI SELECT REALTY 386-366-0091
Source: Stellar MLS,MLS#: O6412252 Originating MLS: Suncoast Tampa
Originating MLS: Suncoast Tampa
Facts & features
Interior
Bedrooms & bathrooms
- Bedrooms: 5
- Bathrooms: 5
- Full bathrooms: 4
- 1/2 bathrooms: 1
Primary bedroom
- Features: Walk-In Closet(s)
- Level: First
- Area: 224 Square Feet
- Dimensions: 14x16
Kitchen
- Level: First
- Area: 224 Square Feet
- Dimensions: 14x16
Living room
- Level: First
- Area: 357 Square Feet
- Dimensions: 17x21
Heating
- Central, Electric, Exhaust Fan, Heat Pump
Cooling
- Central Air
Appliances
- Included: Oven, Cooktop, Dishwasher, Disposal, Electric Water Heater, Exhaust Fan, Microwave, Range Hood
- Laundry: Inside, Laundry Room
Features
- Crown Molding, Tray Ceiling(s)
- Flooring: Carpet, Tile
- Has fireplace: No
Interior area
- Total structure area: 5,603
- Total interior livable area: 4,024 sqft
Video & virtual tour
Property
Parking
- Total spaces: 3
- Parking features: Garage - Attached
- Attached garage spaces: 3
Features
- Levels: Two
- Stories: 2
- Exterior features: Irrigation System
- Has private pool: Yes
- Pool features: Gunite
- Spa features: In Ground
Lot
- Size: 8,456 Square Feet
Details
- Parcel number: 312431484300180
- Zoning: PD/AN
- Special conditions: None
Construction
Type & style
- Home type: SingleFamily
- Property subtype: Single Family Residence
Materials
- Block, Cement Siding, Stucco, Wood Frame
- Foundation: Slab
- Roof: Shingle
Condition
- Under Construction
- New construction: Yes
- Year built: 2026
Details
- Builder model: Fiji Farmhouse II
- Builder name: ICI Homes
- Warranty included: Yes
Utilities & green energy
- Sewer: Public Sewer
- Water: Public
- Utilities for property: Cable Available, Electricity Connected, Sewer Connected, Water Connected
Community & HOA
Community
- Features: Dog Park, Fitness Center, Park, Playground, Pool, Restaurant, Sidewalks
- Pet fee: $0 monthly
- Subdivision: LAUREATE PARK PH 1 PRCL N-2
HOA
- Has HOA: Yes
- Amenities included: Fitness Center, Playground, Pool
- Services included: Internet
- HOA fee: $178 monthly
- HOA name: FirstService Residential
- HOA phone: 866-378-0010
Location
- Region: Orlando
Financial & listing details
- Price per square foot: $430/sqft
- Annual tax amount: $4,643
- Date on market: 5/30/2026
- Ownership: Fee Simple
- Total actual rent: 0
- Electric utility on property: Yes
- Road surface type: Asphalt
Estimated market value
$1,724,200
$1.64M - $1.81M
$3,783/mo
Price history
| Date | Event | Price |
|---|---|---|
| 5/30/2026 | Pending sale | $1,731,217$430/sqft |
Source:  Stellar MLS #O6412252 Report a problem Stellar MLS #O6412252 Report a problem | ||
Public tax history
Tax history is unavailable.
Monthly payment
Est. payment
Payment breakdown
Explore the cost of this home by adjusting the details. Changes won't be saved.Climate risks
Neighborhood: City of Orlando-GOAA
Nearby schools
GreatSchools rating
- 9/10Eagle Creek ElementaryGrades: PK-5Distance: 1.2 mi
- 9/10Luminary MiddleGrades: 6-8Distance: 0.3 mi
- 7/10Lake Nona High SchoolGrades: 9-12Distance: 2.1 mi
Schools provided by the listing agent
- Elementary: Laureate Park Elementary
- Middle: Lake Nona Middle School
- High: Lake Nona High
Source: Stellar MLS. This data may not be complete. We recommend contacting the local school district to confirm school assignments for this home.
- $910,0006 bd4 ba3.8k sqft10430 Pearson Ave, Orlando, FL 32827Sold

- $1,040,7974 bd4 ba2.9k sqft10449 Medawar St, Orlando, FL 32827Pending
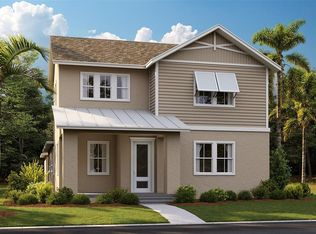
- $--3 bd3 ba1.7k sqft10374 Pearson Ave #10374, Orlando, FL 32827Off Market
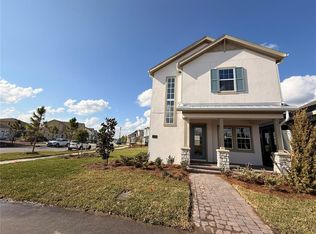
- $1,687,2355 bd5 ba4k sqft10504 Pearson Ave, Orlando, FL 32827New Construction

- from $777,9004 bd3 ba2.4k sqftMaui Plan, Laureate Park, Orlando, FL 32827New Construction
- from $821,9004 bd4 ba2.7k sqftSantorini Plan, Laureate Park, Orlando, FL 32827New Construction
- from $936,9004 bd3 ba2.9k sqftBora Bora Plan, Laureate Park, Orlando, FL 32827New Construction
- from $956,9004 bd4 ba3.1k sqftFiji Plan, Laureate Park, Orlando, FL 32827New Construction
A local agent can set up tours, give advice and negotiate with sellers.
Similar homes
- $1,687,2355 bd5 ba4k sqft10504 Pearson Ave, Orlando, FL 32827New Construction
 MLS ID #O6427418, Michelle Trapp Llanos, ICI SELECT REALTY. Stellar MLS
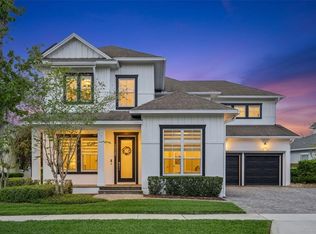
 - $1,599,9005 bd4 ba4.4k sqft14160 Eliot Ave, Orlando, FL 32827For Sale
 MLS ID #O6392857, Giovanni Sanginesi, REAL BROKER, LLC. Stellar MLS
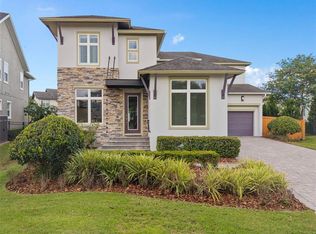
 - $1,399,8785 bd5 ba4k sqft9462 Becker Ct, Orlando, FL 32827For Sale
 MLS ID #S5153376, JP Palinkas, J.P. CAPITAL REALTY INC.. Stellar MLS
 - $2,200,0005 bd5 ba4.4k sqft9233 Santorini Dr, Orlando, FL 32827For Sale
 MLS ID #TB8523909, Ana Pazmino, BAHIA INTERNATIONAL REALTY. Stellar MLS
 - $1,680,0005 bd5 ba4.5k sqft13370 Alderley Dr, Orlando, FL 32832For SaleMLS ID #O6403453, Peter Luu, REAL BROKER, LLC. Stellar MLS
- $1,045,0005 bd5 ba3.6k sqft13360 Panama Beach Ct, Orlando, FL 32827For SaleMLS ID #O6400167, Steven Koleno, BEYCOME OF FLORIDA LLC. Stellar MLS
- $988,0005 bd4 ba3.6k sqft10133 Peebles St, Orlando, FL 32827For SaleMLS ID #O6419849, Beatriz Terrassa, EMPIRE NETWORK REALTY. Stellar MLS
- $999,9005 bd4 ba3k sqft10044 Ballast Dr, Orlando, FL 32827For SaleMLS ID #O6424560, Zory Quiroga Herrera, PRIMUS CRE GROUP. Stellar MLS
- $966,3755 bd5 ba3.3k sqft10016 Peebles St, Orlando, FL 32827New ConstructionMLS ID #O6402755, Michelle Trapp Llanos, ICI SELECT REALTY. Stellar MLS
- $1,020,0005 bd5 ba3.3k sqft13615 Ritta Island Dr, Orlando, FL 32827For SaleMLS ID #O6404520, Juliette Contasti, LIFESTYLE INTERNATIONAL REALTY. Stellar MLS
- $1,005,2195 bd4 ba3.5k sqft10732 Pahokee Beach Pl, Orlando, FL 32827For SaleMLS ID #O6412914, Ignacio Valenzuela, THE VALENZUELA REAL ESTATE GRO. Stellar MLS
- $1,124,9995 bd5 ba3.5k sqft13330 Panama Beach Ct, Orlando, FL 32827For SaleMLS ID #O6305501, Limarys Hernandez, THE LIZ TEAM REALTY. Stellar MLS
- $999,9905 bd4 ba3k sqft10156 Ballast Dr, Orlando, FL 32827For SaleMLS ID #O6410681, Mara Brasil, REALIZE INTERNATIONAL REALTY L. Stellar MLS
- $1,399,0004 bd4 ba4.1k sqft12521 Faraday Ln, Orlando, FL 32827For SaleMLS ID #O6404636, Josie Kassem, CORNERSTONE TRUST, LLC. Stellar MLS
- $1,500,0004 bd4 ba3k sqft13305 Lacebark Pine Rd, Orlando, FL 32832For SaleMLS ID #S5154058, Carmen Maysonet, LLC, FIGLOFT INC. Stellar MLS
- $999,0005 bd4 ba3.4k sqft13363 Panama Beach Ct, Orlando, FL 32827For SaleMLS ID #O6385912, Julie Christensen, ONE LUXURY INTERNATIONAL LLC. Stellar MLS
- $1,399,9995 bd5 ba4.9k sqft8591 Adalina Pl, Orlando, FL 32827For SaleMLS ID #O6393523, Peter Luu, REAL BROKER, LLC. Stellar MLS
- $910,0005 bd4 ba3k sqft10020 Ballast Dr, Orlando, FL 32827For SaleMLS ID #O6417959, Sophia Rogers, SERHANT. Stellar MLS
- $1,245,0004 bd4 ba2.6k sqft10746 Pahokee Beach Pl, Orlando, FL 32827For SaleMLS ID #O6413635, Patricia Padron, PROPERTY PARTNERS REALTY INC. Stellar MLS
- $880,0005 bd5 ba3.3k sqft9044 Tavistock Lakes Blvd, Orlando, FL 32827For SaleMLS ID #O6402945, Michael Blank, FL PRO BROKERS LLC. Stellar MLS
