Pre-Construction. To be built. Under Construction. Enjoy another STUNNING display of quality and style by Brightview Construction Group. Walk up to this beautiful LUXURY 4 Bed 3 ½ bath custom home to a lovely covered front porch and custom pavers with a loop driveway. Once inside, this 3,479 sq. ft home is pure delight with 20’ ceilings open to below and a 4 piece sliding glass door overlooking the beautiful backyard. Stainless steel appliance package including oversized granite countertops, custom upgraded cabinets, all with soft close technology and a large butler's pantry. This space has plenty of natural light with French Style doors that allow a perfect view of the over-sized lanai from the game - gym room. This house will have a study room, separate formal dining room and a game or workout room. The very private primary bedroom suite is sure to please with large custom closets and beautifully engineered hardwood flooring. Walk right out of the primary suite to a view of your first floor open floor plan. The en-suite bathroom has a double sink vanity, free standing soaking tub, a separate glass walk-in shower. When you go up the decorative staircase with custom wood banister and iron balusters, you will be delighted with the rich engineered hardwood flooring in the sizable loft and secondary bedrooms, beautifully designed each having their own bathroom and custom walk-in closets. This home is in an established neighborhood close to downtown, hospitals, parks, and many great shops and restaurants. 1 YEAR BUILDER WARRANTY, 10 YEAR STRUCTURAL WARRANTY.
New construction
$990,000
1905 PERSHING AVENUE, ORLANDO, FL 32806
4beds
3,479sqft
Single Family Residence
Built in 2026
10,296 Square Feet Lot
$978,000 Zestimate®
$285/sqft
$-- HOA
What's special
Over-sized lanaiSizable loftOversized granite countertopsLarge custom closetsOpen floor planCovered front porchFree standing soaking tub
- 97 days |
- 218 |
- 6 |
Zillow last checked:
Listing updated:
Listed by:
Glenis Galindo 407-580-1193,
LPT REALTY, LLC 877-366-2213
Source: Stellar MLS,MLS#: O6408837 Originating MLS: Orlando Regional
Originating MLS: Orlando Regional
Facts & features
Interior
Bedrooms & bathrooms
- Bedrooms: 4
- Bathrooms: 4
- Full bathrooms: 3
- 1/2 bathrooms: 1
Primary bedroom
- Features: Ceiling Fan(s), En Suite Bathroom, Window/Skylight in Bath, Built-in Closet
- Level: Second
- Area: 239.2 Square Feet
- Dimensions: 13x18.4
Bedroom 1
- Features: Walk-In Closet(s)
- Level: Second
- Area: 148.4 Square Feet
- Dimensions: 10.6x14
Bedroom 2
- Features: En Suite Bathroom, Walk-In Closet(s)
- Level: Second
- Area: 191.76 Square Feet
- Dimensions: 13.6x14.1
Bedroom 3
- Features: Exhaust Fan, Walk-In Closet(s)
- Level: Second
- Area: 146.4 Square Feet
- Dimensions: 12.2x12
Primary bathroom
- Features: Dual Sinks, Tub with Separate Shower Stall, Water Closet/Priv Toilet, Built-in Closet
- Level: Second
Bathroom 2
- Features: Tub With Shower, No Closet
- Level: Second
Kitchen
- Features: Pantry, Kitchen Island, Exhaust Fan, Storage Closet
- Level: First
- Area: 109.89 Square Feet
- Dimensions: 11.1x9.9
Living room
- Features: No Closet
- Level: First
Office
- Features: No Closet
- Level: First
- Area: 144 Square Feet
- Dimensions: 12x12
Heating
- Central
Cooling
- Central Air
Appliances
- Included: Cooktop, Dishwasher, Microwave, Range Hood, Refrigerator
- Laundry: Inside
Features
- Open Floorplan
- Flooring: Luxury Vinyl
- Has fireplace: No
Interior area
- Total structure area: 3,800
- Total interior livable area: 3,479 sqft
Property
Parking
- Total spaces: 2
- Parking features: Garage - Attached
- Attached garage spaces: 2
Features
- Levels: Two
- Stories: 2
- Exterior features: Lighting
Lot
- Size: 10,296 Square Feet
Details
- Parcel number: 072330269613190
- Zoning: R-1
- Special conditions: None
Construction
Type & style
- Home type: SingleFamily
- Property subtype: Single Family Residence
Materials
- Block, Stucco
- Foundation: Slab
- Roof: Shingle
Condition
- Pre-Construction
- New construction: Yes
- Year built: 2026
Details
- Builder model: Wellington Estate Model 8
- Builder name: Brightview Homes
Utilities & green energy
- Sewer: Public Sewer
- Water: Public
- Utilities for property: Public
Community & HOA
Community
- Pet fee: $0 monthly
- Subdivision: FERNWAY
HOA
- Has HOA: No
Location
- Region: Orlando
Financial & listing details
- Price per square foot: $285/sqft
- Tax assessed value: $169,760
- Annual tax amount: $3,182
- Date on market: 5/21/2026
- Cumulative days on market: 136 days
- Listing terms: Cash,Conventional,FHA,VA Loan
- Ownership: Fee Simple
- Total actual rent: 0
- Road surface type: Asphalt
Estimated market value
$978,000
$929,000 - $1.03M
$6,302/mo
Price history
| Date | Event | Price |
|---|---|---|
| 5/23/2026 | Price change | $990,000+12.6%$285/sqft |
Source:  Stellar MLS #O6408837 Report a problem Stellar MLS #O6408837 Report a problem | ||
| 5/22/2026 | Listed for sale | $879,000+0.5%$253/sqft |
Source: Stellar MLS #O6408837 Report a problem | ||
| 3/27/2026 | Listing removed | $875,000$252/sqft |
Source: Stellar MLS #O6374073 Report a problem | ||
| 2/17/2026 | Listed for sale | $875,000+333.2%$252/sqft |
Source: Stellar MLS #O6374073 Report a problem | ||
| 12/15/2025 | Sold | $202,000-10.2%$58/sqft |
Source: Stellar MLS #O6355308 Report a problem | ||
| 11/15/2025 | Pending sale | $225,000$65/sqft |
Source: Stellar MLS #O6355308 Report a problem | ||
| 11/3/2025 | Listed for sale | $225,000$65/sqft |
Source: Stellar MLS #O6355308 Report a problem | ||
| 10/30/2025 | Pending sale | $225,000$65/sqft |
Source: Stellar MLS #O6355308 Report a problem | ||
| 10/24/2025 | Listed for sale | $225,000-9.6%$65/sqft |
Source: Stellar MLS #O6355308 Report a problem | ||
| 8/26/2024 | Listing removed | $249,000$72/sqft |
Source: Stellar MLS #O6217236 Report a problem | ||
| 7/18/2024 | Price change | $249,000-9.5%$72/sqft |
Source: Stellar MLS #O6217236 Report a problem | ||
| 7/2/2024 | Price change | $275,000-21.4%$79/sqft |
Source: Stellar MLS #O6217236 Report a problem | ||
| 6/24/2024 | Listed for sale | $350,000+900%$101/sqft |
Source: Stellar MLS #O6217236 Report a problem | ||
| 7/31/1997 | Sold | $35,000$10/sqft |
Source: Public Record Report a problem | ||
Public tax history
| Year | Property taxes | Tax assessment |
|---|---|---|
| 2024 | $3,056 +4.8% | $169,760 +4.6% |
| 2023 | $2,915 +10.9% | $162,256 +10% |
| 2022 | $2,629 +10.9% | $147,505 +10% |
| 2021 | $2,371 -0.2% | $134,095 +6.8% |
| 2020 | $2,375 +11.3% | $125,571 +10% |
| 2019 | $2,134 +9.2% | $114,155 +10% |
| 2018 | $1,954 | $103,777 +2.9% |
| 2017 | $1,954 +6.5% | $100,874 +6.2% |
| 2016 | $1,835 +6.3% | $95,018 +7.6% |
| 2015 | $1,727 +10.8% | $88,330 +11.3% |
| 2014 | $1,558 +14.1% | $79,342 +23.1% |
| 2013 | $1,366 -0.1% | $64,437 +0.6% |
| 2012 | $1,367 -2% | $64,053 -2% |
| 2011 | $1,394 -12.4% | $65,371 -17.3% |
| 2010 | $1,592 | $79,032 -18.5% |
| 2009 | -- | $96,945 -6.9% |
| 2008 | $1,937 -4.3% | $104,169 -8% |
| 2007 | $2,024 -13.7% | $113,217 -6.7% |
| 2006 | $2,345 +26.2% | $121,388 +31.9% |
| 2005 | $1,858 +14.7% | $92,022 +14.4% |
| 2004 | $1,621 +25.6% | $80,421 +31.1% |
| 2003 | $1,290 +21.3% | $61,321 +24.7% |
| 2002 | $1,063 | $49,183 |
Find assessor info on the county website
Monthly payment
Est. payment
Payment breakdown
Explore the cost of this home by adjusting the details. Changes won't be saved.Climate risks
Neighborhood: 32806
Nearby schools
GreatSchools rating
- 7/10Pershing Elementary SchoolGrades: K-8Distance: 0.1 mi
- 6/10William R Boone High SchoolGrades: 9-12Distance: 1.5 mi
Schools provided by the listing agent
- Elementary: Pershing Elem
- Middle: PERSHING K-8
- High: Boone High
Source: Stellar MLS. This data may not be complete. We recommend contacting the local school district to confirm school assignments for this home.
- $338,0003 bd2 ba1.7k sqft1901 Pershing Ave, Orlando, FL 32806Off Market
- $391,2003 bd2 ba1.4k sqft1909 Pershing Ave, Orlando, FL 32806Off Market
- $505,0003 bd2 ba1.8k sqft1906 Bush Ave, Orlando, FL 32806Off Market

- $460,0004 bd2 ba1.8k sqft1917 Pershing Ave, Orlando, FL 32806Off Market
- $415,6003 bd3 ba1.6k sqft1902 Bush Ave, Orlando, FL 32806Off Market
- $389,7003 bd2 ba1.1k sqft1914 Bush Ave, Orlando, FL 32806Off Market
- $423,8004 bd2 ba1.7k sqft1918 Bush Ave, Orlando, FL 32806Off Market
- $441,3003 bd2 ba1.5k sqft1921 Pershing Ave, Orlando, FL 32806Off Market
A local agent can set up tours, give advice and negotiate with sellers.
Similar homes
- $989,9905 bd5 ba3.8k sqft15154 TEA TREE DRIVE, WINTER GARDEN, FL 34787New Construction

 Stellar MLS
 - from $999,9904 bd4 ba3.5k sqftBoxwood Plan, Heartwood, Orlando, FL 32820New Construction
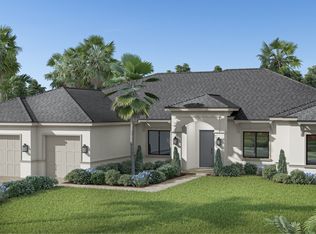 Home Dynamics Corporation
 - $911,9904 bd4 ba2.7k sqft9781 MACBRIDE DRIVE, ORLANDO, FL 32827New Construction
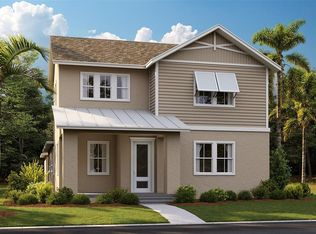 Stellar MLS
 - $1,399,0005 bd4 ba3.4k sqft1604 COLE ROAD, ORLANDO, FL 32803New Construction
 MLS ID #TB8516648, Robert St. Pierre, WEEKLEY HOMES REALTY COMPANY. Stellar MLS
 - $872,9904 bd3 ba2.7k sqft9582 RODBELL STREET, ORLANDO, FL 32827New ConstructionStellar MLS
- $1,130,6434 bd4 ba3.1k sqft14341 CREST PALM AVENUE, WINDERMERE, FL 34786New ConstructionStellar MLS
- from $936,9004 bd3 ba2.9k sqftBora Bora Plan, Laureate Park, Orlando, FL 32827New ConstructionICI Homes
- $979,9906 bd3 ba3.5k sqft15280 MARITIME PINE DRIVE, WINTER GARDEN, FL 34787New ConstructionStellar MLS
- from $754,9905 bd4 ba3.5k sqftScarlett Plan, EverBe, Orlando, FL 32829New ConstructionPulte
- $1,175,9905 bd6 ba4.9k sqft17043 OVERSTORY ROAD, ORLANDO, FL 32820New ConstructionStellar MLS
- from $1,094,9904 bd3 ba3k sqftMonroe Plan, Parkview Reserve, Orlando, FL 32836New ConstructionPulte
- from $717,9904 bd3 ba2.8k sqftRuby Plan, Avera, Orlando, FL 32829New ConstructionPulte
- $635,9904 bd3 ba2.9k sqft2633 CAVANAUGH DRIVE, ORLANDO, FL 32817New ConstructionStellar MLS
- from $677,9904 bd3 ba2.8k sqftRuby Plan, EverBe, Orlando, FL 32829New ConstructionPulte
- $513,9003 bd3 ba2.2k sqft286 ELENA LAVIN CIRCLE, ORLANDO, FL 32807New ConstructionMLS ID #O6417444, Yennyfer Camilo Garcia, JOURNEY HOMES REALTY LLC. Stellar MLS
- from $499,9904 bd2 ba1.9k sqftKensington Plan, Harrell Oaks, Orlando, FL 32817New ConstructionRisewell Homes
- $639,9905 bd3 ba3.1k sqft2627 CAVANAUGH DRIVE, ORLANDO, FL 32817New ConstructionStellar MLS
- $860,9894 bd5 ba2.4k sqft10076 Peebles St, Orlando, FL 32827New ConstructionDream Finders Homes
- from $653,9905 bd4 ba2.5k sqftImperial Plan, EverBe, Orlando, FL 32829New ConstructionPulte
- $659,9995 bd4 ba3.8k sqft2049 ROCK MAPLE BEND, KISSIMMEE, FL 34746For SaleMLS ID #O6435109, Alexis McKenzie, REAL BROKER, LLC. Stellar MLS
