Skip main navigation
Sold
  • $635,000

    10402 NE 95th St, Vancouver, WA 98662

    4beds
    2,422sqft
    Residential, Single Family Residence
    Built in 1994
    7,405 Square Feet Lot
    $637,600 Zestimate®
    $262/sqft
    $3,290 Estimated rent

    Home value

    $637,600

    $599,000 - $676,000

    $3,290/mo

    Zestimate® history
    Loading
    Loading...

    Owner options

    List your home for rent

    $3,290/mo

    Rent Zestimate®

    Find your next renter with Zillow Rental Manager. Plus, with online applications, you can quickly screen prospective tenants – for free.

    Learn more

    $3,290/mo

    Rent Zestimate®

    Refinance and save

    $3,902/mo

    Est. payment

    Refinancing to a lower rate could help reduce your monthly payments and save thousands over the life of the loan.

    See today's rates

    $3,902/mo

    Est. payment

    Explore your selling options

    Work with a Zillow partner agent

    Leverage their expertise and Zillow's premium Showcase listings to get your home seen by more buyers.

    Get started

    List with your own agent

    Get your home in front of millions of buyers by listing it on Zillow.

    Learn how to do it

    Sell it yourself

    Take full control of how buyers see your home on Zillow by listing For Sale by Owner (FSBO).

    List your home

    What's special

    Epoxy-coated garageElectric fireplaceBeautifully landscaped backyardCustom-laid laminate plank flooringVersatile fourth bedroomAll-new stainless-steel appliancesCrown molding
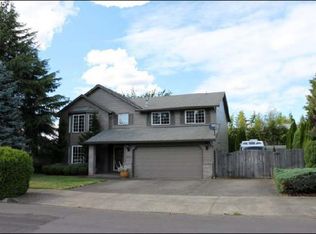
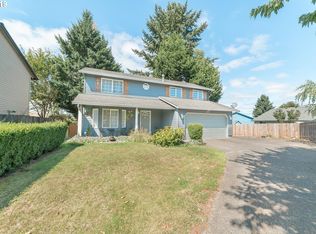
    This beautifully updated home combines modern comfort with thoughtful design and year-round livability. Inside, you'll find custom-laid laminate plank flooring, fresh carpeting in the bedrooms, and designer paint throughout. The spacious layout features a large primary suite with an oversized soaking tub and a custom walk-in closet, as well as a versatile fourth bedroom that can serve as a bonus room. The kitchen offers all-new stainless-steel appliances, granite countertops, and an adjacent dining area with added bar seating and storage. Custom-built-ins enhance the family room, while crown molding, an electric fireplace, Nest smart thermostat, central vacuum system, and updated systems—including a new high-efficiency heat pump water heater and HVAC—bring style, efficiency, and functionality. Outside, enjoy a beautifully landscaped backyard with a gazebo, raised garden beds, and multiple seating areas. The side yard provides an expanded parking space, perfect for your RV and toys! The new work shed and epoxy-coated garage, complete with overhead storage, offer ample space for tools and toys. With a newer roof and numerous upgrades, this home is truly move-in ready.

    Zillow last checked:

    Listing updated:

    Listed by:

    Rowena Lusby 360-909-6399,

    Windermere Northwest Living

    Bought with:

    Peter Cutile, 129436

    Parker Brennan Real Estate

    Source: RMLS (OR),MLS#: 329988694MLS Logo

    Facts & features

    Interior

    Bedrooms & bathrooms
    • Bedrooms: 4
    • Bathrooms: 3
    • Full bathrooms: 2
    • Partial bathrooms: 1
    • Main level bathrooms: 1
    Rooms
    • Room types: Laundry, Bedroom 4, Bedroom 2, Bedroom 3, Dining Room, Family Room, Kitchen, Living Room, Primary Bedroom
    Primary bedroom
    • Features: Bathroom, Builtin Features, Ceiling Fan, Closet Organizer, Jetted Tub, Suite, Walkin Closet, Walkin Shower, Wallto Wall Carpet
    • Level: Upper
    Bedroom 2
    • Features: Ceiling Fan, Closet, Wallto Wall Carpet
    • Level: Upper
    Bedroom 3
    • Features: Ceiling Fan, Closet, Wallto Wall Carpet
    • Level: Upper
    Bedroom 4
    • Features: Ceiling Fan, Closet, Wallto Wall Carpet
    • Level: Upper
    Dining room
    • Features: Living Room Dining Room Combo, Laminate Flooring
    • Level: Main
    Family room
    • Features: Builtin Features, Family Room Kitchen Combo, Fireplace, Laminate Flooring
    • Level: Main
    Kitchen
    • Features: Dishwasher, Eat Bar, Eating Area, Family Room Kitchen Combo, Microwave, Sliding Doors, Builtin Oven, Free Standing Range, Granite, Laminate Flooring
    • Level: Main
    Living room
    • Features: Bay Window, Living Room Dining Room Combo, High Ceilings, Laminate Flooring
    • Level: Main
    Heating
    • Heat Pump, Fireplace(s)
    Cooling
    • Heat Pump
    Appliances
    • Included: Dishwasher, Disposal, Free-Standing Range, Microwave, Plumbed For Ice Maker, Stainless Steel Appliance(s), Built In Oven, Tank Water Heater
    • Laundry: Laundry Room
    Features
    • Granite, High Speed Internet, Ceiling Fan(s), Closet, Living Room Dining Room Combo, Built-in Features, Family Room Kitchen Combo, Eat Bar, Eat-in Kitchen, High Ceilings, Bathroom, Closet Organizer, Suite, Walk-In Closet(s), Walkin Shower, Kitchen Island, Pantry
    • Flooring: Laminate, Wall to Wall Carpet
    • Doors: Sliding Doors
    • Windows: Vinyl Frames, Bay Window(s)
    • Basement: Crawl Space
    • Number of fireplaces: 1
    • Fireplace features: Electric
    Interior area
    • Total structure area: 2,422
    • Total interior livable area: 2,422 sqft

    Property

    Parking
    • Total spaces: 2
    • Parking features: Parking Pad, RV Access/Parking, Garage Door Opener, Attached
    • Attached garage spaces: 2
    • Has uncovered spaces: Yes
    Features
    • Levels: Two
    • Stories: 2
    • Patio & porch: Porch
    • Exterior features: Garden, Raised Beds, Yard
    • Has spa: Yes
    • Spa features: Bath
    • Fencing: Fenced
    Lot
    • Size: 7,405 Square Feet
    • Features: Level, SqFt 7000 to 9999
    Details
    • Additional structures: RVParking, ToolShed
    • Parcel number: 105832414

    Construction

    Type & style
    • Home type: SingleFamily
    • Architectural style: Traditional
    • Property subtype: Residential, Single Family Residence
    Materials
    • Cement Siding, Vinyl Siding
    • Foundation: Concrete Perimeter
    • Roof: Composition
    Condition
    • Updated/Remodeled
    • New construction: No
    • Year built: 1994

    Utilities & green energy

    • Sewer: Public Sewer
    • Water: Public
    • Utilities for property: Cable Connected

    Community & HOA

    HOA
    • Has HOA: No
    Location
    • Region: Vancouver

    Financial & listing details

    • Price per square foot: $262/sqft
    • Tax assessed value: $500,595
    • Annual tax amount: $4,997
    • Date on market: 7/16/2025
    • Cumulative days on market: 24 days
    • Listing terms: Cash,Conventional,FHA,VA Loan
    • Road surface type: Paved

    Price history

    DateEventPrice
    9/12/2025Sold$635,000-2.3%$262/sqft
    Source: RMLS (OR) #329988694 Report a problem
    8/9/2025Pending sale$650,000$268/sqft
    Source: RMLS (OR) #329988694 Report a problem
    7/16/2025Listed for sale$650,000+13%$268/sqft
    Source: RMLS (OR) #329988694 Report a problem
    12/1/2021Sold$575,000$237/sqft
    Source: RMLS (OR) #21360644 Report a problem
    10/27/2021Pending sale$575,000$237/sqft
    Source: RMLS (OR) #21360644 Report a problem
    10/22/2021Price change$575,000-3.4%$237/sqft
    Source: RMLS (OR) #21360644 Report a problem
    10/21/2021Listed for sale$595,000+122.4%$246/sqft
    Source: RMLS (OR) #21360644 Report a problem
    7/19/2013Sold$267,500+1%$110/sqft
    Source: NWMLS as distributed by MLS GRID #482145 Report a problem
    4/28/2013Listed for sale$264,900+22.1%$109/sqft
    Source: The Hasson Company #13415387 Report a problem
    9/14/2012Sold$217,000-35.2%$90/sqft
    Source: Public Record Report a problem
    2/28/2008Listing removed$334,900$138/sqft
    Source: RealBird #8001249 Report a problem
    2/26/2008Listed for sale$334,900+97.1%$138/sqft
    Source: RealBird #8001249 Report a problem
    12/30/2002Sold$169,900$70/sqft
    Source: Public Record Report a problem

    Public tax history

    YearProperty taxesTax assessment
    2024$5,068 +1.4%$500,595 -3.3%
    2023$4,997 +12.3%$517,862 +3.2%
    2022$4,452 +5.2%$501,603 +18.6%
    2021$4,233 +2.7%$422,907 +11.8%
    2020$4,123 $378,299 +2.2%
    2019$4,123 +12.4%$370,074 +4.1%
    2018$3,669 -10%$355,461 +11.4%
    2017$4,079 +10.4%$318,993 +5.9%
    2016$3,695 +8.8%$301,307 +16.9%
    2015$3,396 -0.1%$257,680 +4.9%
    2014$3,400 $245,723 +17.4%
    2013$3,400 +11.9%$209,324 +13.1%
    2012$3,039 +0%$185,100 -11.3%
    2011$3,039 +5.5%$208,713 -3.1%
    2010$2,881 -2.3%$215,326 -5.9%
    2009$2,948 $228,816 -18%
    2008-- $279,200
    2007-- $279,200 +46.1%
    2005-- $191,100
    2004-- $191,100 +12.2%
    2001$2,457 +0.6%$170,300
    2000$2,443 $170,300
    Find assessor info on the county website

    Neighborhood: Five Corners

    Nearby schools

    GreatSchools rating
    Schools provided by the listing agent
    • Elementary: Silver Star
    • Middle: Covington
    • High: Heritage

    Source: RMLS (OR). This data may not be complete. We recommend contacting the local school district to confirm school assignments for this home.

    Get a cash offer in 3 minutes
    Find out how much your home could sell for in as little as 3 minutes with a no-obligation cash offer.
    Estimated market value
    $637,600
    Get a cash offer in 3 minutes
    Find out how much your home could sell for in as little as 3 minutes with a no-obligation cash offer.
    Estimated market value
    $637,600