Skip main navigation
Sold
  • $610,800

    9407 NE 104th Ave, Vancouver, WA 98662

    4beds
    2,412sqft
    Residential, Single Family Residence
    Built in 1995
    7,405 Square Feet Lot
    $610,800 Zestimate®
    $253/sqft
    $3,582 Estimated rent

    Home value

    $610,800

    $580,000 - $641,000

    $3,582/mo

    Zestimate® history
    Loading
    Loading...

    Owner options

    List your home for rent

    $3,582/mo

    Rent Zestimate®

    Find your next renter with Zillow Rental Manager. Plus, with online applications, you can quickly screen prospective tenants – for free.

    Learn more

    $3,582/mo

    Rent Zestimate®

    Refinance and save

    $3,761/mo

    Est. payment

    Refinancing to a lower rate could help reduce your monthly payments and save thousands over the life of the loan.

    See today's rates

    $3,761/mo

    Est. payment

    Explore your selling options

    Work with a Zillow partner agent

    Leverage their expertise and Zillow's premium Showcase listings to get your home seen by more buyers.

    Get started

    List with your own agent

    Get your home in front of millions of buyers by listing it on Zillow.

    Learn how to do it

    Sell it yourself

    Take full control of how buyers see your home on Zillow by listing For Sale by Owner (FSBO).

    List your home

    What's special

    Complete kitchen transformationNear orchards parkRv parkingAmple spaceNew roof installedAc unitFront windows

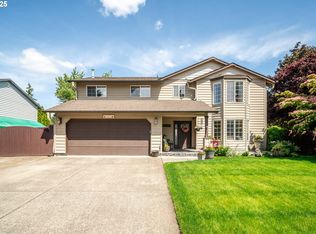
    Welcome to your dream home! This exquisite 4 bedroom, 2.5 bath residence is a true gem, boasting elegant upgrades throughout. Nestled on a large private corner lot, this property offers ample space, RV parking, a delightful garden area and two storage sheds. Newer (2018) gas high-efficient furnace, filtration system & AC unit offer comfort & enjoyment. Step inside & be greeted by the stunning interior. 2017 saw a complete kitchen transformation, upgraded cabinets, granite countertops & custom backsplash that adds a touch of sophistication. The bathrooms have also been tastefully upgraded; every aspect of this home exudes luxury. Beautifully engineered hardwood floors gracefully flow throughout the main level, providing both durability & timeless beauty. In 2016, a new roof installed, along with front windows & slider. The home encompasses a well-designed floor plan, incorporating both formal & informal living spaces, as well as a spacious bonus room. The owners have cared for this home for over 24 years, continuously upgrading & maintaining it to the highest standards. This home is truly move-in ready. Now just sit back, relax & revel in the comfort & tranquility this home provides. Beyond the interior's undeniable charm, the outdoor space is equally captivating. The large private corner lot offers ample room for outdoor activities & provides a sense of seclusion. Whether you desire a play area, space for entertaining guests, or a quiet spot to enjoy nature, this property has it all Now imagine spending your afternoons tending to your garden, surrounded by the soothing sounds of nature. 2 storage sheds with ample space to organize & store tools, equipment, keeping items organized. It's evident that this home has been thoughtfully designed & meticulously maintained. The combination of upgrades, attention to detail, location & near Orchards Park making this residence an unparalleled opportunity.

    This property is off market, which means it's not currently listed for sale or rent on Zillow. This may be different from what's available on other websites or public sources.

    Zillow last checked:

    Listing updated:

    Listed by:

    Jeff Baker 360-904-6764,

    Premiere Property Group, LLC,

    Gene Farr 503-896-4959,

    Premiere Property Group, LLC

    Bought with:

    Rae Master, 20112315

    Real Broker LLC

    Source: RMLS (OR),MLS#: 23414905MLS Logo

    Facts & features

    Interior

    Bedrooms & bathrooms
    • Bedrooms: 4
    • Bathrooms: 3
    • Full bathrooms: 2
    • Partial bathrooms: 1
    • Main level bathrooms: 1
    Rooms
    • Room types: Bonus Room, Laundry, Bedroom 4, Bedroom 2, Bedroom 3, Dining Room, Family Room, Kitchen, Living Room, Primary Bedroom
    Primary bedroom
    • Features: Bay Window, Ceiling Fan, Bathtub With Shower, Walkin Closet
    • Level: Upper
    Bedroom 2
    • Level: Upper
    Bedroom 3
    • Level: Upper
    Bedroom 4
    • Level: Upper
    Dining room
    • Features: Formal, Engineered Hardwood
    • Level: Main
    Family room
    • Features: Family Room Kitchen Combo, Fireplace, Sliding Doors, Engineered Hardwood
    • Level: Main
    Kitchen
    • Features: Dishwasher, Eat Bar, Microwave, Pantry, Engineered Hardwood, Granite
    • Level: Main
    Living room
    • Features: Engineered Hardwood
    • Level: Main
    Heating
    • Forced Air, Forced Air 95 Plus, Fireplace(s)
    Cooling
    • Central Air
    Appliances
    • Included: Dishwasher, Disposal, Free-Standing Range, Free-Standing Refrigerator, Microwave, Washer/Dryer, Gas Water Heater
    • Laundry: Laundry Room
    Features
    • Granite, High Speed Internet, Ceiling Fan(s), Sink, Formal, Family Room Kitchen Combo, Eat Bar, Pantry, Bathtub With Shower, Walk-In Closet(s)
    • Flooring: Engineered Hardwood, Wall to Wall Carpet
    • Doors: Storm Door(s), Sliding Doors
    • Windows: Double Pane Windows, Vinyl Frames, Bay Window(s)
    • Basement: Crawl Space
    • Number of fireplaces: 1
    • Fireplace features: Gas
    Interior area
    • Total structure area: 2,412
    • Total interior livable area: 2,412 sqft

    Property

    Parking
    • Total spaces: 2
    • Parking features: Driveway, RV Access/Parking, Garage Door Opener, Attached
    • Attached garage spaces: 2
    • Has uncovered spaces: Yes
    Accessibility
    • Accessibility features: Garage On Main, Accessibility
    Features
    • Levels: Two
    • Stories: 2
    • Patio & porch: Patio, Porch
    • Exterior features: Garden, Yard
    • Fencing: Fenced
    Lot
    • Size: 7,405 Square Feet
    • Features: Corner Lot, Trees, Sprinkler, SqFt 7000 to 9999
    Details
    • Additional structures: RVParking, ToolShed
    • Parcel number: 105832452
    • Zoning: R1-10
    • Other equipment: Satellite Dish

    Construction

    Type & style
    • Home type: SingleFamily
    • Architectural style: Craftsman
    • Property subtype: Residential, Single Family Residence
    Materials
    • Vinyl Siding
    • Foundation: Concrete Perimeter
    • Roof: Composition
    Condition
    • Updated/Remodeled
    • New construction: No
    • Year built: 1995

    Utilities & green energy

    • Gas: Gas
    • Sewer: Public Sewer
    • Water: Public
    • Utilities for property: Cable Connected, DSL

    Community & HOA

    Community
    • Subdivision: Biltmore Place
    HOA
    • Has HOA: No
    Location
    • Region: Vancouver

    Financial & listing details

    • Price per square foot: $253/sqft
    • Tax assessed value: $520,309
    • Annual tax amount: $4,746
    • Date on market: 6/16/2023
    • Cumulative days on market: 4 days
    • Listing terms: Cash,Conventional,FHA,VA Loan
    • Road surface type: Paved

    Price history

    DateEventPrice
    7/14/2023Sold$595,000$247/sqft
    Source: RMLS (OR) #23414905 Report a problem
    6/20/2023Pending sale$595,000+252.1%$247/sqft
    Source: RMLS (OR) #23414905 Report a problem
    6/8/1999Sold$169,000+4%$70/sqft
    Source: Public Record Report a problem
    11/30/1995Sold$162,500$67/sqft
    Source: Public Record Report a problem

    Public tax history

    YearProperty taxesTax assessment
    2024$5,264 +8.2%$520,309 +3.3%
    2023$4,864 +12.4%$503,839 +4.1%
    2022$4,326 +5.3%$484,086 +17.8%
    2021$4,109 +4.4%$410,817 +11.9%
    2020$3,937 $367,073 +3.9%
    2019$3,937 +12.6%$353,151 +4.4%
    2018$3,495 -10%$338,309 +11.5%
    2017$3,884 +10.9%$303,486 +6.4%
    2016$3,503 +8.2%$285,255 +16.3%
    2015$3,237 +0.8%$245,265 +5.8%
    2014$3,212 $231,804 +14.2%
    2013$3,212 +9%$202,943 +14.1%
    2012$2,947 +0.7%$177,932 -12%
    2011$2,927 +5.7%$202,268 -2.4%
    2010$2,768 -2.4%$207,243 -5.7%
    2009$2,835 $219,664 -20.5%
    2008-- $276,400
    2007-- $276,400 +46.4%
    2005-- $188,800
    2004-- $188,800 +10.9%
    2001$2,457 +0.6%$170,300
    2000$2,443 $170,300
    Find assessor info on the county website

    Neighborhood: Five Corners

    Nearby schools

    GreatSchools rating
    Schools provided by the listing agent
    • Elementary: Silver Star
    • Middle: Covington
    • High: Heritage

    Source: RMLS (OR). This data may not be complete. We recommend contacting the local school district to confirm school assignments for this home.

    Get a cash offer in 3 minutes
    Find out how much your home could sell for in as little as 3 minutes with a no-obligation cash offer.
    Estimated market value
    $610,800
    Get a cash offer in 3 minutes
    Find out how much your home could sell for in as little as 3 minutes with a no-obligation cash offer.
    Estimated market value
    $610,800