Skip main navigation
Sold
  • Listed by: John L. Scott, Inc
    Bought with: Skyline Properties, Inc.
    $589,950

    10402 SE 211th Street, Kent, WA 98031

    3beds
    1,500sqft
    Single Family Residence
    Built in 1954
    0.67 Acres Lot
    $671,300 Zestimate®
    $393/sqft
    $2,606 Estimated rent

    Home value

    $671,300

    $611,000 - $732,000

    $2,606/mo

    Zestimate® history
    Loading
    Loading...

    Owner options

    List your home for rent

    $2,606/mo

    Rent Zestimate®

    Find your next renter with Zillow Rental Manager. Plus, with online applications, you can quickly screen prospective tenants – for free.

    Learn more

    $2,606/mo

    Rent Zestimate®

    Refinance and save

    $3,497/mo

    Est. payment

    Refinancing to a lower rate could help reduce your monthly payments and save thousands over the life of the loan.

    See today's rates

    $3,497/mo

    Est. payment

    Explore your selling options

    Work with a Zillow partner agent

    Leverage their expertise and Zillow's premium Showcase listings to get your home seen by more buyers.

    Get started

    List with your own agent

    Get your home in front of millions of buyers by listing it on Zillow.

    Learn how to do it

    Sell it yourself

    Take full control of how buyers see your home on Zillow by listing For Sale by Owner (FSBO).

    List your home

    What's special

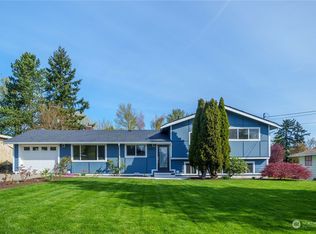
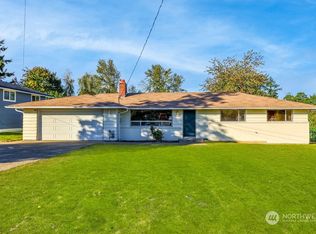
    Set on a sprawling 29,000 sq ft lot, this 1,500 sq ft rambler features a bright open layout with timeless charm and single level living. Blends comfort with opportunity. Connected to sewer and offering flat, usable terrain, it’s a prime candidate for expansion, ADU development, or future subdivision. Outside offers privacy and a sense of retreat—while the land itself invites vision. Whether you're seeking a peaceful home with room to grow or a strategic investment in a rapidly evolving area, this property delivers space, potential, and promise in equal measure. Buyer to verify to their own satisfaction for development.

    Zillow last checked:

    Listing updated:

    Listed by:

    Paul F. Mackay Jr,

    John L. Scott, Inc

    Bought with:

    Gurshaan Singh, 24011289

    Skyline Properties, Inc.

    Source: NWMLS as distributed by MLS GRID,MLS#: 2432486MLS Logo

    Facts & features

    Interior

    Bedrooms & bathrooms
    • Bedrooms: 3
    • Bathrooms: 2
    • Full bathrooms: 1
    • 1/2 bathrooms: 1
    • Main level bathrooms: 2
    • Main level bedrooms: 3
    Primary bedroom
    • Level: Main
    Bedroom
    • Level: Main
    Bedroom
    • Level: Main
    Bathroom full
    • Level: Main
    Other
    • Level: Main
    Entry hall
    • Level: Main
    Kitchen without eating space
    • Level: Main
    Living room
    • Level: Main
    Rec room
    • Level: Main
    Utility room
    • Level: Main
    Heating
    • Fireplace, Heat Pump, Electric, Natural Gas
    Cooling
    • None
    Appliances
    • Included: Dishwasher(s), Refrigerator(s), Stove(s)/Range(s)
    Features
    • Dining Room
    • Flooring: Hardwood, Vinyl, Carpet
    • Windows: Double Pane/Storm Window
    • Basement: None
    • Number of fireplaces: 2
    • Fireplace features: Wood Burning, Main Level: 2, Fireplace
    Interior area
    • Total structure area: 1,500
    • Total interior livable area: 1,500 sqft

    Property

    Parking
    • Total spaces: 2
    • Parking features: Driveway, Attached Garage, Off Street, RV Parking
    • Attached garage spaces: 2
    Features
    • Levels: One
    • Stories: 1
    • Entry location: Main
    • Patio & porch: Double Pane/Storm Window, Dining Room, Fireplace
    Lot
    • Size: 0.67 Acres
    • Dimensions: 205 wide by 139 deep
    • Features: Dead End Street, Paved, Value In Land, Fenced-Partially, Gas Available, Patio, RV Parking
    • Topography: Level
    Details
    • Parcel number: 0822059006
    • Zoning: SR 6
    • Zoning description: Jurisdiction: City
    • Special conditions: Standard

    Construction

    Type & style
    • Home type: SingleFamily
    • Architectural style: Traditional
    • Property subtype: Single Family Residence
    Materials
    • Brick, Wood Siding
    • Foundation: Poured Concrete
    • Roof: Composition
    Condition
    • Good
    • Year built: 1954

    Utilities & green energy

    • Electric: Company: PSE
    • Sewer: Sewer Connected, Company: Kent
    • Water: Shared Well, Company: Mountain View Water District

    Community & neighborhood

    Location
    • Region: Kent
    • Subdivision: East Hill

    Other

    Other facts
    • Listing terms: Conventional,FHA,State Bond,USDA Loan,VA Loan
    • Cumulative days on market: 144 days

    Price history

    DateEventPrice
    2/8/2026Listing removed$3,500$2/sqft
    Source: Zillow Rentals Report a problem
    12/31/2025Listed for rent$3,500+37.3%$2/sqft
    Source: Zillow Rentals Report a problem
    10/8/2025Sold$589,950$393/sqft
    Source: NWMLS as distributed by MLS GRID #2432486 Report a problem
    9/25/2025Pending sale$589,950$393/sqft
    Source: NWMLS as distributed by MLS GRID #2432486 Report a problem
    9/20/2025Listed for sale$589,950+136%$393/sqft
    Source: NWMLS as distributed by MLS GRID #2432486 Report a problem
    1/26/2024Listing removed--
    Source: Zillow Rentals Report a problem
    1/3/2024Listed for rent$2,550+4.1%$2/sqft
    Source: Zillow Rentals Report a problem
    11/16/2021Listing removed--
    Source: Zillow Rental Network Premium Report a problem
    11/2/2021Listed for rent$2,450+11.6%$2/sqft
    Source: Zillow Rental Network Premium Report a problem
    9/18/2020Listing removed$2,195$1/sqft
    Source: Zillow Rental Manager Report a problem
    9/15/2020Listed for rent$2,195+83.7%$1/sqft
    Source: Zillow Rental Manager Report a problem
    10/1/2011Listing removed$1,195$1/sqft
    Source: Windermere Property Management/WPM South, L.L.C. #PLJ10402 Report a problem
    9/13/2011Listed for rent$1,195$1/sqft
    Source: vFlyer Rentals #PLJ10402 Report a problem
    2/21/2001Sold$250,000$167/sqft
    Source: Public Record Report a problem

    Public tax history

    YearProperty taxesTax assessment
    2025$6,017 +9.5%$561,000 +3.3%
    2024$5,493 +7.5%$543,000 +12.4%
    2023$5,110 -5.5%$483,000 -6.6%
    2022$5,406 +8.6%$517,000 +24%
    2021$4,978 +11.5%$417,000 +17.5%
    2020$4,464 +2%$355,000 +2%
    2019$4,377 +10.3%$348,000 +5.1%
    2018$3,969 -19.4%$331,000 -11.7%
    2017$4,926 +16%$375,000 +10.3%
    2016$4,247 $340,000 +7.3%
    2015$4,247 $317,000 +4.6%
    2014$4,247 $303,000 +18.4%
    2013$4,247 $256,000 +7.6%
    2012-- $238,000 -11.9%
    2011-- $270,000 -6.6%
    2010-- $289,000
    2009-- $289,000 +58.5%
    2007-- $182,300 +4.6%
    2006-- $174,300 -36.4%
    2005-- $274,000 +19.7%
    2001$3,298 +145.6%$229,000 +38.5%
    2000$1,342 $165,300

    Find assessor info on the county website

    Neighborhood: East Hill-Meridian

    Nearby schools

    GreatSchools rating
    Get a cash offer in 3 minutes
    Find out how much your home could sell for in as little as 3 minutes with a no-obligation cash offer.
    Estimated market value
    $671,300
    Get a cash offer in 3 minutes
    Find out how much your home could sell for in as little as 3 minutes with a no-obligation cash offer.
    Estimated market value
    $671,300