Great floor plan with abundant flexibility, LOADED with features: Heat Pump for AC plus HVAC mini-split in primary bedroom, for efficiency, (owned) security system, whole house vacuum system, skylights, vaulted ceilings, water features, RV parking, attached garden shed. Fenced side & rear yards with mature landscaping plus more! Welcoming foyer opens to living room with floor to ceiling windows & dining room, awash with lots of natural light. Tastefully updated kitchen with island & eat-in area, includes soft-close drawers & cabinet doors, accented by quartz countertops; new dishwasher & range vent plus planter window with ventilation. Vaulted ceiling with oversized picture window in family room has a remote controlled gas fireplace insert, slider leading to rear patio opening to rear garden w/ mature landscaping. Several retractable awnings, Rainier Industries, offer shade for outdoor comfort and entertaining. Primary suite w/ 5 pc ensuite including soaking tub & skylight. Finished storage room over garage with new Velux skylight w/ solar-powered remote controlled shade. Fresh interior paint accents this 4 bedroom 2.5 bath; new hot water heater. Two-car garage with garage door openers and built-in work bench and storage. Quiet cul-de-sac, close to shopping/services & freeways. Don't miss this opportunity
Sold
Listed by: Windermere Real Estate/East • Janet Lewis
Bought with: Best Choice Realty LLC
$758,000
20830 103rd Court SE, Kent, WA 98031
4beds
2,170sqft
Single Family Residence
Built in 1989
7,087 Square Feet Lot
$741,400 Zestimate®
$349/sqft
$3,100 Estimated rent
Home value
$741,400
$682,000 - $801,000
$3,100/mo
Zestimate® history
Owner options
List your home for rent
$3,100/mo
Rent Zestimate®
Find your next renter with Zillow Rental Manager. Plus, with online applications, you can quickly screen prospective tenants – for free.
$3,100/mo
Rent Zestimate®
Refinance and save
$5,195/mo
Est. payment
Refinancing to a lower rate could help reduce your monthly payments and save thousands over the life of the loan.
$5,195/mo
Est. payment
Explore your selling options
Work with a Zillow partner agent
Leverage their expertise and Zillow's premium Showcase listings to get your home seen by more buyers.
Get startedList with your own agent
Get your home in front of millions of buyers by listing it on Zillow.
Learn how to do itSell it yourself
Take full control of how buyers see your home on Zillow by listing For Sale by Owner (FSBO).
List your homeWhat's special
Rv parkingWater featuresAttached garden shedWhole house vacuum systemFresh interior paintPlanter window with ventilationQuiet cul-de-sac
Zillow last checked:
Listing updated:
Listed by:
Janet Lewis,
Windermere Real Estate/East
Bought with:
Wenwei Xu, 21035288
Best Choice Realty LLC
Source: NWMLS as distributed by MLS GRID,MLS#: 2521005
Facts & features
Interior
Bedrooms & bathrooms
- Bedrooms: 4
- Bathrooms: 3
- Full bathrooms: 2
- 1/2 bathrooms: 1
- Main level bathrooms: 1
Primary bedroom
- Level: Second
Bedroom
- Level: Second
Bedroom
- Level: Second
Bedroom
- Level: Second
Bathroom full
- Level: Second
Bathroom full
- Level: Second
Other
- Level: Second
Other
- Level: Main
Dining room
- Level: Main
Entry hall
- Level: Main
Family room
- Level: Main
Kitchen with eating space
- Level: Main
Living room
- Level: Main
Utility room
- Level: Main
Heating
- Fireplace, Ductless, Forced Air, Heat Pump, Electric, Natural Gas
Cooling
- Ductless, Forced Air, Heat Pump
Appliances
- Included: Dishwasher, Disposal, Dryer, Refrigerator, Stove(s)/Range(s), Washer, Dishwasher(s), Dryer(s), Garbage Disposal, Refrigerator(s), Washer(s), Water Heater: Gas, Water Heater Location: Garage
Features
- Bath Off Primary, Central Vacuum, Dining Room
- Flooring: Hardwood, Vinyl, Carpet
- Windows: Dbl Pane/Storm Window, Skylight(s)
- Basement: None
- Number of fireplaces: 1
- Fireplace features: Gas, Main Level: 1, Fireplace
Interior area
- Total structure area: 2,170
- Total interior livable area: 2,170 sqft
Property
Parking
- Total spaces: 2
- Parking features: Attached Garage, RV Parking
- Has attached garage: Yes
- Covered spaces: 2
Features
- Levels: Two
- Stories: 2
- Entry location: Main
- Patio & porch: Bath Off Primary, Built-In Vacuum, Dbl Pane/Storm Window, Dining Room, Fireplace, Security System, Skylight(s), Vaulted Ceiling(s), Walk-In Closet(s), Water Heater, Wired for Generator
- Has view: Yes
- View description: Territorial
Lot
- Size: 7,087 Square Feet
- Features: Cul-De-Sac, Paved, Cable TV, Fenced-Partially, Gas Available, Patio, RV Parking
- Topography: Level
- Residential vegetation: Garden Space
Details
- Parcel number: 8035600700
- Zoning: SR6
- Zoning description: Jurisdiction: City
- Special conditions: Standard
- Other equipment: Wired for Generator
Construction
Type & style
- Home type: SingleFamily
- Architectural style: Contemporary,2 Story
- Property subtype: Single Family Residence
Materials
- Brick, Wood Siding, Wood Products
- Foundation: Poured Concrete
- Roof: Composition
Condition
- Good
- Year built: 1989
- Major remodel year: 1989
Utilities & green energy
- Electric: Company: Puget Sound Energy
- Sewer: Sewer Connected, Company: City of Kent
- Water: Public, Company: Soos Creek Water & Sewer District
- Utilities for property: Xfinity, Xfinity
Community & HOA
Community
- Features: CCRs
- Security: Security System
- Subdivision: Kent
HOA
- Services included: Common Area Maintenance
- HOA fee: $275 annually
- HOA phone: 253-852-3000
Location
- Region: Kent
Financial & listing details
- Price per square foot: $349/sqft
- Tax assessed value: $673,000
- Annual tax amount: $7,191
- Date on market: 5/12/2026
- Listing terms: Conventional
- Inclusions: Dishwasher(s), Dryer(s), Garbage Disposal, Refrigerator(s), Stove(s)/Range(s), Washer(s)
Price history
| Date | Event | Price |
|---|---|---|
| 6/9/2026 | Sold | $758,000$349/sqft |
Source:  NWMLS as distributed by MLS GRID #2521005 Report a problem NWMLS as distributed by MLS GRID #2521005 Report a problem | ||
| 5/23/2026 | Pending sale | $758,000$349/sqft |
Source: NWMLS as distributed by MLS GRID #2521005 Report a problem | ||
| 5/12/2026 | Listed for sale | $758,000+226.8%$349/sqft |
Source: NWMLS as distributed by MLS GRID #2521005 Report a problem | ||
| 1/12/2000 | Sold | $231,950$107/sqft |
Source: Public Record Report a problem | ||
Public tax history
| Year | Property taxes | Tax assessment |
|---|---|---|
| 2025 | $7,191 +9% | $673,000 +3.2% |
| 2024 | $6,597 +6.8% | $652,000 +11.6% |
| 2023 | $6,178 -5.4% | $584,000 -6.6% |
| 2022 | $6,533 +8.6% | $625,000 +24% |
| 2021 | $6,015 +7.7% | $504,000 +13.3% |
| 2020 | $5,583 +1.9% | $445,000 +2.1% |
| 2019 | $5,476 +10.2% | $436,000 +5.1% |
| 2018 | $4,971 -4.2% | $415,000 +6.1% |
| 2017 | $5,190 +16.6% | $391,000 +10.5% |
| 2016 | $4,450 | $354,000 +7.3% |
| 2015 | $4,450 | $330,000 +4.4% |
| 2014 | $4,450 | $316,000 +18.4% |
| 2013 | $4,450 | $267,000 +7.7% |
| 2012 | -- | $248,000 -6.1% |
| 2011 | -- | $264,000 -6.4% |
| 2010 | -- | $282,000 |
| 2009 | -- | $282,000 -3.8% |
| 2007 | -- | $293,000 +3.9% |
| 2006 | -- | $282,000 +6% |
| 2005 | -- | $266,000 +19.8% |
| 2001 | $3,282 +4.5% | $222,000 +8.8% |
| 2000 | $3,140 | $204,000 |
Find assessor info on the county website
Neighborhood: East Hill-Meridian
Nearby homes
- $523,0003 bd1 ba910 sqft20705 104th Pl SE, Kent, WA 98031Sold
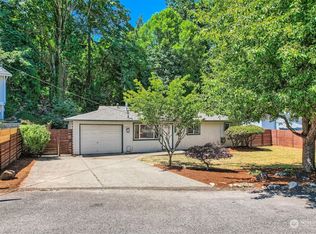
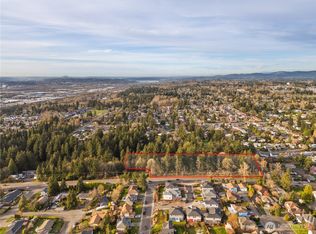
- $650,0002.96 acres0 SE 208th St, Kent, WA 98031Lot/Land
- $719,0004 bd3 ba2.2k sqft20827 102nd Pl SE, Kent, WA 98031Sold
- $600,0004 bd3 ba1.5k sqft10409 SE 206th Pl, Kent, WA 98031Sold
- $890,0004 bd3 ba2.2k sqft20927 103rd Ave SE, Kent, WA 98031Sold
- $589,9503 bd2 ba1.5k sqft10402 SE 211th St, Kent, WA 98031Sold
- $650,0003 bd2 ba1.3k sqft20840 102nd Ave SE, Kent, WA 98031Sold
- $650,0003 bd1 ba1.9k sqft10434 SE 211th St, Kent, WA 98031Sold
Nearby schools
GreatSchools rating
- 6/10Panther Lake Elementary SchoolGrades: PK-5Distance: 0.4 mi
- 4/10Meeker Middle SchoolGrades: 6-8Distance: 1.8 mi
- 7/10Kentridge High SchoolGrades: 9-12Distance: 1.4 mi
Get a cash offer in 3 minutes
Find out how much your home could sell for in as little as 3 minutes with a no-obligation cash offer.
Estimated market value
$741,400
Get a cash offer in 3 minutes
Find out how much your home could sell for in as little as 3 minutes with a no-obligation cash offer.
Estimated market value
$741,400
- Washington
- King County
- Kent
- 98031
- East Hill-Meridian
- 20830 103rd Court SE
