Your dream townhome in a fantastic location awaits you! This beautiful light and bright end unit was the former model and boasts the largest square footage in the community. You'll love the extras this end unit provides, including an extensive private driveway, more windows and a lovely side garden. Upon entry you will notice how this is no cookie cutter boxy townhouse. The kitchen offers a center island for more counter space, granite counters, dark wood cabinets and glass tile backsplash. The kitchen is easily accessible to the dining area and the massive great room. French doors off the great room lead to the large screened in lanai and provides access to your private rear and side gardens. Climbing the beautiful wood stairs to the second level you will reach the awesome master suite. The master suite is spacious with extra sitting area, balcony and walk-in closet with custom shelving. Master bathroom has jacuzzi tub, dual vanity and large shower with newer pebble flooring. There are two other large bedrooms on the second level as well as full guest bathroom and laundry room. This townhouse truly has so many more features including but not limitied to: new stainless steel appliances, tons of under stairs storage, beautiful window treatments and shutters, ten foot ceilings, ceiling fans throughout, recessed lighting, modern industrial style light fixtures, pantry, breakfast bar, great room wired for speakers, 5 year old a/c, 2 year old water heater and much more. Homeowners are also allowed access to the community recreational facilities as well as the communit boat ramp. Schedule your private showing today!
Sold for $449,000
$449,000
10403 LA MIRAGE COURT, TAMPA, FL 33615
3beds
2,725sqft
Townhouse
Built in 2005
1,647 Square Feet Lot
$431,400 Zestimate®
$165/sqft
$2,889 Estimated rent
Home value
$431,400
$410,000 - $453,000
$2,889/mo
Zestimate® history
Owner options
List your home for rent
$2,889/mo
Rent Zestimate®
Find your next renter with Zillow Rental Manager. Plus, with online applications, you can quickly screen prospective tenants – for free.
$2,889/mo
Rent Zestimate®
Refinance and save
$3,805/mo
Est. payment
Refinancing to a lower rate could help reduce your monthly payments and save thousands over the life of the loan.
$3,805/mo
Est. payment
Explore your selling options
Work with a Zillow partner agent
Leverage their expertise and Zillow's premium Showcase listings to get your home seen by more buyers.
Get startedList with your own agent
Get your home in front of millions of buyers by listing it on Zillow.
Learn how to do itSell it yourself
Take full control of how buyers see your home on Zillow by listing For Sale by Owner (FSBO).
List your homeWhat's special
Zillow last checked:
Listing updated:
Listed by:
Michael Giarratano 727-580-5604,
LUXURY & BEACH REALTY INC 727-800-5906,
Denise Giarratano 727-460-2492,
LUXURY & BEACH REALTY INC
Bought with:
Mark Koert, 3104170
KOERT & ASSOCIATES
Source: Stellar MLS,MLS#: U8229205 Originating MLS: Pinellas Suncoast
Originating MLS: Pinellas Suncoast
Facts & features
Interior
Bedrooms & bathrooms
- Bedrooms: 3
- Bathrooms: 3
- Full bathrooms: 2
- 1/2 bathrooms: 1
Rooms
- Room types: Florida Room
Primary bedroom
- Features: Walk-In Closet(s)
- Level: Second
- Dimensions: 24x14
Bedroom 2
- Features: Built-in Closet
- Level: Second
- Dimensions: 17x12
Bedroom 3
- Features: Built-in Closet
- Level: Second
- Dimensions: 13x12
Dining room
- Level: First
- Dimensions: 10x8
Florida room
- Level: First
- Dimensions: 24x15
Great room
- Level: First
- Dimensions: 24x20
Kitchen
- Level: First
- Dimensions: 12x9
Heating
- Central
Cooling
- Central Air
Appliances
- Included: Dishwasher, Dryer, Electric Water Heater, Microwave, Range, Refrigerator, Washer
- Laundry: Inside, Laundry Room, Upper Level
Features
- Ceiling Fan(s), High Ceilings, Open Floorplan, PrimaryBedroom Upstairs, Solid Surface Counters, Solid Wood Cabinets, Thermostat, Walk-In Closet(s)
- Flooring: Carpet, Ceramic Tile
- Doors: French Doors
- Windows: Shutters, Window Treatments
- Has fireplace: No
- Common walls with other units/homes: End Unit
Interior area
- Total structure area: 3,242
- Total interior livable area: 2,725 sqft
Property
Parking
- Total spaces: 2
- Parking features: Driveway, Guest
- Attached garage spaces: 2
- Has uncovered spaces: Yes
Features
- Levels: Two
- Stories: 2
- Exterior features: Balcony, Garden, Lighting, Private Mailbox, Sidewalk
- Fencing: Masonry,Wood
- On waterfront: Yes
- Waterfront features: Waterfront, Freshwater Canal Access, Freshwater Canal Access w/Lift to Saltwater Canal
Lot
- Size: 1,647 Square Feet
Details
- Parcel number: U34281775C000009D0000.0
- Zoning: PD
- Special conditions: None
Construction
Type & style
- Home type: Townhouse
- Property subtype: Townhouse
Materials
- Stucco, Wood Frame
- Foundation: Slab
- Roof: Tile
Condition
- New construction: No
- Year built: 2005
Utilities & green energy
- Sewer: Public Sewer
- Water: Public
- Utilities for property: Electricity Connected, Sewer Connected, Street Lights, Water Connected
Community & HOA
Community
- Features: Water Access, Waterfront, Sidewalks
- Pet fee: $0 monthly
- Subdivision: SAN MARINO BAY CONDO 6
HOA
- Has HOA: Yes
- Amenities included: Pickleball Court(s), Playground, Tennis Court(s)
- Services included: Reserve Fund, Maintenance Grounds, Manager, Recreational Facilities
- HOA fee: $663 monthly
- HOA name: San Marino Bay Condominium/Ron Trowbridge
- HOA phone: 813-264-1119
- Second HOA name: Bayport Colony Homeowners Property Association
Location
- Region: Tampa
Financial & listing details
- Price per square foot: $165/sqft
- Tax assessed value: $340,271
- Annual tax amount: $3,997
- Date on market: 2/1/2024
- Cumulative days on market: 40 days
- Listing terms: Cash,Conventional
- Ownership: Condominium
- Total actual rent: 0
- Electric utility on property: Yes
- Road surface type: Asphalt
Price history
| Date | Event | Price |
|---|---|---|
| 4/26/2024 | Sold | $449,000-2.4%$165/sqft |
Source:  Stellar MLS #U8229205 Report a problem Stellar MLS #U8229205 Report a problem | ||
| 3/12/2024 | Pending sale | $459,900$169/sqft |
Source: Stellar MLS #U8229205 Report a problem | ||
| 3/8/2024 | Price change | $459,900-2.1%$169/sqft |
Source: Stellar MLS #U8229205 Report a problem | ||
| 2/2/2024 | Listed for sale | $469,900+74%$172/sqft |
Source: Stellar MLS #U8229205 Report a problem | ||
| 4/4/2018 | Sold | $270,000-12.3%$99/sqft |
Source: Public Record Report a problem | ||
| 7/19/2017 | Listing removed | $308,000$113/sqft |
Source: KYLIN REALTY LLC #T2866964 Report a problem | ||
| 5/11/2017 | Listed for sale | $308,000+92.5%$113/sqft |
Source: KYLIN REALTY LLC #T2866964 Report a problem | ||
| 2/27/2017 | Listing removed | $2,000$1/sqft |
Source: Zillow Rental Network Report a problem | ||
| 2/9/2017 | Price change | $2,000-16.7%$1/sqft |
Source: Envision Realty LLC Report a problem | ||
| 1/15/2017 | Listed for rent | $2,400$1/sqft |
Source: Envision Realty LLC Report a problem | ||
| 3/15/2011 | Sold | $160,000-7.4%$59/sqft |
Source: Public Record Report a problem | ||
| 1/30/2011 | Price change | $172,800-10%$63/sqft |
Source: Weichert Realtors #2443489 Report a problem | ||
| 1/26/2011 | Listed for sale | $192,000$70/sqft |
Source: Weichert Realtors #2443489 Report a problem | ||
| 12/11/2010 | Listing removed | $192,000$70/sqft |
Source: Weichert Realtors #2443489 Report a problem | ||
| 11/13/2010 | Listed for sale | $192,000-58%$70/sqft |
Source: Weichert Realtors #2443489 Report a problem | ||
| 3/8/2006 | Sold | $457,000+24.6%$168/sqft |
Source: Public Record Report a problem | ||
| 8/26/2005 | Sold | $366,800$135/sqft |
Source: Public Record Report a problem | ||
Public tax history
| Year | Property taxes | Tax assessment |
|---|---|---|
| 2025 | $6,676 +61% | $340,271 -3.2% |
| 2024 | $4,147 +3.7% | $351,606 +41.5% |
| 2023 | $3,998 +4.6% | $248,441 +3% |
| 2022 | $3,822 +1.1% | $241,205 +3% |
| 2021 | $3,780 +2.4% | $234,180 +1.4% |
| 2020 | $3,692 +3.2% | $230,947 +2.3% |
| 2019 | $3,579 | $225,755 -1.9% |
| 2018 | $3,579 -13.7% | $230,150 +1.7% |
| 2017 | $4,148 +5.2% | $226,392 +35.2% |
| 2016 | $3,945 +9.6% | $167,504 +10% |
| 2015 | $3,598 +15% | $152,276 +10% |
| 2014 | $3,129 | $138,433 +10% |
| 2013 | $3,129 +23.9% | $125,848 +10% |
| 2012 | $2,526 -19.4% | $114,407 -20.6% |
| 2011 | $3,134 -26.7% | $144,176 -28.6% |
| 2010 | $4,276 -9% | $201,952 -9% |
| 2009 | $4,698 -31.5% | $221,983 -32.3% |
| 2008 | $6,859 -9.3% | $327,879 -10.9% |
| 2007 | $7,566 +6% | $367,994 +16.1% |
| 2006 | $7,141 +1223.5% | $317,011 +2123.5% |
| 2005 | $540 | $14,257 |
| 2004 | -- | $14,257 |
Find assessor info on the county website
Neighborhood: Town 'n' Country
Nearby homes
- $438,7003 bd3 ba2.7k sqft10403 La Mirage Ct #0, Tampa, FL 33615Off Market
- $381,2003 bd3 ba2.7k sqft10403 La Mirage Ct #D, Tampa, FL 33615Off Market
- $460,0003 bd3 ba2.6k sqft10405 La Mirage Ct, Tampa, FL 33615Sold
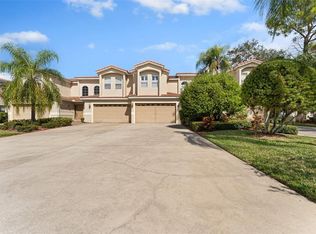
- $353,8003 bd3 ba2.3k sqft10407 La Mirage Ct, Tampa, FL 33615Off Market

- $365,4003 bd3 ba2.3k sqft10409 La Mirage Ct, Tampa, FL 33615Off Market
- $370,4003 bd3 ba2.3k sqft10409 La Mirage Ct #0, Tampa, FL 33615Off Market
- $435,7003 bd3 ba2.7k sqft10403 La Mirage Ct #6, TAMPA, FL 33615Off Market
- $389,2003 bd2 ba2.7k sqft10413 La Mirage Ct, Tampa, FL 33615Off Market
Nearby schools
GreatSchools rating
- 2/10Bay Crest Elementary SchoolGrades: PK-5Distance: 1.6 mi
- 3/10Davidsen Middle SchoolGrades: 6-8Distance: 3.6 mi
- 6/10Alonso High SchoolGrades: 9-12Distance: 1.5 mi
Get a cash offer in 3 minutes
Find out how much your home could sell for in as little as 3 minutes with a no-obligation cash offer.
Estimated market value
$431,400
Get a cash offer in 3 minutes
Find out how much your home could sell for in as little as 3 minutes with a no-obligation cash offer.
Estimated market value
$431,400
- Florida
- Hillsborough County
- Tampa
- 33615
- Town 'n' Country
- 10403 LA MIRAGE COURT
Nearby cities
Nearby neighborhoods
Nearby zip codes
Other Tampa Topics
