LOCATION, LOCATION, LOCATION. Welcome to your LUXURY dream home in the sought-after community of San Marino Bay! This spacious 3-bedroom, 2 1/2 bathroom townhome is an absolute gem. This unit is totally updated, boasting the LARGEST FLOOR PLAN in the neighborhood, with an attached 2 car garage. As you step inside, you'll be greeted by a HUGE GREAT ROOM, measuring at 32' x 25'. French doors from the great room lead out to the screened lanai and spacious private landscaped backyard. There are 10-foot ceilings, 8 feet doorways and the warmth of beautiful commercial vinyl flooring that flows seamlessly throughout the whole unit. Your oversized master suite, complete with its very own balcony, is your personal oasis. The stunning gourmet kitchen showcases beautiful granite countertops, pristine cabinets, gleaming stainless steel appliances and pot filler. Whether you're whipping up a gourmet meal or simply enjoying a quick snack, the kitchen overlooks the dining room living room, foyer and beautiful wood stairs up to the second floor. But the allure of this property extends beyond its walls. San Marino Bay is a highly desirable community with a plethora of amenities, including tennis courts, pickleball courts, 2 playgrounds, and in-direct water access to both Tampa Bay and the Gulf of Mexico though use of the community boat lift. Boat slips are available for purchase in this community. When you're ready to venture out, this home is located 15 minutes from the airport, South Tampa, downtown, International Plaza, all sporting events and beaches on both sides of the Bay. Easy access to shopping, hiking/bike trails and golf courses nearby! This community has plenty of activities to get involved in. The Villages of Bayport Yacht Club is easy to join, holds many different events, boat trips throughout the year and is a great way to meet your neighbors. The yacht club hosts an annual Holiday Boat Parade for all neighbors to enjoy. Live in this beautiful tropical paradise and make your appointment to see this home now! This townhome is more than a house; it's a lifestyle. Don't miss your chance to make it yours – schedule your showing today!
Sold for $460,000
$460,000
10405 LA MIRAGE COURT, TAMPA, FL 33615
3beds
2,638sqft
Townhouse
Built in 2005
1,599 Square Feet Lot
$426,000 Zestimate®
$174/sqft
$2,857 Estimated rent
Home value
$426,000
$405,000 - $447,000
$2,857/mo
Zestimate® history
Owner options
List your home for rent
$2,857/mo
Rent Zestimate®
Find your next renter with Zillow Rental Manager. Plus, with online applications, you can quickly screen prospective tenants – for free.
$2,857/mo
Rent Zestimate®
Refinance and save
$3,601/mo
Est. payment
Refinancing to a lower rate could help reduce your monthly payments and save thousands over the life of the loan.
$3,601/mo
Est. payment
Explore your selling options
Work with a Zillow partner agent
Leverage their expertise and Zillow's premium Showcase listings to get your home seen by more buyers.
Get startedList with your own agent
Get your home in front of millions of buyers by listing it on Zillow.
Learn how to do itSell it yourself
Take full control of how buyers see your home on Zillow by listing For Sale by Owner (FSBO).
List your homeWhat's special
San marino bayEasy access to shoppingBeautiful granite countertopsStunning gourmet kitchenInternational plazaPickleball courtsSpacious private landscaped backyard
Zillow last checked:
Listing updated:
Listed by:
Vincent Zeoli 813-690-7028,
COLDWELL BANKER REALTY 813-286-6563
Bought with:
MIKE Gingras, 3271665
THE BASEL HOUSE
Source: Stellar MLS,MLS#: T3482369 Originating MLS: Tampa
Originating MLS: Tampa
Facts & features
Interior
Bedrooms & bathrooms
- Bedrooms: 3
- Bathrooms: 3
- Full bathrooms: 2
- 1/2 bathrooms: 1
Primary bedroom
- Description: Room5
- Level: Second
- Dimensions: 15.07x15.23
Primary bedroom
- Description: Room6
- Level: Second
- Dimensions: 9.6x10
Bedroom 2
- Description: Room8
- Level: Second
- Dimensions: 12.23x13.74
Bedroom 3
- Description: Room9
- Level: Second
- Dimensions: 12.25x17.16
Primary bathroom
- Description: Room7
- Level: Second
- Dimensions: 10.82x12.87
Bathroom 1
- Description: Room4
- Level: First
- Dimensions: 7.6x8.91
Bathroom 3
- Description: Room11
- Level: Second
- Dimensions: 5.76x7.04
Bathroom 3
- Description: Room10
- Level: Second
- Dimensions: 5.04x5.77
Balcony porch lanai
- Description: Room12
- Level: First
- Dimensions: 14.99x25.66
Dining room
- Description: Room2
- Level: First
- Dimensions: 15x19.81
Kitchen
- Description: Room3
- Level: First
- Dimensions: 9.81x14.84
Living room
- Description: Room1
- Level: First
- Dimensions: 24.86x19.81
Heating
- Electric, Heat Pump
Cooling
- Central Air
Appliances
- Included: Dishwasher, Dryer, Electric Water Heater, Microwave, Range, Refrigerator, Washer, Water Softener
- Laundry: Inside
Features
- Ceiling Fan(s), Crown Molding, High Ceilings, Kitchen/Family Room Combo, Living Room/Dining Room Combo, PrimaryBedroom Upstairs, Solid Wood Cabinets, Split Bedroom, Stone Counters, Walk-In Closet(s)
- Flooring: Vinyl
- Doors: French Doors
- Windows: Shutters, Window Treatments
- Has fireplace: No
Interior area
- Total structure area: 3,148
- Total interior livable area: 2,638 sqft
Property
Parking
- Total spaces: 2
- Parking features: Driveway, Garage Door Opener, Ground Level, Guest, Tandem
- Attached garage spaces: 2
- Has uncovered spaces: Yes
Features
- Levels: Two
- Stories: 2
- Patio & porch: Covered, Screened
- Exterior features: Balcony, Garden, Lighting, Private Mailbox, Sidewalk
- Fencing: Masonry,Wood
- On waterfront: Yes
- Waterfront features: Waterfront, Freshwater Canal Access, Freshwater Canal Access w/Lift to Saltwater Canal
Lot
- Size: 1,599 Square Feet
- Residential vegetation: Mature Landscaping
Details
- Parcel number: U34281775C000009C0000.0
- Zoning: PD
- Special conditions: None
Construction
Type & style
- Home type: Townhouse
- Architectural style: Mediterranean
- Property subtype: Townhouse
Materials
- Stucco, Wood Frame
- Foundation: Slab
- Roof: Tile
Condition
- New construction: No
- Year built: 2005
Utilities & green energy
- Sewer: Public Sewer
- Water: Public
- Utilities for property: Electricity Connected, Fire Hydrant, Sewer Connected, Street Lights, Underground Utilities, Water Connected
Community & HOA
Community
- Features: Water Access, Waterfront, Sidewalks
- Pet fee: $0 monthly
- Subdivision: SAN MARINO BAY CONDOMINIUM 6
HOA
- Has HOA: Yes
- Services included: Reserve Fund, Maintenance Grounds, Manager, Recreational Facilities
- HOA fee: $411 monthly
- HOA name: San Marino Bay Condominium/Ron Trowbridge, Manager
- HOA phone: 813-264-1119
- Second HOA name: Bayport Colony Homeowners Property Association
Location
- Region: Tampa
Financial & listing details
- Price per square foot: $174/sqft
- Tax assessed value: $331,140
- Annual tax amount: $3,507
- Date on market: 10/27/2023
- Cumulative days on market: 30 days
- Listing terms: Cash,Conventional,VA Loan
- Ownership: Condominium
- Total actual rent: 0
- Electric utility on property: Yes
- Road surface type: Asphalt
Price history
| Date | Event | Price |
|---|---|---|
| 1/5/2024 | Sold | $460,000-4%$174/sqft |
Source:  Stellar MLS #T3482369 Report a problem Stellar MLS #T3482369 Report a problem | ||
| 11/27/2023 | Pending sale | $479,000$182/sqft |
Source: Stellar MLS #T3482369 Report a problem | ||
| 10/27/2023 | Listed for sale | $479,000+59.7%$182/sqft |
Source: Stellar MLS #T3482369 Report a problem | ||
| 11/20/2019 | Listing removed | $299,900$114/sqft |
Source: COOPER & ASSOCIATES REALTY,INC #T3181052 Report a problem | ||
| 10/15/2019 | Pending sale | $299,900$114/sqft |
Source: COOPER & ASSOCIATES REALTY,INC #T3181052 Report a problem | ||
| 8/13/2019 | Price change | $299,900-3.2%$114/sqft |
Source: COOPER & ASSOCIATES REALTY,INC #T3181052 Report a problem | ||
| 7/31/2019 | Price change | $309,900-3.1%$117/sqft |
Source: COOPER & ASSOCIATES REALTY,INC #T3181052 Report a problem | ||
| 6/24/2019 | Listed for sale | $319,900+56.9%$121/sqft |
Source: COOPER & ASSOCIATES REALTY,INC #T3181052 Report a problem | ||
| 1/5/2009 | Sold | $203,900-50.9%$77/sqft |
Source: Public Record Report a problem | ||
| 1/27/2006 | Sold | $414,900+22%$157/sqft |
Source: Stellar MLS #W7137273 Report a problem | ||
| 8/16/2005 | Sold | $340,000$129/sqft |
Source: Stellar MLS #T2071271 Report a problem | ||
Public tax history
| Year | Property taxes | Tax assessment |
|---|---|---|
| 2025 | $5,746 -9.9% | $331,140 -3.3% |
| 2024 | $6,376 +101.5% | $342,272 +70.7% |
| 2023 | $3,164 +5.2% | $200,508 +3% |
| 2022 | $3,007 +10.7% | $194,668 +11.4% |
| 2021 | $2,716 -35.2% | $174,773 -19.4% |
| 2020 | $4,189 +174.6% | $216,795 +91.7% |
| 2019 | $1,526 | $113,090 +1.9% |
| 2018 | $1,526 +1.3% | $110,981 -45.4% |
| 2017 | $1,506 +1.9% | $203,421 +91.1% |
| 2016 | $1,478 +1.5% | $106,462 +0.7% |
| 2015 | $1,456 +0% | $105,722 +0.8% |
| 2014 | $1,456 | $104,883 +1.5% |
| 2013 | $1,456 +0.1% | $103,333 +1.7% |
| 2012 | $1,453 -27.2% | $101,606 -20.8% |
| 2011 | $1,997 -38.4% | $128,275 -32.9% |
| 2010 | $3,242 -11.2% | $191,115 -9.3% |
| 2009 | $3,650 -44.6% | $210,676 -33% |
| 2008 | $6,584 -9.2% | $314,344 -10.7% |
| 2007 | $7,248 +2.9% | $352,147 +15.8% |
| 2006 | $7,042 +2028.2% | $304,055 +2032.7% |
| 2005 | $331 | $14,257 |
| 2004 | -- | $14,257 |
Find assessor info on the county website
Neighborhood: Town 'n' Country
Nearby homes
- $356,9003 bd3 ba2.3k sqft10407 La Mirage Ct, Tampa, FL 33615Off Market

- $449,0003 bd3 ba2.7k sqft10403 Lamirage Ct, Tampa, FL 33615Sold
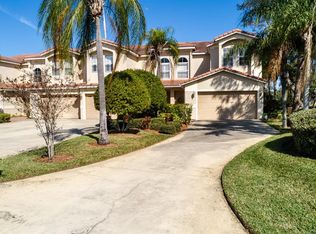
- $457,0003 bd3 ba2.7k sqft10403 La Mirage Ct #0, Tampa, FL 33615Off Market
- $380,1003 bd3 ba2.7k sqft10403 La Mirage Ct #D, Tampa, FL 33615Off Market
- $370,2003 bd3 ba2.3k sqft10409 La Mirage Ct, Tampa, FL 33615Off Market
- $371,6003 bd3 ba2.3k sqft10409 La Mirage Ct #0, Tampa, FL 33615Off Market
- $392,4003 bd2 ba2.7k sqft10413 La Mirage Ct, Tampa, FL 33615Off Market
- $435,1003 bd3 ba2.7k sqft10403 La Mirage Ct #6, TAMPA, FL 33615Off Market
Nearby schools
GreatSchools rating
- 2/10Bay Crest Elementary SchoolGrades: PK-5Distance: 1.6 mi
- 3/10Davidsen Middle SchoolGrades: 6-8Distance: 3.6 mi
- 6/10Alonso High SchoolGrades: 9-12Distance: 1.5 mi
Schools provided by the listing agent
- Elementary: Bay Crest-HB
- Middle: Davidsen-HB
- High: Alonso-HB
Source: Stellar MLS. This data may not be complete. We recommend contacting the local school district to confirm school assignments for this home.
Get a cash offer in 3 minutes
Find out how much your home could sell for in as little as 3 minutes with a no-obligation cash offer.
Estimated market value
$426,000
Get a cash offer in 3 minutes
Find out how much your home could sell for in as little as 3 minutes with a no-obligation cash offer.
Estimated market value
$426,000
- Florida
- Hillsborough County
- Tampa
- 33615
- Town 'n' Country
- 10405 LA MIRAGE COURT
Nearby cities
Nearby neighborhoods
Nearby zip codes
Other Tampa Topics
