Skip main navigation
Closed
  • $330,000

    10403 Maple Springs Cv, Fort Wayne, IN 46845

    2beds
    1,743sqft
    Condominium
    Built in 1999
    -- sqft lot
    $345,200 Zestimate®
    $--/sqft
    $2,057 Estimated rent

    Home value

    $345,200

    $311,000 - $383,000

    $2,057/mo

    Zestimate® history
    Loading
    Loading...

    Owner options

    List your home for rent

    $2,057/mo

    Rent Zestimate®

    Find your next renter with Zillow Rental Manager. Plus, with online applications, you can quickly screen prospective tenants – for free.

    Learn more

    $2,057/mo

    Rent Zestimate®

    Refinance and save

    $2,662/mo

    Est. payment

    Refinancing to a lower rate could help reduce your monthly payments and save thousands over the life of the loan.

    See today's rates

    $2,662/mo

    Est. payment

    Explore your selling options

    Work with a Zillow partner agent

    Leverage their expertise and Zillow's premium Showcase listings to get your home seen by more buyers.

    Get started

    List with your own agent

    Get your home in front of millions of buyers by listing it on Zillow.

    Learn how to do it

    Sell it yourself

    Take full control of how buyers see your home on Zillow by listing For Sale by Owner (FSBO).

    List your home

    What's special

    Cozy fireplaceModern designHigh quality finishesHigh ceilingsLots of natural lightBright and welcomingBuilt-in shelving
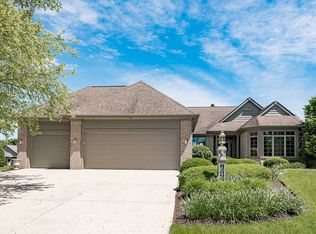
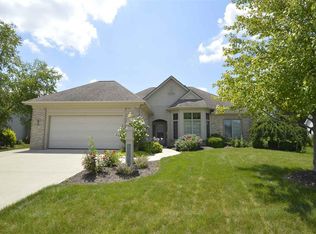
    Step into this beautiful villa! The high ceilings make it feel like extra spacious and open, with lots of natural light throughout. The kitchen is a real highlight, featuring a modern design and high quality finishes-- perfect for cooking and entertaining. The living room is equally stunning, with a cozy fireplace and built-in shelving for your favorite books and decor. There's also a spacious den, ideal for a home office. Every room feels bright and welcoming, giving you plenty of space to unwind and enjoy. This home blends modern style with comfort and a well-thought-out layout. This home also includes new paint, flooring, carpet and fixtures.

    Zillow last checked:

    Listing updated:

    Listed by:

    April L West 260-415-1197,

    Scheerer McCulloch Real Estate

    Bought with:

    Linda James, RB14045230

    Coldwell Banker Real Estate Group

    Source: IRMLS,MLS#: 202521540MLS Logo

    Facts & features

    Interior

    Bedrooms & bathrooms
    • Bedrooms: 2
    • Bathrooms: 2
    • Full bathrooms: 2
    • Main level bedrooms: 2
    Bedroom 1
    • Level: Main
    Bedroom 2
    • Level: Main
    Dining room
    • Level: Main
    • Area: 144
    • Dimensions: 12 x 12
    Kitchen
    • Level: Main
    • Area: 192
    • Dimensions: 16 x 12
    Living room
    • Level: Main
    • Area: 432
    • Dimensions: 18 x 24
    Office
    • Level: Main
    • Area: 144
    • Dimensions: 12 x 12
    Heating
    • Forced Air
    Cooling
    • Central Air
    Appliances
    • Included: Dishwasher, Electric Cooktop, Electric Oven
    Features
    • Ceiling Fan(s), Kitchen Island, Open Floorplan, Pantry, Stand Up Shower
    • Flooring: Vinyl
    • Has basement: No
    • Number of fireplaces: 1
    • Fireplace features: Living Room
    Interior area
    • Total structure area: 1,743
    • Total interior livable area: 1,743 sqft
    • Finished area above ground: 1,743
    • Finished area below ground: 0

    Property

    Parking
    • Total spaces: 2
    • Parking features: Attached, Concrete
    • Attached garage spaces: 2
    • Has uncovered spaces: Yes
    Features
    • Levels: One
    • Stories: 1
    • Has spa: Yes
    • Spa features: Jet Tub
    Lot
    • Size: 0.27 Acres
    • Dimensions: 85X139
    • Features: Level
    Details
    • Parcel number: 020233378010.000091

    Construction

    Type & style
    • Home type: Condo
    • Architectural style: Contemporary
    • Property subtype: Condominium
    Materials
    • Brick
    • Foundation: Slab
    Condition
    • New construction: No
    • Year built: 1999

    Utilities & green energy

    • Sewer: City
    • Water: City

    Community & HOA

    Community
    • Subdivision: La Cabreah Villas
    HOA
    • Has HOA: Yes
    • HOA fee: $600 quarterly
    Location
    • Region: Fort Wayne

    Financial & listing details

    • Tax assessed value: $330,100
    • Annual tax amount: $3,394
    • Date on market: 6/6/2025
    • Listing terms: Cash,Conventional,FHA,VA Loan

    Price history

    DateEventPrice
    7/28/2025Sold$330,000-4.3%
    Source: IRMLS #202521540 Report a problem
    7/19/2025Pending sale$345,000
    Source: IRMLS #202521540 Report a problem
    6/6/2025Listed for sale$345,000-1.4%
    Source: IRMLS #202521540 Report a problem
    6/5/2025Listing removed$349,900
    Source: IRMLS #202444025 Report a problem
    4/24/2025Price change$349,900-1.4%
    Source: IRMLS #202444025 Report a problem
    1/18/2025Price change$354,900-1.4%
    Source: IRMLS #202444025 Report a problem
    12/13/2024Price change$359,900-1.4%
    Source: IRMLS #202444025 Report a problem
    11/13/2024Listed for sale$364,900
    Source: IRMLS #202444025 Report a problem

    Public tax history

    YearProperty taxesTax assessment
    2025$3,394 +1.7%$330,100 +0.2%
    2024$3,338 +23.7%$329,500 +1.9%
    2023$2,699 +9.9%$323,200 +24.3%
    2022$2,455 -0.5%$260,000 +10.5%
    2021$2,467 +5.4%$235,300
    2020$2,340 +2.6%$235,300 +5.3%
    2019$2,281 +12.3%$223,400 +0.2%
    2018$2,032 -0.1%$223,000 +9.7%
    2017$2,034 +2.2%$203,200 -0.1%
    2016$1,991 +5%$203,400 +7.2%
    2014$1,897 +1%$189,700 +1%
    2013$1,878 -5.9%$187,800 -5.9%
    2011$1,996 $199,600 -1.4%
    2010-- $202,500 -2%
    2007-- $206,600 +34.4%
    2005-- $153,700
    2004-- $153,700 +99.6%
    2001-- $77,000
    Find assessor info on the county website

    Neighborhood: La Cabreah

    Nearby schools

    GreatSchools rating
    Schools provided by the listing agent
    • Elementary: Perry Hill
    • Middle: Carroll
    • High: Carroll
    • District: Northwest Allen County

    Source: IRMLS. This data may not be complete. We recommend contacting the local school district to confirm school assignments for this home.

    Sell for more on Zillow
    Get a Zillow Showcase℠ listing at no additional cost and you could sell for .
    $345,200
    2% more
    +$6,904
    With Zillow Showcase(estimated)
    $352,104
    Sell for more on Zillow
    Get a Zillow Showcase℠ listing at no additional cost and you could sell for .
    $345,200
    2% more
    +$6,904
    With Zillow Showcase(estimated)
    $352,104