Skip main navigation
Closed
  • $775,000

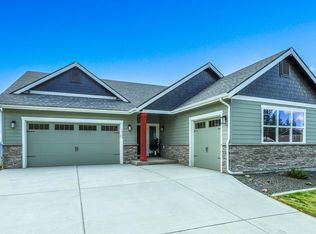
    10403 N Navaho Dr, Spokane, WA 99208

    5beds
    4baths
    5,200sqft
    Single Family Residence
    Built in 2008
    0.37 Acres Lot
    $782,600 Zestimate®
    $149/sqft
    $4,060 Estimated rent

    Home value

    $782,600

    $728,000 - $845,000

    $4,060/mo

    Zestimate® history
    Loading
    Loading...

    Owner options

    List your home for rent

    $4,060/mo

    Rent Zestimate®

    Find your next renter with Zillow Rental Manager. Plus, with online applications, you can quickly screen prospective tenants – for free.

    Learn more

    $4,060/mo

    Rent Zestimate®

    Refinance and save

    $4,686/mo

    Est. payment

    Refinancing to a lower rate could help reduce your monthly payments and save thousands over the life of the loan.

    See today's rates

    $4,686/mo

    Est. payment

    Explore your selling options

    Work with a Zillow partner agent

    Leverage their expertise and Zillow's premium Showcase listings to get your home seen by more buyers.

    Get started

    List with your own agent

    Get your home in front of millions of buyers by listing it on Zillow.

    Learn how to do it

    Sell it yourself

    Take full control of how buyers see your home on Zillow by listing For Sale by Owner (FSBO).

    List your home

    What's special

    Three fireplacesCraftsman rancherGourmet kitchenIntricate tile workRich mahogany floorsOrnate iron staircasePrimary suite
    This daylight Craftsman rancher is more than a home—it’s a vantage point, where walls of windows and a broad covered deck draw your eye to sweeping horizons. Inside, rich mahogany floors and intricate tile work anchor light-filled rooms designed with both ease and elegance in mind. The great room, warmed by a fireplace and framed with custom built-ins, opens to a gourmet kitchen with granite counters and stainless appliances, creating a natural gathering place. The formal dining room offers a refined setting, while the primary suite is a retreat of its own with private deck access, a spa-inspired bath with oversized shower, soaking tub, and dual vanities. Downstairs, a walkout daylight basement reveals two en-suite bedrooms and a spacious living area where sunlight lingers. Three fireplaces, an ornate iron staircase, and thoughtful finish work reflect craftsmanship at every scale. Backyard completed by Environment West and professional invisible fence installed.

    Zillow last checked:

    Listing updated:

    Listed by:

    Aaron Farr Main:509-768-3722,

    REAL Broker LLC

    Source: SMLS as distributed by MLS GRID,MLS#: 202524209MLS Logo

    Facts & features

    Interior

    Bedrooms & bathrooms
    • Bedrooms: 5
    • Bathrooms: 4
    Basement
    • Level: Basement
    First floor
    • Level: First
    • Area: 2603 Square Feet
    Heating
    • Natural Gas, Forced Air
    Cooling
    • Central Air
    Appliances
    • Included: Range, Gas Range, Dishwasher, Refrigerator, Disposal, Microwave, Washer, Dryer
    Features
    • Cathedral Ceiling(s), Natural Woodwork, Hard Surface Counters
    • Flooring: Wood
    • Windows: Windows Vinyl
    • Basement: Full,Finished,Daylight,Rec/Family Area,Walk-Out Access
    • Number of fireplaces: 3
    • Fireplace features: Gas
    Interior area
    • Total structure area: 5,200
    • Total interior livable area: 5,200 sqft

    Property

    Parking
    • Total spaces: 3
    • Parking features: Attached, Garage Door Opener
    • Garage spaces: 3
    Features
    • Levels: One
    • Stories: 1
    • Fencing: Fenced Yard
    • Has view: Yes
    • View description: City, Territorial
    Lot
    • Size: 0.37 Acres
    • Features: Views, Sprinkler - Automatic, Open Lot, Hillside, Oversized Lot
    Details
    • Parcel number: 26151.4813

    Construction

    Type & style
    • Home type: SingleFamily
    • Architectural style: Ranch,Contemporary,Craftsman
    • Property subtype: Single Family Residence
    Materials
    • Stone Veneer, Masonite
    • Roof: Composition
    Condition
    • New construction: No
    • Year built: 2008

    Community & neighborhood

    Location
    • Region: Spokane
    • Subdivision: Woodridge View

    Other

    Other facts
    • Listing terms: FHA,VA Loan,Conventional,Cash
    • Road surface type: Paved

    Price history

    DateEventPrice
    12/15/2025Sold$775,000-9.9%$149/sqft
    Source: SMLS as distributed by MLS GRID #202524209 Report a problem
    11/20/2025Pending sale$860,000$165/sqft
    Source: SMLS as distributed by MLS GRID #202524209 Report a problem
    11/5/2025Price change$860,000-4.3%$165/sqft
    Source: SMLS as distributed by MLS GRID #202524209 Report a problem
    9/30/2025Price change$899,000-1.7%$173/sqft
    Source: SMLS as distributed by MLS GRID #202524209 Report a problem
    9/18/2025Listed for sale$915,000+59.1%$176/sqft
    Source: SMLS as distributed by MLS GRID #202524209 Report a problem
    5/22/2017Sold$575,000$111/sqft
    Source: SMLS as distributed by MLS GRID #201627206 Report a problem
    11/14/2016Listed for sale$575,000+16.2%$111/sqft
    Source: Keller Williams Spokane - Main #201627206 Report a problem
    2/27/2015Sold$495,000-4.8%$95/sqft
    Source: SMLS as distributed by MLS GRID #201425784 Report a problem
    10/15/2014Listed for sale$520,000+8.3%$100/sqft
    Source: Tomlinson - Spokane, WA #201425784 Report a problem
    6/30/2009Sold$480,000+200%$92/sqft
    Source: Public Record Report a problem
    12/31/2007Sold$160,000$31/sqft
    Source: Public Record Report a problem

    Public tax history

    YearProperty taxesTax assessment
    2024$9,035 -2.3%$912,100 -4.7%
    2023$9,252 +1.5%$956,600 +2.5%
    2022$9,112 +24%$933,300 +29.4%
    2021$7,346 +2.6%$721,000 +24.1%
    2020$7,161 +6.3%$581,100 +2.9%
    2019$6,740 $564,500 +5.2%
    2018$6,740 -9.6%$536,530 +10.7%
    2017$7,454 +12.7%$484,730 +5%
    2016$6,613 +44.1%$461,830 +7.6%
    2015$4,589 $429,250 -4.9%
    2014$4,589 -25%$451,220
    2013$6,118 -5.9%--
    2011$6,502 +0.3%--
    2010$6,484 --
    2009$6,484 +792.6%--
    2008$726 --
    2007$726 $65,000

    Find assessor info on the county website

    Neighborhood: North Indian Trail

    Nearby schools

    GreatSchools rating
    Schools provided by the listing agent
    • Elementary: Woodridge
    • Middle: Salk
    • High: Shadle Park
    • District: Spokane Dist 81

    Source: SMLS as distributed by MLS GRID. This data may not be complete. We recommend contacting the local school district to confirm school assignments for this home.

    Get pre-qualified for a loan
    At Zillow Home Loans, we can pre-qualify you in as little as 5 minutes with no impact to your credit score.

    An equal housing lender. NMLS #10287.

    Sell for more on Zillow
    Get a Zillow Showcase℠ listing at no additional cost and you could sell for .
    $782,600
    2% more
    +$15,652
    With Zillow Showcase(estimated)
    $798,252