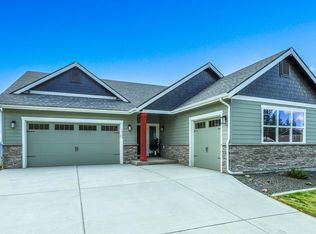
Lot size: approximately .42 acresThis one-story with a view come with an unfinished walk-out lower level. The Prosser plan optimizes living space with an open concept kitchen overlooking the living area, dining room, and the outdoor patio. The well-appointed kitchen comes with all stainless-steel appliances, quartz countertop, and walk-in pantry. The owner's suite, located at the back of the home for privacy, has a spacious en suite bathroom. Two additional bedrooms share the second bathroom. The den is centrally located for convenience. Drawings, renderings, square footages, floor plans, and sizes are approximate and for illustration purposes only and will vary from the homes as built. Pricing, included features, terms, availability, and amenities, are subject to change at any time without notice or obligation. Seller makes no representations or warranties that the view from the property will remain the same. Future development, growth of landscaping and the like may impact any views currently experienced from the property. Video is representational only. Homes shown in the video may include options and upgrades, which may be available at an additional cost and are subject to construction cut-off dates. Please see a sales agent for complete details. Furnishings, decorative items and TVs are not included in the home purchase. Contact a Lexington Homes, D.R. Horton sales office today to learn more about community-specific features and availability.
This property is off market, which means it's not currently listed for sale or rent on Zillow. This may be different from what's available on other websites or public sources.