Skip main navigation
Off market
  • $379,800

    10404 Moshie Ln, San Antonio, FL 33576

    3beds
    2,482sqft
    Single Family Residence
    Built in 2003
    6,751 Square Feet Lot
    $379,800 Zestimate®
    $153/sqft
    $2,778 Estimated rent

    Home value

    $379,800

    $361,000 - $399,000

    $2,778/mo

    Zestimate® history
    Loading
    Loading...

    Owner options

    List your home for rent

    $2,778/mo

    Rent Zestimate®

    Find your next renter with Zillow Rental Manager. Plus, with online applications, you can quickly screen prospective tenants – for free.

    Learn more

    $2,778/mo

    Rent Zestimate®

    Refinance and save

    $2,866/mo

    Est. payment

    Refinancing to a lower rate could help reduce your monthly payments and save thousands over the life of the loan.

    See today's rates

    $2,866/mo

    Est. payment

    Explore your selling options

    Work with a Zillow partner agent

    Leverage their expertise and Zillow's premium Showcase listings to get your home seen by more buyers.

    Get started

    List with your own agent

    Get your home in front of millions of buyers by listing it on Zillow.

    Learn how to do it

    Sell it yourself

    Take full control of how buyers see your home on Zillow by listing For Sale by Owner (FSBO).

    List your home

    What's special

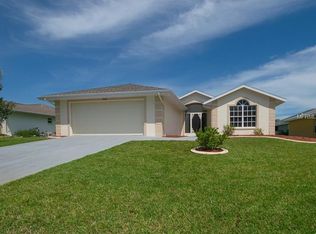
    The ELEGANT DORAL model offers 2482 SqFt, 3 BEDROOMS, 2 BATHROOMS, PLUS A DEN/OFFICE AND A 2 CAR GARAGE! Starting with the eye catching "street appeal" A custom screened porch designed by Unique Technology Industries with colonial door, sidelights, and transome to relax and take in the view of the neighborhood with your morning coffee! The entire interior is BRIGHT AND BEAUTIFUL with exciting new paint colors from Benjamin Moore, newer contemporary ceiling fans and lighting in most rooms, high ceilings, new stainmaster sparkle-flash "grey tones" carpet in all bedrooms, new window treatments bring an expression of style to the interior along with the privacy blinds! Stunning wood floors in all the main living areas, a great room floor plan, gorgeous formal dining room with classic chair railing, and decorative molding! The flex space is the favorite room of the home, cozy and inviting behind the double french doors! The large kitchen has stainless appliances, corian countertops, creative paint decor, new sink, and a quaint coffee nook with custom modern style window blinds with a "sea mist" color complementing the open counter kitchen and colors! A fun laundry room with new Invetta porcelain flooring with matching bullnose tile, also includes a large closet/pantry, and a modern utility sink! The main spacious bedroom and ensuite bath has a retreat, tray ceiling, sliding exit door to lanai, dual closets with organizers and dual sinks, private restroom closet, pamper yourself with the vanity & garden tub, separate shower, and new Kohlar bowls in both bathrooms! Two other nice size guest bedrooms with walk-in closets, and a guest bath with an exit door to the expansive lanai! The covered lanai has a birdcage extention to meet all your outdoor entertaining needs! A tropical garden paradise with a stone pathway in the backyard! The hallmark is a NEW $12,500. Bryant air cooling/heating comfort system with in-home touchscreen, including iPhone control! A one year home warranty with the purchase! All this located in Tampa Bay Golf And Country Club a 55 premium resort style gated community! WELCOME HOME!

    This property is not currently displayed as for sale or rent on Zillow. This may be different from what's on other websites or public sources.

    Originating MLS: Pinellas Suncoast

    Facts & features

    Interior

    Bedrooms & bathrooms
    • Bedrooms: 3
    • Bathrooms: 2
    • Full bathrooms: 2
    Heating
    • Forced air, Electric
    Cooling
    • Central
    Appliances
    • Included: Dishwasher, Garbage disposal, Microwave, Range / Oven, Refrigerator
    • Laundry: Inside, Laundry Room
    Features
    • Ceiling Fans(s), High Ceiling(s), Open Floorplan, Split Bedroom, Walk-In Closet(s), Thermostat, Solid Surface Counters, Tray Ceiling(s)
    • Flooring: Tile, Carpet, Hardwood
    • Windows: Blinds
    Interior area
    • Structure area source: Public Records
    • Total interior livable area: 2,482 sqft

    Property

    Parking
    • Total spaces: 2
    • Parking features: Garage - Attached
    Features
    • Levels: One
    • Patio & porch: Patio, Screened, Covered, Front Porch, Enclosed
    • Exterior features: Stucco
    • Fencing: Vinyl
    • Has view: Yes
    • View description: Territorial
    Lot
    • Size: 6,751 Square Feet
    • Features: In County, Street Paved, Near Golf Course
    Details
    • Parcel number: 1725200010000001670
    • Zoning: MPUD

    Construction

    Type & style
    • Home type: SingleFamily
    • Architectural style: Traditional
    • Property subtype: Single Family Residence
    Materials
    • Concrete Block
    • Roof: Asphalt
    Condition
    • Year built: 2003

    Utilities & green energy

    • Sewer: Public Sewer
    • Water: Public
    • Utilities for property: Phone Available, Sewer Connected, BB/HS Internet Available, Cable Available, Public, Street Lights, Underground Utilities, Electricity Available, Water Available, Sewer Available, Sprinkler Meter

    Community & HOA

    Community
    • Security: Smoke Detector(s), Gated Community
    • Subdivision: TAMPA BAY GOLF TENNIS CLUB PH 02A
    HOA
    • Has HOA: Yes
    • Amenities included: Cable, Clubhouse, Fitness Center, Maintenance, Pool, Spa/Hot Tub, Fence Restrictions, Gated, Tennis Court(s), Shuffleboard Court, Vehicle Restrictions, Recreation Facilities, Golf Course, Optional Additional Fees, Pickleball Court(s)
    • Services included: Community Pool, Maintenance Grounds, Recreational Facilities, Cable TV, Insurance, Maintenance Exterior, Maintenance Repairs, Pool Maintenance, Internet, Manager
    • HOA fee: $242 monthly
    Location
    • Region: San Antonio

    Financial & listing details

    • Price per square foot: $153/sqft
    • Tax assessed value: $381,650
    • Annual tax amount: $2,543
    • Listing terms: Cash, Conventional, FHA, VA Loan
    • Ownership: Fee Simple

    Price history

    DateEventPrice
    9/4/2020Sold$260,000-3.3%$105/sqft
    Source: Public Record Report a problem
    7/29/2020Pending sale$269,000$108/sqft
    Source: FUTURE HOME REALTY INC #T3255247 Report a problem
    7/24/2020Listed for sale$269,000+21.7%$108/sqft
    Source: FUTURE HOME REALTY INC #T3255247 Report a problem
    5/16/2018Sold$221,000-1.8%$89/sqft
    Source: Public Record Report a problem
    3/23/2018Price change$225,000-2.2%$91/sqft
    Source: FUTURE HOME REALTY INC #T2936300 Report a problem
    3/20/2018Price change$230,000+2.2%$93/sqft
    Source: RE/MAX COASTAL REAL ESTATE #909687 Report a problem
    3/12/2018Price change$225,000-2.2%$91/sqft
    Source: RE/MAX COASTAL REAL ESTATE #T2913942 Report a problem
    2/23/2018Price change$230,000-4.2%$93/sqft
    Source: RE/MAX COASTAL REAL ESTATE #T2913942 Report a problem
    2/2/2018Price change$240,000-3.6%$97/sqft
    Source: RE/MAX COASTAL REAL ESTATE #T2913942 Report a problem
    1/19/2018Price change$249,000-3.9%$100/sqft
    Source: RE/MAX COASTAL REAL ESTATE #T2913942 Report a problem
    11/28/2017Pending sale$259,000$104/sqft
    Source: RE/MAX COASTAL REAL ESTATE #909687 Report a problem
    11/14/2017Listed for sale$259,000+49%$104/sqft
    Source: RE/MAX COASTAL REAL ESTATE #T2913942 Report a problem
    7/9/2003Sold$173,800$70/sqft
    Source: Public Record Report a problem

    Public tax history

    YearProperty taxesTax assessment
    2024$2,543 +4.2%$183,850
    2023$2,440 +8.3%$183,850 +3%
    2022$2,253 +1.9%$178,500 +6.1%
    2021$2,211 -27.6%$168,266 -23.9%
    2020$3,053 +1.8%$221,160 +2.3%
    2019$3,000 $216,190 +58%
    2018$3,000 +74.1%$136,848
    2017$1,723 +0.7%$136,848 +4.2%
    2016$1,711 +2.4%$131,276 +0.7%
    2015$1,671 +3.1%$130,363 -3.5%
    2014$1,622 $135,138 +6.1%
    2013-- $127,417 -1.1%
    2012-- $128,883 -6.8%
    2011-- $138,294 -14.4%
    2010-- $161,465 -7.8%
    2009-- $175,139 -10%
    2008-- $194,521 -7.9%
    2007-- $211,185 -5.3%
    2006-- $223,020 +29.4%
    2005-- $172,318 +6.7%
    2004-- $161,448 +1344.7%
    2003-- $11,175
    2002-- $11,175
    1999-- $11,175
    Find assessor info on the county website

    Neighborhood: 33576

    Nearby schools

    GreatSchools rating
    Get a cash offer in 3 minutes
    Find out how much your home could sell for in as little as 3 minutes with a no-obligation cash offer.
    Estimated market value
    $379,800
    Get a cash offer in 3 minutes
    Find out how much your home could sell for in as little as 3 minutes with a no-obligation cash offer.
    Estimated market value
    $379,800