New improved price PLUS $10K IN BUYER CONCESSIONS!!!!! - brand new roof has been installed, and the interior has been freshly painted.....Resort-Style Living in Tampa Bay Golf & Country Club – 55+ Gated Community Discover the ultimate resort-style living In the highly sought-after "Tampa Bay Golf & Country Club," a premier 55+ gated community offering a perfect blend of luxury, comfort, and vibrant social living. This stunning 3-bedroom, 2-bath home with an office boasts beautiful hardwood floors, a spacious 2½-car garage, and lush landscaping that enhances its charming curb appeal. Unlike many other communities, **Tampa Bay Golf & Country Club is proudly community-owned**, ensuring that residents have a say in their neighborhood’s future. Spanning 730 acres, this beautifully landscaped, golf cart-friendly community features rolling fairways, serene retention ponds, and wide, picturesque streets lined with tropical greenery. **Endless Amenities & Active Lifestyle** At the heart of the community is a multi-million-dollar clubhouse offering an array of amenities, including: Championship golf courses** with multiple membership options A *resort-style heated pool** with an oversized deck for relaxation A *state-of-the-art fitness center** *Tennis, pickleball, shuffleboard, and cornhole courts** A *spacious ballroom** for events, parties, and entertainment *Gaming and card rooms, an activity center, and a library with computer access** *The Champion Restaurant & Pub**, open for lunch and dinner, with a scenic lanai perfect for enjoying breathtaking sunsets *Multiple dog parks** for furry friends to run and play With a lively social calendar, "there's always something happening", from community events and clubs to casual gatherings with neighbors. Whether you're an avid golfer, fitness enthusiast, or simply looking to embrace a "laid-back Florida lifestyle," Tampa Bay Golf & Country Club offers something for everyone. Don’t miss this incredible opportunity to own a home in one of Wesley Chapel’s premier 55+ communities. Schedule your private tour today and experience the resort-style living you deserve!
Sold for $345,000
$345,000
10416 MOSHIE LANE, SAN ANTONIO, FL 33576
3beds
2,052sqft
Single Family Residence
Built in 2003
6,750 Square Feet Lot
$334,400 Zestimate®
$168/sqft
$2,431 Estimated rent
Home value
$334,400
$301,000 - $371,000
$2,431/mo
Zestimate® history
Owner options
List your home for rent
$2,431/mo
Rent Zestimate®
Find your next renter with Zillow Rental Manager. Plus, with online applications, you can quickly screen prospective tenants – for free.
$2,431/mo
Rent Zestimate®
Refinance and save
$2,687/mo
Est. payment
Refinancing to a lower rate could help reduce your monthly payments and save thousands over the life of the loan.
$2,687/mo
Est. payment
Explore your selling options
Work with a Zillow partner agent
Leverage their expertise and Zillow's premium Showcase listings to get your home seen by more buyers.
Get startedList with your own agent
Get your home in front of millions of buyers by listing it on Zillow.
Learn how to do itSell it yourself
Take full control of how buyers see your home on Zillow by listing For Sale by Owner (FSBO).
List your homeWhat's special
Golf cart-friendly communityRolling fairwaysBrand new roofCharming curb appealBeautiful hardwood floorsPicturesque streetsLush landscaping
Zillow last checked:
Listing updated:
Listed by:
Danlys Abreu 813-546-1917,
FUTURE HOME REALTY INC 813-855-4982
Bought with:
Jeni Zahoranski, 3512440
BHHS FLORIDA PROPERTIES GROUP
Source: Stellar MLS,MLS#: TB8351705 Originating MLS: Suncoast Tampa
Originating MLS: Suncoast Tampa
Facts & features
Interior
Bedrooms & bathrooms
- Bedrooms: 3
- Bathrooms: 2
- Full bathrooms: 2
Primary bedroom
- Features: Ceiling Fan(s), Walk-In Closet(s)
- Level: First
- Area: 240 Square Feet
- Dimensions: 15x16
Bedroom 2
- Features: Ceiling Fan(s), Built-in Closet
- Level: First
- Area: 240 Square Feet
- Dimensions: 15x16
Primary bathroom
- Features: Tub with Separate Shower Stall, Linen Closet
- Level: First
- Area: 100 Square Feet
- Dimensions: 10x10
Bathroom 2
- Features: Ceiling Fan(s), Built-in Closet
- Level: First
- Area: 100 Square Feet
- Dimensions: 10x10
Dining room
- Features: Ceiling Fan(s), No Closet
- Level: First
- Area: 156 Square Feet
- Dimensions: 12x13
Kitchen
- Features: Pantry, Storage Closet
- Level: First
- Area: 306 Square Feet
- Dimensions: 17x18
Living room
- Features: Ceiling Fan(s), No Closet
- Level: First
- Area: 288 Square Feet
- Dimensions: 16x18
Heating
- Central, Electric
Cooling
- Central Air
Appliances
- Included: Dishwasher, Disposal, Dryer, Electric Water Heater, Microwave, Range, Refrigerator, Washer
- Laundry: Laundry Room
Features
- Ceiling Fan(s)
- Flooring: Ceramic Tile, Hardwood
- Has fireplace: No
Interior area
- Total structure area: 2,904
- Total interior livable area: 2,052 sqft
Property
Parking
- Total spaces: 2
- Parking features: Garage
- Garage spaces: 2
Features
- Levels: One
- Stories: 1
- Exterior features: Irrigation System, Lighting, Sidewalk
Lot
- Size: 6,750 Square Feet
Details
- Parcel number: 202517001.0000.00169.0
- Zoning: MPUD
- Special conditions: None
Construction
Type & style
- Home type: SingleFamily
- Property subtype: Single Family Residence
Materials
- Block
- Foundation: Slab
- Roof: Shingle
Condition
- New construction: No
- Year built: 2003
Utilities & green energy
- Sewer: Public Sewer
- Water: None
- Utilities for property: Electricity Available, Sprinkler Recycled
Community & HOA
Community
- Features: Clubhouse, Dog Park, Fitness Center, Gated Community - Guard
- Pet fee: $0 monthly
- Senior community: Yes
- Subdivision: TAMPA BAY GOLF AND COUNTRY CLUB PH 02A
HOA
- Has HOA: Yes
- Amenities included: Clubhouse, Golf Course, Pool, Tennis Court(s)
- Services included: Community Pool
- HOA fee: $302 monthly
- HOA name: Debra Ramos
- HOA phone: 352-588-9266
- Second HOA name: Vesta Property
Location
- Region: San Antonio
Financial & listing details
- Price per square foot: $168/sqft
- Tax assessed value: $329,796
- Annual tax amount: $2,184
- Date on market: 2/18/2025
- Cumulative days on market: 94 days
- Ownership: Fee Simple
- Total actual rent: 0
- Electric utility on property: Yes
- Road surface type: Asphalt
Price history
| Date | Event | Price |
|---|---|---|
| 6/24/2025 | Sold | $345,000-4.2%$168/sqft |
Source:  Stellar MLS #TB8351705 Report a problem Stellar MLS #TB8351705 Report a problem | ||
| 5/23/2025 | Pending sale | $360,000$175/sqft |
Source: Stellar MLS #TB8351705 Report a problem | ||
| 5/15/2025 | Price change | $360,000-2.7%$175/sqft |
Source: Stellar MLS #TB8351705 Report a problem | ||
| 3/31/2025 | Price change | $370,000-3.9%$180/sqft |
Source: Stellar MLS #TB8351705 Report a problem | ||
| 2/18/2025 | Listed for sale | $385,000+133.3%$188/sqft |
Source: Stellar MLS #TB8351705 Report a problem | ||
| 6/18/2014 | Sold | $165,000-2.9%$80/sqft |
Source: Stellar MLS #T2612246 Report a problem | ||
| 5/24/2014 | Pending sale | $169,900$83/sqft |
Source: Coldwell Banker Residential #T2612246 Report a problem | ||
| 5/1/2014 | Price change | $169,900-2.9%$83/sqft |
Source: Coldwell Banker Residential Real Estate - New Tampa #T2612246 Report a problem | ||
| 3/25/2014 | Listed for sale | $174,900$85/sqft |
Source: Coldwell Banker Residential #T2612246 Report a problem | ||
| 2/4/2014 | Listing removed | $174,900$85/sqft |
Source: Coldwell Banker Residential Real Estate - New Tampa #T2612246 Report a problem | ||
| 1/31/2014 | Listed for sale | $174,900+6.1%$85/sqft |
Source: Coldwell Banker Residential #T2612246 Report a problem | ||
| 3/16/2013 | Listing removed | $164,900$80/sqft |
Source: Coldwell Banker Residential Real Estate - New Tampa #T2554738 Report a problem | ||
| 2/9/2013 | Listed for sale | $164,900-2.8%$80/sqft |
Source: Coldwell Banker Residential Real Estate - New Tampa #T2554738 Report a problem | ||
| 9/3/2003 | Sold | $169,640$83/sqft |
Source: Public Record Report a problem | ||
Public tax history
| Year | Property taxes | Tax assessment |
|---|---|---|
| 2025 | $2,340 +2.8% | $167,840 +2.9% |
| 2024 | $2,277 +4.2% | $163,110 |
| 2023 | $2,184 +11.8% | $163,110 +3% |
| 2022 | $1,954 +2.4% | $158,360 +6.1% |
| 2021 | $1,909 +1.9% | $149,280 +1.4% |
| 2020 | $1,873 +2.1% | $147,220 +2.3% |
| 2019 | $1,834 | $143,910 +1.9% |
| 2018 | $1,834 +2.2% | $141,235 |
| 2017 | $1,794 +0.7% | $141,235 +4.2% |
| 2016 | $1,782 +2.3% | $135,485 +0.7% |
| 2015 | $1,743 +22.9% | $134,543 +9.8% |
| 2014 | $1,418 | $122,495 +6.1% |
| 2013 | -- | $115,502 -1.2% |
| 2012 | -- | $116,880 -6.8% |
| 2011 | -- | $125,367 -14% |
| 2010 | -- | $145,750 -7.6% |
| 2009 | -- | $157,770 -9.8% |
| 2008 | -- | $174,990 -7.8% |
| 2007 | -- | $189,711 -5.6% |
| 2006 | -- | $200,995 +30% |
| 2005 | -- | $154,645 +6.7% |
| 2004 | -- | $144,924 +1196.9% |
| 2003 | -- | $11,175 |
| 2002 | -- | $11,175 |
| 1999 | -- | $11,175 |
Find assessor info on the county website
Neighborhood: 33576
Nearby homes
- $345,400-- bd2 ba2k sqft10410 Moshie Ln, San Antonio, FL 33576Off Market
- $385,700-- bd2 ba2.7k sqft10422 Moshie Ln, San Antonio, FL 33576Off Market
- $324,700-- bd2 ba1.7k sqft10421 Moshie Ln, San Antonio, FL 33576Off Market
- $376,2003 bd2 ba2.4k sqft10404 Moshie Ln, San Antonio, FL 33576Off Market
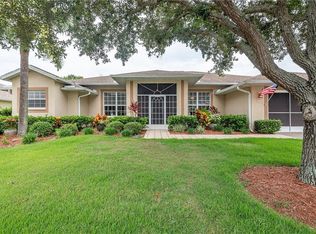
- $295,3003 bd2 ba1.4k sqft10428 Moshie Ln, San Antonio, FL 33576Off Market
- $403,6003 bd2 ba2.5k sqft10411 Moshie Ln, San Antonio, FL 33576Off Market
- $315,2003 bd2 ba1.6k sqft10427 Moshie Ln, San Antonio, FL 33576Off Market
- $330,0002 bd2 ba1.4k sqft10736 Hock Ln, San Antonio, FL 33576Sold
Nearby schools
GreatSchools rating
- 7/10Quail Hollow Elementary SchoolGrades: PK-5Distance: 3.8 mi
- 6/10Cypress Creek Middle SchoolGrades: 6-8Distance: 2.6 mi
- 5/10Cypress Creek High SchoolGrades: 9-12Distance: 2.2 mi
Get a cash offer in 3 minutes
Find out how much your home could sell for in as little as 3 minutes with a no-obligation cash offer.
Estimated market value
$334,400
Get a cash offer in 3 minutes
Find out how much your home could sell for in as little as 3 minutes with a no-obligation cash offer.
Estimated market value
$334,400
- Florida
- Pasco County
- San Antonio
- 33576
- 10416 MOSHIE LANE
Nearby cities
Nearby zip codes
Other San Antonio Topics
