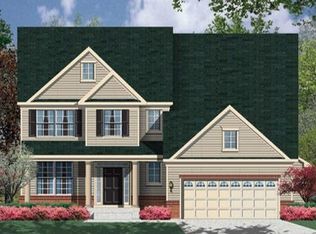
Welcome to the McBerry Subdivision, where privacy and comfort meet! This exceptional property boasts a range of features that make it truly special. The interior of the house is adorned with exquisite wood flooring that flows seamlessly throughout. Formerly a model home for the community, this residence showcases numerous upgrades that were only options for others during the new build phase. A total of 6 bedrooms and 5.5 baths make this home exceptionally accommodating. The mature Persimmon trees and expertly landscaped grounds contribute to the charm and beauty of both sides of the property. Stone accents add character to the exterior. Abundant windows fill the space with natural light, enhancing the open and spacious floor plan. The formal dining and living areas seamlessly lead to a generous family room, with a gas fireplace, perfect for both intimate gatherings and larger social events. Gourmet Kitchen with spacious pantry & newer stainless steel appliances. With two upper bedroom levels, the home offers versatility and space. The first upper level is efficiently heated and cooled by a single HVAC unit, serving the main floor and the two upper levels. The top level features two full bedrooms, each adorned with spacious closets, and a shared full bath. An additional large bedroom graces the second upper floor, along with a convenient bedroom-level laundry area. The second primary bedroom, also suitable as an in-law suite, boasts a walk-in closet, a sunken tub, and a walk-in shower. An adjoining room with ample closet space adds further flexibility to the layout. The first primary bedroom features a large closet, a keyed door lock for security, and an ensuite bathroom for your utmost comfort. As you venture into the basement, this level includes a storage area, a convenient full bath, and a comfortable family room where relaxation takes center stage. The yard is complete with a shed for your storage needs. The insulated and updated garage door further enhances the property's value. You'll be pleased to know that the home comes with leased solar panels from SolarCity/Tesla.A maintenance plan is already in place to ensure the longevity of this eco-friendly energy solution. In summary, this McBerry Subdivision home offers a unique combination of privacy, convenience, and elegance. With its spacious interior, energy-efficient features, and charming outdoor spaces, this property is a true gem in the community. Don't miss the opportunity to make this exceptional house your forever home.
Sold for $615,000
Street View
$615,000
10404 Silvervine Ct, Waldorf, MD 20603
6beds
4,543sqft
Single Family Residence
Built in 2012
7,158 Square Feet Lot
$637,100 Zestimate®
$135/sqft
$4,248 Estimated rent
Home value
$637,100
$605,000 - $669,000
$4,248/mo
Zestimate® history
Owner options
List your home for rent
$4,248/mo
Rent Zestimate®
Find your next renter with Zillow Rental Manager. Plus, with online applications, you can quickly screen prospective tenants – for free.
$4,248/mo
Rent Zestimate®
Refinance and save
$3,877/mo
Est. payment
Refinancing to a lower rate could help reduce your monthly payments and save thousands over the life of the loan.
$3,877/mo
Est. payment
Explore your selling options
Work with a Zillow partner agent
Leverage their expertise and Zillow's premium Showcase listings to get your home seen by more buyers.
Get startedList with your own agent
Get your home in front of millions of buyers by listing it on Zillow.
Learn how to do itSell it yourself
Take full control of how buyers see your home on Zillow by listing For Sale by Owner (FSBO).
List your homeWhat's special
Updated garage doorGas fireplaceStorage areaStone accentsWalk-in closetLarge closetModel home
Zillow last checked:
Listing updated:
Listed by:
Lesa Clark 301-481-7578,
Redfin Corp
Bought with:
Bob Chew, 0225277244
Berkshire Hathaway HomeServices PenFed Realty
Josh Nevid, 5010733
Berkshire Hathaway HomeServices PenFed Realty
Source: Bright MLS,MLS#: MDCH2025718
Facts & features
Interior
Bedrooms & bathrooms
- Bedrooms: 6
- Bathrooms: 6
- Full bathrooms: 5
- 1/2 bathrooms: 1
- Main level bathrooms: 1
Basement
- Area: 1195
Heating
- Forced Air, Natural Gas
Cooling
- Central Air, Electric
Appliances
- Included: Dishwasher, Disposal, Refrigerator, Stainless Steel Appliance(s), Oven/Range - Gas, Gas Water Heater
- Laundry: Has Laundry
Features
- Breakfast Area, Dining Area, Family Room Off Kitchen, Floor Plan - Traditional, Formal/Separate Dining Room, Kitchen - Gourmet, Pantry, Soaking Tub, Walk-In Closet(s), Primary Bath(s)
- Flooring: Wood
- Basement: Connecting Stairway
- Number of fireplaces: 1
- Fireplace features: Gas/Propane
Interior area
- Total structure area: 4,782
- Total interior livable area: 4,543 sqft
- Finished area above ground: 3,587
- Finished area below ground: 956
Property
Parking
- Total spaces: 2
- Parking features: Inside Entrance, Attached
- Attached garage spaces: 2
Accessibility
- Accessibility features: None
Features
- Levels: Four
- Stories: 4
- Pool features: None
Lot
- Size: 7,158 Square Feet
- Features: Landscaped
Details
- Additional structures: Above Grade, Below Grade
- Parcel number: 0906298478
- Zoning: RM
- Special conditions: Standard
Construction
Type & style
- Home type: SingleFamily
- Architectural style: Colonial
- Property subtype: Single Family Residence
Materials
- Vinyl Siding
- Foundation: Permanent
- Roof: Shingle
Condition
- New construction: No
- Year built: 2012
Utilities & green energy
- Sewer: Public Sewer
- Water: Public
Community & HOA
Community
- Subdivision: Mcberry Sub
HOA
- Has HOA: Yes
- Services included: Trash
- HOA fee: $60 monthly
Location
- Region: Waldorf
Financial & listing details
- Price per square foot: $135/sqft
- Tax assessed value: $428,833
- Annual tax amount: $5,633
- Date on market: 8/30/2023
- Listing agreement: Exclusive Right To Sell
- Ownership: Fee Simple
Price history
| Date | Event | Price |
|---|---|---|
| 10/12/2023 | Sold | $615,000+2.5%$135/sqft |
Source:  Bright MLS #MDCH2025718 Report a problem Bright MLS #MDCH2025718 Report a problem | ||
| 9/10/2023 | Contingent | $600,000$132/sqft |
Source: Bright MLS #MDCH2025718 Report a problem | ||
| 8/30/2023 | Listed for sale | $600,000+46.3%$132/sqft |
Source: Bright MLS #MDCH2025718 Report a problem | ||
| 8/9/2013 | Sold | $409,990+1.6%$90/sqft |
Source: Public Record Report a problem | ||
| 2/13/2012 | Listing removed | $403,490$89/sqft |
Source: Lennar Report a problem | ||
| 2/4/2012 | Price change | $403,490+0.5%$89/sqft |
Source: Lennar Report a problem | ||
| 1/25/2012 | Listed for sale | $401,490-52.5%$88/sqft |
Source: Lennar Report a problem | ||
| 10/20/2011 | Sold | $846,000$186/sqft |
Source: Public Record Report a problem | ||
Public tax history
| Year | Property taxes | Tax assessment |
|---|---|---|
| 2025 | $193 +16.3% | $496,367 +11.5% |
| 2024 | $166 -96.9% | $445,100 +3.8% |
| 2023 | $5,373 +17.1% | $428,833 -3.7% |
| 2022 | $4,588 -7.6% | $445,100 +12.3% |
| 2021 | $4,966 +1% | $396,300 +1% |
| 2020 | $4,918 -3.9% | $392,467 -1% |
| 2019 | $5,118 +1% | $396,300 +3% |
| 2018 | $5,068 +0.6% | $384,800 +0.6% |
| 2017 | $5,037 +374.9% | $382,467 +0.6% |
| 2016 | $1,061 | $380,133 +0.6% |
| 2015 | $1,061 | $377,800 |
| 2014 | $1,061 | $377,800 |
| 2013 | -- | $377,800 -4.8% |
| 2012 | -- | $396,900 +341% |
| 2011 | -- | $90,000 |
| 2010 | -- | $90,000 -26.2% |
| 2009 | -- | $122,000 +26% |
| 2008 | -- | $96,840 +35.1% |
| 2007 | -- | $71,680 +928.4% |
| 2006 | -- | $6,970 +1.1% |
| 2005 | -- | $6,896 +1.1% |
| 2004 | -- | $6,823 +1.1% |
| 2003 | -- | $6,750 |
Find assessor info on the county website
Neighborhood: 20603
Nearby homes
- $585,8005 bd4 ba3.5k sqft10400 Silvervine Ct, Waldorf, MD 20603Off Market
- $574,5004 bd4 ba2.9k sqft10408 Silvervine Ct, Waldorf, MD 20603Off Market
- $---- bd-- ba-- sqftVera Davis Ln, Waldorf, MD 20601Off Market
- $---- bd-- ba-- sqftSilvervine Ct, Waldorf, MD 20601Off Market
- $567,1004 bd4 ba3.6k sqft10405 Silvervine Ct, Waldorf, MD 20603Off Market
- $578,9004 bd2 ba3.1k sqft10409 Silvervine Ct, Waldorf, MD 20603Off Market
- $576,400-- bd4 ba2.9k sqft2436 Kyle Pl, Waldorf, MD 20603Off Market
- $539,9004 bd3 ba3.6k sqft10412 Silvervine Ct, Waldorf, MD 20603Sold
Nearby schools
GreatSchools rating
- 3/10Berry Elementary SchoolGrades: PK-5Distance: 0.5 mi
- 4/10Mattawoman Middle SchoolGrades: 6-8Distance: 0.5 mi
- 4/10North Point High SchoolGrades: 9-12Distance: 1.4 mi
Schools provided by the listing agent
- High: North Point
- District: Charles County Public Schools
Source: Bright MLS. This data may not be complete. We recommend contacting the local school district to confirm school assignments for this home.
Get a cash offer in 3 minutes
Find out how much your home could sell for in as little as 3 minutes with a no-obligation cash offer.
Estimated market value
$637,100
Get a cash offer in 3 minutes
Find out how much your home could sell for in as little as 3 minutes with a no-obligation cash offer.
Estimated market value
$637,100
- Maryland
- Charles County
- Waldorf
- 20603
- 10404 Silvervine Ct
Nearby cities
Nearby zip codes
Other Waldorf Topics
