Skip main navigation
Off market
  • $773,700

    10404 Snowden Pl, Tampa, FL 33626

    4beds
    2,426sqft
    Single Family Residence
    Built in 1997
    7,148 Square Feet Lot
    $773,700 Zestimate®
    $319/sqft
    $4,733 Estimated rent

    Home value

    $773,700

    $735,000 - $820,000

    $4,733/mo

    Zestimate® history
    Loading
    Loading...

    Owner options

    List your home for rent

    $4,733/mo

    Rent Zestimate®

    Find your next renter with Zillow Rental Manager. Plus, with online applications, you can quickly screen prospective tenants – for free.

    Learn more

    $4,733/mo

    Rent Zestimate®

    Refinance and save

    $5,271/mo

    Est. payment

    Refinancing to a lower rate could help reduce your monthly payments and save thousands over the life of the loan.

    See today's rates

    $5,271/mo

    Est. payment

    Explore your selling options

    Work with a Zillow partner agent

    Leverage their expertise and Zillow's premium Showcase listings to get your home seen by more buyers.

    Get started

    List with your own agent

    Get your home in front of millions of buyers by listing it on Zillow.

    Learn how to do it

    Sell it yourself

    Take full control of how buyers see your home on Zillow by listing For Sale by Owner (FSBO).

    List your home

    What's special

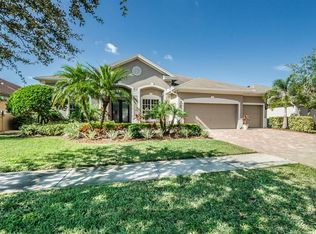
    Highly sought after FORDS of WESTCHASE pool home with 4 bedrooms + 3 baths + 3 car garage. Westchase is a premier resort-style community located on over 2000 acres - residents have access to two community pools, 3 playgrounds, a splash pad, tennis courts, sports field, basketball court, and picnic areas. This gorgeous home is located approximately 1/2 mile to the Westchase Town Centers with over 30 restaurants & shops. Built by Ryland Homes, the backyard is perfect for entertaining - a heated, Saltwater pool with Pebble Tec finish, Travertine pavers, and a large covered outdoor living area that is screened in. The backyard is fully fenced, and designed to be low-maintenance with a hardscaping. A completely remodeled kitchen showcases 42" KraftMade slow close Cabinetry, Granite counters, Marble backsplash, a huge breakfast bar, large pantry, and KitchenAid stainless appliance package with gas range. The spacious great room and dinette area offers a built-in entertainment center, volume ceilings, and views of the pool. The master suite highlights two large closets, and a completely remodeled Master bathroom with two separate vanities, River Bordeaux Granite counters, Jacuzzi Tub and a walk-in shower with seamless glass. The formal living could be converted into a 5th office/den if desired, and features an electric fireplace. A 3-way split floor plan showcases volume ceilings & imported Italian Travertine floors in all of the living areas and Espresso handscraped laminate wood floors in all of the bedrooms. Two guest bedrooms surround a beautifully remodeled guest bathroom, and a third separate wing has a bedroom adjacent to a third pool bathroom. This home shows like a model, has been meticulously maintained. Additional upgrades include: NEW GAF Timberline Dimensional Shingle ROOF with secondary water barrier and metal-wrapped fascia 2016, 3 car paver driveway, Trane XL 20i Variable Speed 17 SEER AC System, Water Heater 2014, Fleck 5600 Econominder Water Softener System with 3 Whirlpool whole house filters, PebbleTec Pool Surface, Electric Pool Heater 2017, Salt Cell 2017, Pool Cage Rescreened 2019, Upgraded Glass leaded entry door, Landscape Lighting. Master Bathroom remodeled in 2016, Two Guest Bathrooms remodeled in 2014. Enjoy the lifestyle Westchase offers, including Golf, Top rated schools, and tons of community events. Roughly 3 miles from the Citrus Park Mall, 11 miles to TIA Airport,14 miles to the beaches, & 16 miles to Downtown Tampa.

    This property is off market, which means it's not currently listed for sale or rent on Zillow. This may be different from what's available on other websites or public sources.
    Originating MLS: Tampa

    Facts & features

    Interior

    Bedrooms & bathrooms
    • Bedrooms: 4
    • Bathrooms: 3
    • Full bathrooms: 3
    Heating
    • Forced air, Electric, Gas
    Cooling
    • Central
    Appliances
    • Included: Dishwasher, Dryer, Garbage disposal, Microwave, Range / Oven, Refrigerator, Washer
    • Laundry: Inside, Laundry Room
    Features
    • Ceiling Fans(s), High Ceiling(s), Split Bedroom, Stone Counters, Walk-In Closet(s), Solid Wood Cabinets, Solid Surface Counters, Window Treatments
    • Flooring: Laminate
    • Windows: Blinds, Drapes
    • Fireplace features: Electric, Decorative
    Interior area
    • Structure area source: Public Records
    • Total interior livable area: 2,426 sqft

    Property

    Parking
    • Total spaces: 3
    • Parking features: Garage - Attached
    Features
    • Levels: One
    • Patio & porch: Screened
    • Exterior features: Stucco
    • Pool features: Gunite, Heated, In Ground, Salt Water, Screen Enclosure, Lighting, Tile, Pool Sweep
    • Fencing: Wood
    Lot
    • Size: 7,148 Square Feet
    • Dimensions: 65x110
    Details
    • Parcel number: 17281605N000008000020U
    • Zoning: PD

    Construction

    Type & style
    • Home type: SingleFamily
    • Architectural style: Contemporary
    • Property subtype: Single Family Residence
    Materials
    • masonry
    • Roof: Composition
    Condition
    • Year built: 1997
    Details
    • Builder name: Ryland

    Utilities & green energy

    • Sewer: Public Sewer
    • Water: Public
    • Utilities for property: Electricity Connected, Natural Gas Connected, Sewer Connected, BB/HS Internet Available, Street Lights, Underground Utilities, Cable Connected, Sprinkler Recycled, Sprinkler Meter, Water Connected

    Community & HOA

    Community
    • Subdivision: WESTCHASE SEC 375
    HOA
    • Has HOA: Yes
    • Amenities included: Playground, Pool, Tennis Court(s)
    • Services included: Community Pool, Recreational Facilities
    • HOA fee: $24 monthly
    Location
    • Region: Tampa

    Financial & listing details

    • Price per square foot: $319/sqft
    • Tax assessed value: $585,082
    • Annual tax amount: $9,030
    • Listing terms: Cash, Conventional, VA Loan
    • Ownership: Fee Simple

    Price history

    DateEventPrice
    11/5/2020Sold$535,000+1.1%$221/sqft
    Source: Stellar MLS #T3267087 Report a problem
    9/28/2020Pending sale$529,000$218/sqft
    Source: SMITH & ASSOCIATES REAL ESTATE #T3267087 Report a problem
    9/25/2020Listed for sale$529,000+194.9%$218/sqft
    Source: SMITH & ASSOCIATES REAL ESTATE #T3267087 Report a problem
    12/10/1997Sold$179,385$74/sqft
    Source: Public Record Report a problem

    Public tax history

    YearProperty taxesTax assessment
    2025$9,030 +7.5%$451,897 +2.9%
    2024$8,396 +3.5%$439,161 +3%
    2023$8,111 +5.2%$426,370 +3%
    2022$7,707 +1.4%$413,951 +3%
    2021$7,597 +59.7%$401,894 +64%
    2020$4,756 +2.5%$245,021 +2.3%
    2019$4,640 $239,512 +1.9%
    2018$4,640 +2.1%$235,046 -33.1%
    2017$4,544 +1.2%$351,297 +55.8%
    2016$4,491 -9.8%$225,477 +0.7%
    2015$4,977 -2.2%$223,910 +0.8%
    2014$5,090 $222,133 +1.5%
    2013$5,090 +2.7%$218,850 +1.7%
    2012$4,954 +1.9%$215,192 +3%
    2011$4,863 +2.3%$208,924 +1.5%
    2010$4,752 +1.3%$205,836 +2.7%
    2009$4,689 -2.4%$200,425 +0.1%
    2008$4,803 -3.7%$200,225 +3%
    2007$4,985 -6.3%$194,393 +2.5%
    2006$5,320 +0.3%$189,652 +3%
    2005$5,303 $184,128 +3%
    2004-- $178,765 +1.9%
    2003-- $175,432 +2.4%
    2002-- $171,320 +1.6%
    2001-- $168,622 -1.6%
    2000$4,796 $171,394
    Find assessor info on the county website

    Neighborhood: The Fords

    Nearby schools

    GreatSchools rating
    Schools provided by the listing agent
    • Elementary: Westchase-HB
    • Middle: Davidsen-HB
    • High: Alonso-HB

    Source: The MLS. This data may not be complete. We recommend contacting the local school district to confirm school assignments for this home.

    Get a cash offer in 3 minutes
    Find out how much your home could sell for in as little as 3 minutes with a no-obligation cash offer.
    Estimated market value
    $773,700
    Get a cash offer in 3 minutes
    Find out how much your home could sell for in as little as 3 minutes with a no-obligation cash offer.
    Estimated market value
    $773,700