Come check out this Beautiful Westchase pool home located in Chelmsford Village. 4 bedrooms, plus an office, 4 bathrooms and a 3-stall garage. You will experience a WOW factor when entering this home. The high ceilings, beautiful windows, arched doorways and amazing view of the pool and lanai catch your attention right when you walk in. The kitchen is made of beautiful mocha glazed wood cabinets, granite countertops, stainless steel appliances, built in oven, gas cooktop and plenty of space for a table. The family room features a wall of glass sliders that open to include the outdoor living space to enjoy with your family. Once outside you can enjoy the gorgeous saltwater pebble tech pool along with a fenced in back yard for children or pets to enjoy. The master suite is in the back of the home with sliders to the outdoor area. Attached is a beautiful en- suite with a new freestanding tub and glass enclosed stand up shower. Upstairs is a large bonus room, office and storage room. This home will check all your boxes. It is located within walking distance to “A” rated schools, Bay Bridge Park, West Park Village and The Avenues for shopping, dining, fitness centers and salons. Westchase is a fantastic community with lakes, parks, and bike trails, and is convenient to major roadways that take you to Tampa, top-rated beaches, and the Tampa International Airport. Call us and make an appointment today to come and view this beautiful home!
Sold for $830,000
$830,000
10605 TAVISTOCK DRIVE, TAMPA, FL 33626
4beds
2,877sqft
Single Family Residence
Built in 1997
7,700 Square Feet Lot
$958,300 Zestimate®
$288/sqft
$4,994 Estimated rent
Home value
$958,300
$910,000 - $1.02M
$4,994/mo
Zestimate® history
Owner options
List your home for rent
$4,994/mo
Rent Zestimate®
Find your next renter with Zillow Rental Manager. Plus, with online applications, you can quickly screen prospective tenants – for free.
$4,994/mo
Rent Zestimate®
Refinance and save
$5,772/mo
Est. payment
Refinancing to a lower rate could help reduce your monthly payments and save thousands over the life of the loan.
$5,772/mo
Est. payment
Explore your selling options
Work with a Zillow partner agent
Leverage their expertise and Zillow's premium Showcase listings to get your home seen by more buyers.
Get startedList with your own agent
Get your home in front of millions of buyers by listing it on Zillow.
Learn how to do itSell it yourself
Take full control of how buyers see your home on Zillow by listing For Sale by Owner (FSBO).
List your homeWhat's special
Tampa international airportLarge bonus roomHigh ceilingsMaster suiteBuilt in ovenOutdoor living spaceStorage room
Zillow last checked:
Listing updated:
Listed by:
Debra Gross 727-463-2271,
BHHS FLORIDA PROPERTIES GROUP 727-799-2227
Bought with:
Lauren Swoboda, PA, 3418642
COMPASS FLORIDA, LLC
Source: Stellar MLS,MLS#: U8229252 Originating MLS: Pinellas Suncoast
Originating MLS: Pinellas Suncoast
Facts & features
Interior
Bedrooms & bathrooms
- Bedrooms: 4
- Bathrooms: 4
- Full bathrooms: 4
Rooms
- Room types: Den/Library/Office, Family Room, Utility Room
Primary bedroom
- Features: Walk-In Closet(s)
- Level: First
- Dimensions: 12x17
Bedroom 2
- Features: Built-in Closet
- Level: First
- Dimensions: 10x10
Bedroom 3
- Features: Built-in Closet
- Level: First
- Dimensions: 11x11
Bedroom 4
- Features: Built-in Closet
- Level: First
- Dimensions: 10x10
Bonus room
- Features: Walk-In Closet(s)
- Level: Second
- Dimensions: 14x20
Dining room
- Level: First
- Dimensions: 9x16
Kitchen
- Level: First
- Dimensions: 12x14
Living room
- Level: First
- Dimensions: 11x16
Office
- Level: First
- Dimensions: 11x13
Heating
- Central, Electric, Natural Gas
Cooling
- Central Air
Appliances
- Included: Oven, Cooktop, Dishwasher, Disposal, Dryer, Gas Water Heater
- Laundry: Inside, Laundry Room
Features
- Ceiling Fan(s), Crown Molding, Eating Space In Kitchen, High Ceilings, Kitchen/Family Room Combo, Living Room/Dining Room Combo, Open Floorplan, Primary Bedroom Main Floor, Solid Surface Counters, Split Bedroom, Stone Counters, Thermostat, Tray Ceiling(s), Walk-In Closet(s)
- Flooring: Carpet, Tile, Hardwood
- Doors: Sliding Doors
- Windows: Window Treatments
- Has fireplace: No
Interior area
- Total structure area: 3,642
- Total interior livable area: 2,877 sqft
Property
Parking
- Total spaces: 3
- Parking features: Driveway, Garage Door Opener, Ground Level
- Attached garage spaces: 3
- Has uncovered spaces: Yes
Features
- Levels: Two
- Stories: 2
- Patio & porch: Covered, Deck, Enclosed, Patio, Screened
- Exterior features: Irrigation System, Private Mailbox, Rain Gutters, Sidewalk
- Has private pool: Yes
- Pool features: Child Safety Fence, Gunite, Salt Water, Screen Enclosure
- Fencing: Fenced,Wood
Lot
- Size: 7,700 Square Feet
- Dimensions: 70 x 110
- Features: City Lot, Landscaped, Sidewalk
- Residential vegetation: Mature Landscaping, Trees/Landscaped
Details
- Parcel number: U16281705N00000800009.0
- Zoning: RES
- Special conditions: None
Construction
Type & style
- Home type: SingleFamily
- Architectural style: Florida
- Property subtype: Single Family Residence
Materials
- Block, Concrete
- Foundation: Slab
- Roof: Shingle
Condition
- New construction: No
- Year built: 1997
Utilities & green energy
- Sewer: Public Sewer
- Water: Public
- Utilities for property: Cable Connected, Electricity Connected, Natural Gas Connected, Public, Sewer Connected, Street Lights, Water Connected
Community & HOA
Community
- Features: Association Recreation - Owned, Deed Restrictions, Golf Carts OK, Golf, Park, Playground, Pool, Sidewalks
- Security: Security System Leased, Smoke Detector(s)
- Pet fee: $0 monthly
- Subdivision: WESTCHASE SEC 375
HOA
- Has HOA: Yes
- Amenities included: Playground, Pool, Recreation Facilities
- Services included: Common Area Taxes, Community Pool, Recreational Facilities
- HOA fee: $27 monthly
- HOA name: Westchase Community Assoc
Location
- Region: Tampa
Financial & listing details
- Price per square foot: $288/sqft
- Tax assessed value: $698,778
- Annual tax amount: $11,870
- Date on market: 2/2/2024
- Cumulative days on market: 2 days
- Listing terms: Cash,Conventional,VA Loan
- Ownership: Fee Simple
- Total actual rent: 0
- Electric utility on property: Yes
- Road surface type: Paved
Price history
| Date | Event | Price |
|---|---|---|
| 2/23/2024 | Sold | $830,000-2.4%$288/sqft |
Source:  Stellar MLS #U8229252 Report a problem Stellar MLS #U8229252 Report a problem | ||
| 2/5/2024 | Pending sale | $850,000$295/sqft |
Source: Stellar MLS #U8229252 Report a problem | ||
| 2/2/2024 | Listed for sale | $850,000+5.6%$295/sqft |
Source: Stellar MLS #U8229252 Report a problem | ||
| 10/20/2023 | Sold | $805,000-4.2%$280/sqft |
Source: Stellar MLS #U8207745 Report a problem | ||
| 10/4/2023 | Pending sale | $839,900$292/sqft |
Source: Stellar MLS #U8207745 Report a problem | ||
| 9/25/2023 | Listed for sale | $839,900$292/sqft |
Source: Stellar MLS #U8207745 Report a problem | ||
| 9/8/2023 | Pending sale | $839,900$292/sqft |
Source: Stellar MLS #U8207745 Report a problem | ||
| 8/31/2023 | Price change | $839,900-1.2%$292/sqft |
Source: Stellar MLS #U8207745 Report a problem | ||
| 8/22/2023 | Listed for sale | $849,900$295/sqft |
Source: Stellar MLS #U8207745 Report a problem | ||
| 8/21/2023 | Pending sale | $849,900$295/sqft |
Source: Stellar MLS #U8207745 Report a problem | ||
| 7/26/2023 | Listed for sale | $849,900+60.4%$295/sqft |
Source: Stellar MLS #U8207745 Report a problem | ||
| 8/18/2020 | Sold | $530,000+1%$184/sqft |
Source: Public Record Report a problem | ||
| 7/9/2020 | Pending sale | $525,000$182/sqft |
Source: Carrollwood Office #T3250926 Report a problem | ||
| 7/4/2020 | Listed for sale | $525,000+20.3%$182/sqft |
Source: BHHS FLORIDA PROPERTIES GROUP #T3250926 Report a problem | ||
| 5/24/2013 | Sold | $436,500+0.3%$152/sqft |
Source: Public Record Report a problem | ||
| 3/27/2013 | Listed for sale | $435,000+35.9%$151/sqft |
Source: GN Enterprises, LLC #T2561434 Report a problem | ||
| 2/25/2013 | Sold | $320,000-9.9%$111/sqft |
Source: Public Record Report a problem | ||
| 11/27/2012 | Price change | $355,000-5.3%$123/sqft |
Source: Raye's Realty Inc. dba SunRaye Realty #T2536606 Report a problem | ||
| 10/25/2012 | Price change | $375,000-4.3%$130/sqft |
Source: Raye's Realty Inc. dba SunRaye Realty #T2536606 Report a problem | ||
| 9/19/2012 | Listed for sale | $392,000-15.7%$136/sqft |
Source: foreclosure.com Report a problem | ||
| 8/28/2012 | Sold | $465,000$162/sqft |
Source: Agent Provided Report a problem | ||
| 10/16/2006 | Sold | $465,000+116.3%$162/sqft |
Source: Public Record Report a problem | ||
| 7/10/1998 | Sold | $215,000+5.1%$75/sqft |
Source: Public Record Report a problem | ||
| 10/30/1997 | Sold | $204,500$71/sqft |
Source: Public Record Report a problem | ||
Public tax history
| Year | Property taxes | Tax assessment |
|---|---|---|
| 2025 | $14,253 +50.1% | $698,778 |
| 2024 | $9,496 -20% | $698,778 +20.5% |
| 2023 | $11,870 +7.5% | $579,758 +10% |
| 2022 | $11,038 +13.9% | $527,053 +10% |
| 2021 | $9,689 +17.5% | $479,139 +8.7% |
| 2020 | $8,247 +2% | $440,732 +2.3% |
| 2019 | $8,086 | $430,823 +1.9% |
| 2018 | $8,086 +0.8% | $422,790 -2.3% |
| 2017 | $8,023 +1.1% | $432,852 +6.7% |
| 2016 | $7,939 -5.7% | $405,577 +0.7% |
| 2015 | $8,416 -1.8% | $402,758 +0.8% |
| 2014 | $8,567 | $399,562 +5.4% |
| 2013 | $8,567 +19.8% | $379,171 +33.7% |
| 2012 | $7,151 +2.8% | $283,634 +4.2% |
| 2011 | $6,959 -4.1% | $272,161 -6.1% |
| 2010 | $7,258 -8.1% | $289,839 -9% |
| 2009 | $7,902 -9.6% | $318,622 -9.9% |
| 2008 | $8,740 -13.7% | $353,460 -16.9% |
| 2007 | $10,129 +45.7% | $425,578 +61.4% |
| 2006 | $6,952 +0.1% | $263,714 +3% |
| 2005 | $6,942 | $256,033 +3% |
| 2004 | -- | $248,576 +1.9% |
| 2003 | -- | $243,941 +2.4% |
| 2002 | -- | $238,224 +23.9% |
| 2001 | -- | $192,224 -1.8% |
| 2000 | $5,347 | $195,709 |
Find assessor info on the county website
Neighborhood: The Fords
Nearby homes
- $678,5004 bd2 ba2.1k sqft10607 Tavistock Dr, Tampa, FL 33626Off Market
- $772,0004 bd2 ba2.3k sqft10603 Tavistock Dr, Tampa, FL 33626Off Market

- $822,6005 bd3 ba2.6k sqft10406 Snowden Pl, Tampa, FL 33626Off Market
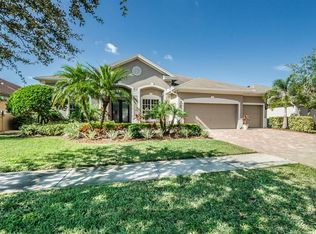
- $854,9004 bd3 ba2.7k sqft10408 Snowden Pl, Tampa, FL 33626Off Market
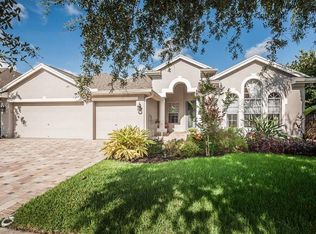
- $779,7004 bd3 ba2.4k sqft10404 Snowden Pl, Tampa, FL 33626Off Market
- $804,9005 bd3 ba2.5k sqft10601 Tavistock Dr, Tampa, FL 33626Off Market
- $905,2005 bd4 ba3k sqft10606 Tavistock Dr, Tampa, FL 33626Off Market
- $930,0006 bd4 ba3.1k sqft10420 Snowden Pl, Tampa, FL 33626Off Market
Nearby schools
GreatSchools rating
- 9/10Westchase Elementary SchoolGrades: PK-5Distance: 0.8 mi
- 3/10Davidsen Middle SchoolGrades: 6-8Distance: 0.5 mi
- 6/10Alonso High SchoolGrades: 9-12Distance: 2 mi
Schools provided by the listing agent
- Elementary: Westchase-HB
- Middle: Davidsen-HB
- High: Alonso-HB
Source: Stellar MLS. This data may not be complete. We recommend contacting the local school district to confirm school assignments for this home.
Get a cash offer in 3 minutes
Find out how much your home could sell for in as little as 3 minutes with a no-obligation cash offer.
Estimated market value
$958,300
Get a cash offer in 3 minutes
Find out how much your home could sell for in as little as 3 minutes with a no-obligation cash offer.
Estimated market value
$958,300
- Florida
- Hillsborough County
- Westchase
- 33626
- The Fords
- 10605 TAVISTOCK DRIVE
Nearby cities
Nearby neighborhoods
Nearby zip codes
Other Westchase Topics
