Welcome to 10404 Strathmore Park Court, Unit #405 — an exceptional sun drenched penthouse residence offering three spacious bedrooms, a versatile den, two full bathrooms, and a powder room in the prestigious Strathmore Park at Grosvenor community in North Bethesda.
This elegant home blends refined style with everyday comfort, showcasing generous living spaces, thoughtful design details, and an abundance of natural light throughout. Step inside and be captivated by the home's bright, airy ambiance and expansive layout — perfect for both relaxing and entertaining.
The gourmet kitchen is a chef's delight, featuring built-in appliances, ample cabinetry, and a functional center island. Whether you're preparing a casual breakfast in the sunny nook or hosting a formal dinner in the adjoining dining room, this space is designed to inspire. The adjacent living room, complete with crown molding, custom built-ins, and a cozy fireplace, creates an inviting setting for gatherings. Both the living and dining rooms offer access to a spacious balcony — ideal for outdoor dining or unwinding in the fresh air.
A separate den provides flexible space for a home office, library, or cozy retreat — perfectly suited to today's hybrid work lifestyle.
The luxurious primary suite is a true sanctuary, highlighted by a bay window sitting area, dual walk-in closets, and a dressing room. The en-suite bath is equally impressive, offering a double vanity with built-in shelving, a makeup counter, private water closet, and a spa-style shower with floor-to-ceiling tile, built-in bench, and grab-bar enhancements for added safety and comfort.
Two additional bedrooms on the opposite wing of the home are generously sized and share a beautifully appointed full bath, ideal for guests or family members.
Additional features include in-unit laundry and two assigned parking spaces (#405A and #405B, one handicap accessible). As well as a Large Storage Unit (#7)
The Homeowners recently replaced the hardwood throughout the entire home, installed new beautiful stone countertops, and had custom drapes installed in the main living space
Strathmore Park at Grosvenor is one of North Bethesda's most desirable communities, offering unmatched proximity to parks, trails, the Strathmore Music Center, the Metro and countless shopping and dining destinations. From Downtown Bethesda, Pike & Rose to Westfield Montgomery Mall, and Wildwood Shopping Center every convenience is within easy reach. Commuters will appreciate quick access to
MD-355, I-270, and I-495.
This rare penthouse offering is a unique opportunity to live in comfort and style in one of the area's premier neighborhoods. Don't miss your chance to call this remarkable home your own.
Seller Prefers Express Title Company at 6110 Executive Blvd # 300, Rockville, MD 20852
Sold for $1,500,000
$1,500,000
10404 Strathmore Park #405, Rockville, MD 20852
3beds
2,636sqft
Condominium
Built in 2002
-- sqft lot
$1,509,300 Zestimate®
$569/sqft
$4,170 Estimated rent
Home value
$1,509,300
$1.37M - $1.65M
$4,170/mo
Zestimate® history
Owner options
List your home for rent
$4,170/mo
Rent Zestimate®
Find your next renter with Zillow Rental Manager. Plus, with online applications, you can quickly screen prospective tenants – for free.
$4,170/mo
Rent Zestimate®
Refinance and save
$9,206/mo
Est. payment
Refinancing to a lower rate could help reduce your monthly payments and save thousands over the life of the loan.
$9,206/mo
Est. payment
Explore your selling options
Work with a Zillow partner agent
Leverage their expertise and Zillow's premium Showcase listings to get your home seen by more buyers.
Get startedList with your own agent
Get your home in front of millions of buyers by listing it on Zillow.
Learn how to do itSell it yourself
Take full control of how buyers see your home on Zillow by listing For Sale by Owner (FSBO).
List your homeWhat's special
Cozy fireplaceGrab-bar enhancementsCustom built-insCustom drapesBay window sitting areaDouble vanityDressing room
Zillow last checked:
Listing updated:
Listed by:
Christina ODea,
Long & Foster Real Estate, Inc.
Source: Long & Foster Broker Feed,MLS#: MDMC2190790
Facts & features
Interior
Bedrooms & bathrooms
- Bedrooms: 3
- Bathrooms: 3
- Full bathrooms: 2
- 1/2 bathrooms: 1
Heating
- Forced Air
Cooling
- Central A/C
Appliances
- Included: Built-In Microwave, Cooktop, Dishwasher, Disposal, Dryer, Exhaust Fan, Oven - Wall, Oven - Double, Range Hood, Refrigerator, Stainless Steel Appliances, Washer, Water Heater
Features
- Bar, Breakfast Area, Built-Ins, Combination Dining/Living, Combination
- Flooring: Hardwood, Carpet, Marble, Tile/Brick
- Has basement: No
- Number of fireplaces: 1
Interior area
- Total structure area: 2,636
- Total interior livable area: 2,636 sqft
Property
Parking
- Parking features: Attached Garage, Parking Lot, Additional Storage Area, Other
Construction
Type & style
- Home type: Condo
- Architectural style: Condo
- Property subtype: Condominium
Materials
- Brick
Condition
- New construction: No
- Year built: 2002
Utilities & green energy
- Sewer: Public Sewer
- Water: Public
Community & HOA
Community
- Condo and coop fee: $1,246
- Subdivision: Strathmore Park
Location
- Region: Rockville
Financial & listing details
- Price per square foot: $569/sqft
- Annual tax amount: $16,506
- Date on market: 7/16/2025
- Ownership: Condominium
Price history
| Date | Event | Price |
|---|---|---|
| 8/5/2025 | Sold | $1,500,000-3.2%$569/sqft |
Source:  Long & Foster Broker Feed #MDMC2190790_100 Report a problem Long & Foster Broker Feed #MDMC2190790_100 Report a problem | ||
| 7/22/2025 | Pending sale | $1,549,000$588/sqft |
Source: Long & Foster Broker Feed #MDMC2190790 Report a problem | ||
| 7/16/2025 | Listed for sale | $1,549,000$588/sqft |
Source: Long & Foster Broker Feed #MDMC2190790 Report a problem | ||
Public tax history
Tax history is unavailable.
Neighborhood: 20852
Nearby homes
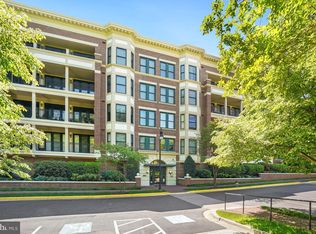
- $1,325,0002 bd3 ba2.2k sqft10401 Strathmore Park #404, Rockville, MD 20852Sold
- $1,000-- bd-- ba-- sqftTen Mills Rd, Columbia, MD 20852Off Market
- $304,200-- bd1 ba911 sqft10416 Rockville 10416/n, Rockville, MD 20852Off Market
- $915,400-- bd3 ba2.9k sqft20505 Riggs Hill Way, Rockville, MD 20852Off Market
- $409,900-- bd2 ba2k sqft4125 Ryon Rd, Rockville, MD 20852Off Market
- $69,300-- bd1 ba1.3k sqft8479 R Maddox Rd, Rockville, MD 20852Off Market
- $106,500-- bd-- ba-- sqft11600 Hermosa Dr, Laurel, MD 20852Off Market
- $2,600-- bd-- ba-- sqft11600 Hermosa Dr, Laurel, MD 20852Off Market
- $107,000-- bd-- ba-- sqft11601 Hermosa Dr, Rockville, MD 20852Off Market
Nearby schools
GreatSchools rating
- 9/10Luxmanor Elementary SchoolGrades: PK-5Distance: 0.5 mi
- 8/10Tilden Middle SchoolGrades: 6-8Distance: 0.7 mi
- 9/10Walter Johnson High SchoolGrades: 9-12Distance: 1.7 mi
Schools provided by the listing agent
- Elementary: Garrett Park
- Middle: Tilden
- High: Walter Johnson
- District: Montgomery County Public Schools
Source: Long & Foster Broker Feed. This data may not be complete. We recommend contacting the local school district to confirm school assignments for this home.
Get a cash offer in 3 minutes
Find out how much your home could sell for in as little as 3 minutes with a no-obligation cash offer.
Estimated market value
$1,509,300
Get a cash offer in 3 minutes
Find out how much your home could sell for in as little as 3 minutes with a no-obligation cash offer.
Estimated market value
$1,509,300
- Maryland
- Montgomery County
- Rockville
- 20852
- 10404 Strathmore Park Unit 405
Nearby cities
Nearby neighborhoods
Nearby zip codes
Other Rockville Topics
