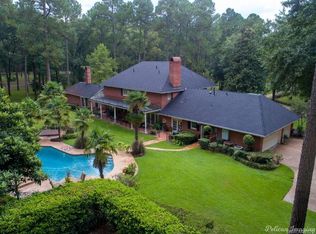
Discover the epitome of elegance, privacy and comfort in this extraordinary all-on-one-level South Shreveport estate set on 7.8 acres with no city taxes- adjacent acreage available – see attached plat. Designed for gracious living and effortless entertaining, this home offers refined finishes and exceptional spaces throughout. A grand Foyer welcomes you with crown moulding, rich paneled walls and Versailles parquet floors leading to elegant Fortuny wall coverings, a spacious Den and a formal Great Room ideal for sophisticated gatherings. The formal Dining Room exudes timeless refinement with designer Chinoiserie wallpaper, Versailles parquet floors, an antique crystal chandelier and custom draperies. The expansive Great Room features white hexagon tile floors, a coffered ceiling, paneled walls, an oversized brick fireplace with built-ins and sweeping floor-to-ceiling windows, while a second Great Room dazzles with marble-look checkerboard tile and walls of glass. The gourmet Kitchen impresses with quartz countertops, custom cabinetry, designer lighting, dual-paneled refrigerators and dishwashers and an entertainer-friendly layout. A large Laundry Room with built-ins and a utility sink adds convenience. The private Master Suite offers a serene retreat with an updated bath featuring marble-inspired tile, a soaking tub, separate vanities and a makeup area. Each additional bedroom includes an ensuite bath and walk-in closet. Interior highlights include extensive storage, a Silver Closet lined with Pacific cloth and a Cedar Closet. Outdoors, enjoy an inviting Pool, covered sitting area and beautifully appointed Pool House with separate bathrooms. Expansive lawns sit within fully fenced grounds secured by an electric gate. With fresh paint, new flooring, updated countertops, a 4-car garage and boat or RV parking, this exceptional estate blends timeless sophistication with modern livability. Septic and well. Schedule a private showing.
Sold
Price Unknown
10405 Ellerbe Rd, Shreveport, LA 71106
4beds
7,652sqft
Single Family Residence
Built in 1974
7.8 Acres Lot
$1,450,300 Zestimate®
$--/sqft
$11,841 Estimated rent
Home value
$1,450,300
$1.38M - $1.52M
$11,841/mo
Zestimate® history
Owner options
List your home for rent
$11,841/mo
Rent Zestimate®
Find your next renter with Zillow Rental Manager. Plus, with online applications, you can quickly screen prospective tenants – for free.
$11,841/mo
Rent Zestimate®
Refinance and save
Refinancing to a lower rate could help reduce your monthly payments and save thousands over the life of the loan.
Explore your selling options
Work with a Zillow partner agent
Leverage their expertise and Zillow's premium Showcase listings to get your home seen by more buyers.
Get startedList with your own agent
Get your home in front of millions of buyers by listing it on Zillow.
Learn how to do itSell it yourself
Take full control of how buyers see your home on Zillow by listing For Sale by Owner (FSBO).
List your homeWhat's special
Inviting poolCustom draperiesCoffered ceilingCustom cabinetryBoat or rv parkingElegant fortuny wall coveringsCovered sitting area
Zillow last checked:
Listing updated:
Listed by:
Susannah Hodges 0995684198 318-505-2875,
Compass Corporate (LATT16) 504-525-1311,
Sara Moore 0995700769 318-469-4435,
Compass Corporate (LATT16)
Bought with:
Kimberly Head, 0995702579
Coldwell Banker Apex, REALTORS
Source: NTREIS,MLS#: 21107079
Facts & features
Interior
Bedrooms & bathrooms
- Bedrooms: 4
- Bathrooms: 5
- Full bathrooms: 4
- 1/2 bathrooms: 1
Primary bedroom
- Features: Double Vanity, En Suite Bathroom, Garden Tub/Roman Tub, Separate Shower
- Level: First
- Dimensions: 0 x 0
Dining room
- Level: First
- Dimensions: 0 x 0
Great room
- Level: First
- Dimensions: 0 x 0
Kitchen
- Features: Built-in Features, Eat-in Kitchen
- Level: First
- Dimensions: 0 x 0
Living room
- Features: Built-in Features, Fireplace
- Level: First
- Dimensions: 0 x 0
Heating
- Central, Natural Gas
Cooling
- Central Air, Electric
Appliances
- Included: Built-In Refrigerator, Double Oven, Dishwasher, Indoor Grill, Vented Exhaust Fan, Warming Drawer
- Laundry: Laundry in Utility Room
Features
- Wet Bar, Built-in Features, Cedar Closet(s), Chandelier, Decorative/Designer Lighting Fixtures, High Speed Internet, Pantry, Cable TV, Walk-In Closet(s), Wired for Sound
- Flooring: Carpet, Tile, Vinyl, Wood
- Windows: Window Coverings
- Has basement: No
- Number of fireplaces: 1
- Fireplace features: Den, Wood Burning
Interior area
- Total interior livable area: 7,652 sqft
Property
Parking
- Total spaces: 5
- Parking features: Additional Parking, Circular Driveway, Detached Carport, Driveway, Electric Gate, Garage, Garage Door Opener, Gated, RV Carport, Garage Faces Side, Boat, RV Access/Parking
- Attached garage spaces: 4
- Carport spaces: 1
- Covered spaces: 5
Features
- Levels: Two
- Stories: 2
- Patio & porch: Covered
- Exterior features: Other, Private Yard
- Pool features: Gunite, In Ground, Pool
- Fencing: Chain Link,Full,Front Yard,Gate,Wrought Iron
Lot
- Size: 7.8 Acres
- Features: Corner Lot, Landscaped, Sprinkler System
Details
- Additional structures: Pool House
- Parcel number: 161316030000100
Construction
Type & style
- Home type: SingleFamily
- Architectural style: Detached
- Property subtype: Single Family Residence
- Attached to another structure: Yes
Materials
- Brick
- Foundation: Slab
- Roof: Shingle
Condition
- Year built: 1974
Utilities & green energy
- Sewer: Septic Tank
- Water: Well
- Utilities for property: Septic Available, Water Available, Cable Available
Community & HOA
Community
- Security: Security System, Security Gate
- Subdivision: Huckleberry Ridge
HOA
- Has HOA: No
Location
- Region: Shreveport
Financial & listing details
- Tax assessed value: $1,415,900
- Annual tax amount: $21,802
- Date on market: 12/8/2025
- Cumulative days on market: 197 days
Price history
| Date | Event | Price |
|---|---|---|
| 6/23/2026 | Sold | -- |
Source: NTREIS #21107079 Report a problem | ||
| 5/15/2026 | Contingent | $1,100,000$144/sqft |
Source: NTREIS #21107079 Report a problem | ||
| 12/8/2025 | Listed for sale | $1,100,000-23.9%$144/sqft |
Source: NTREIS #21107079 Report a problem | ||
| 10/23/2025 | Listing removed | $1,445,000$189/sqft |
Source: NTREIS #20623370 Report a problem | ||
| 4/9/2025 | Price change | $1,445,000-6.5%$189/sqft |
Source: NTREIS #20623370 Report a problem | ||
| 3/4/2025 | Price change | $1,545,000-3.1%$202/sqft |
Source: NTREIS #20623370 Report a problem | ||
| 11/26/2024 | Price change | $1,595,000-2.7%$208/sqft |
Source: NTREIS #20623370 Report a problem | ||
| 9/30/2024 | Listed for sale | $1,640,000$214/sqft |
Source: NTREIS #20623370 Report a problem | ||
| 9/10/2024 | Listing removed | $1,640,000-0.5%$214/sqft |
Source: NTREIS #20623370 Report a problem | ||
| 9/10/2024 | Price change | $1,649,000-2.4%$215/sqft |
Source: NTREIS #20623370 Report a problem | ||
| 6/24/2024 | Listed for sale | $1,690,000-3.4%$221/sqft |
Source: NTREIS #20623370 Report a problem | ||
| 6/3/2024 | Listing removed | -- |
Source: NTREIS #20623370 Report a problem | ||
| 5/22/2024 | Listed for sale | $1,750,000+3.6%$229/sqft |
Source: NTREIS #20623370 Report a problem | ||
| 10/17/2023 | Listing removed | -- |
Source:  Coldwell Banker Apex, Realtors Report a problem Coldwell Banker Apex, Realtors Report a problem | ||
| 5/31/2023 | Price change | $1,690,000-2%$221/sqft |
Source: NTREIS #20305644 Report a problem | ||
| 4/19/2023 | Listed for sale | $1,725,000+0.3%$225/sqft |
Source: NTREIS #20305644 Report a problem | ||
| 7/28/2022 | Sold | -- |
Source: NTREIS #20049668 Report a problem | ||
| 7/2/2022 | Pending sale | $1,720,000$225/sqft |
Source: NTREIS #20049668 Report a problem | ||
| 6/19/2022 | Contingent | $1,720,000$225/sqft |
Source: NTREIS #20049668 Report a problem | ||
| 5/6/2022 | Listed for sale | $1,720,000$225/sqft |
Source: NTREIS #20049668 Report a problem | ||
Public tax history
| Year | Property taxes | Tax assessment |
|---|---|---|
| 2025 | $21,906 +0.5% | $141,590 |
| 2024 | $21,802 +2.2% | $141,590 +2.2% |
| 2023 | $21,326 | $138,543 |
| 2022 | $21,326 +10.3% | $138,543 +11.8% |
| 2021 | $19,328 0% | $123,888 |
| 2020 | $19,329 +8.9% | $123,888 +1.2% |
| 2019 | $17,746 | $122,402 |
| 2018 | $17,746 | $122,402 |
| 2017 | $17,746 +0.2% | $122,402 +44.2% |
| 2015 | $17,712 +46.5% | $84,870 |
| 2014 | $12,091 | $84,870 |
| 2013 | $12,091 | $84,870 |
| 2012 | -- | $84,870 +3% |
| 2011 | -- | $82,390 |
| 2010 | -- | $82,390 +26.1% |
| 2009 | -- | $65,340 |
| 2008 | -- | $65,340 +9.9% |
| 2007 | -- | $59,450 |
| 2006 | -- | $59,450 |
| 2005 | -- | $59,450 |
| 2004 | -- | $59,450 +26.6% |
| 2003 | -- | $46,950 |
| 2002 | -- | $46,950 |
| 2000 | -- | $46,950 |
Find assessor info on the county website
Neighborhood: 71106
Nearby homes
- $52,330-- bd-- ba-- sqftEllerbe Rd, Shreveport, LA 71106Off Market
- $1,123,9004 bd7 ba5.2k sqft10323 Ellerbe Rd, Shreveport, LA 71106Off Market
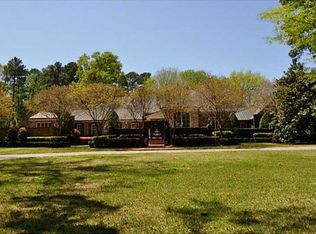
- $1,950,0005 bd6 ba6.6k sqft426 Bob White Ln, Shreveport, LA 71106For Sale

- $1,436,5004 bd4 ba4.7k sqft10326 Ellerbe Rd, Shreveport, LA 71106Off Market
- $941,2005 bd4 ba5.3k sqft10420 Ellerbe Rd, Shreveport, LA 71106Off Market
- $454,3004 bd2 ba2.3k sqft421 Bob White Ln, Shreveport, LA 71106Off Market
- $540,8003 bd2 ba2.6k sqft10451 Ellerbe Rd, Shreveport, LA 71106Off Market
- $702,9003 bd4 ba3.6k sqft9801 Jennifer Ln, Shreveport, LA 71106Off Market
Nearby schools
GreatSchools rating
- 5/10University Elementary SchoolGrades: PK-5Distance: 2.8 mi
- 6/10Youree Dr. Middle Advanced Placement Magnet SchoolGrades: 6-8Distance: 5.6 mi
- 5/10Captain Shreve High SchoolGrades: 9-12Distance: 5.2 mi
Schools provided by the listing agent
- Elementary: Caddo ISD Schools
- Middle: Caddo ISD Schools
- High: Caddo ISD Schools
- District: Caddo PSB
Source: NTREIS. This data may not be complete. We recommend contacting the local school district to confirm school assignments for this home.
Sell for more on Zillow
Get a Zillow Showcase℠ listing at no additional cost and you could sell for .
$1,450,300
2% more
+$29,006
With Zillow Showcase(estimated)
$1,479,306
- Louisiana
- Caddo Parish
- Shreveport
- 71106
- 10405 Ellerbe Rd
Nearby cities
Nearby neighborhoods
- Airport, Pines Road Real estate
- Broadmoor, Anderson Island, Shreve Isle. Real estate
- Caddo Heights, South Highlands Real estate
- Ceder Grove, Lynbrook Real estate
- Highland, Stoner Hill Real estate
- Hyde Park Brookwood, Southern Hills Real estate
- Jenkins, Pinecroft Subdivision Real estate
- Martin Luther King Dr. Area Real estate
- Springlake, University Terrace Real estate
- Sunset Arcre, Garden Valley, Morningside Real estate
Nearby zip codes
Other Shreveport Topics
