Indulge in the ultimate blend of luxury and privacy with this exquisite Global Luxury property nestled on an expansive 4.4 estate in the heart of Southeast Shreveport with stately curb appeal. Offering an unparalleled living experience, this distinguished home boasts 5 generous bedrooms, 5.5 exquisitely designed baths and a spacious 3 car carport. Step into the grand formal living room, where gleaming marble flooring exudes elegance, setting the stage for refined gatherings. Adjacent, the sunroom, also with marble flooring, provides a serene retreat with natural light. The impressive family room features a soaring cathedral ceiling with a custom wet bar perfect for entertainment. Timeless craftsmanship of the property featuring a beautiful formal dining room graced with pretty parquet floors and tasteful moldings. Revel in the gourmet kitchen, appointed with top of the line Wolf double ovens, dual dishwashers, a Sub-Zero refrigerator and freezer, Wolf gas cooktop, an expansive kitchen island
and a spacious walk in pantry. The beautiful primary suite features windows overlooking the grounds and a lovely primary bath all updated with quartzite counters, double vanities, walk in shower, air tub and incredible custom closets. Generous sized bedrooms, large playroom, wonderful covered porch overlooking grounds, whole house generator, Culligan water filter system, are just a few additional amenities. The expansive grounds provide a private escape with a beautiful custom pool and pool house with living area, kitchen and bath all perfect for entertaining. Enjoy living outside city limits just moments
from city conveniences.
For sale
$1,950,000
426 Bob White Ln, Shreveport, LA 71106
5beds
6,662sqft
:
Get pre-qualified$13,053/mo
Single Family Residence
Built in 1980
4.4 Acres Lot
$-- Zestimate®
$293/sqft
$-- HOA
What's special
Stately curb appealPrivate escapePool housePrimary suiteGleaming marble flooringGourmet kitchenCustom pool
- 336 days |
- 431 |
- 7 |
Zillow last checked:
Listing updated:
Listed by:
Lisa Hargrove 0000036062 318-861-2461,
Coldwell Banker Apex, REALTORS 318-861-2461
Source: NTREIS,MLS#: 21055077
Facts & features
Interior
Bedrooms & bathrooms
- Bedrooms: 5
- Bathrooms: 6
- Full bathrooms: 5
- 1/2 bathrooms: 1
Primary bedroom
- Features: Closet Cabinetry, Dual Sinks, Double Vanity, En Suite Bathroom, Jetted Tub, Separate Shower, Walk-In Closet(s)
- Level: Third
- Dimensions: 0 x 0
Bedroom
- Features: Walk-In Closet(s)
- Level: Third
- Dimensions: 0 x 0
Bedroom
- Level: Third
- Dimensions: 0 x 0
Bedroom
- Features: Built-in Features, En Suite Bathroom
- Level: Third
- Dimensions: 0 x 0
Bedroom
- Features: En Suite Bathroom
- Level: Third
- Dimensions: 0 x 0
Other
- Features: Built-in Features, Dual Sinks, En Suite Bathroom, Jetted Tub, Stone Counters, Separate Shower
- Level: Third
- Dimensions: 0 x 0
Other
- Features: Built-in Features, Jack and Jill Bath
- Level: Third
- Dimensions: 0 x 0
Half bath
- Level: First
- Dimensions: 0 x 0
Kitchen
- Features: Breakfast Bar, Built-in Features, Butler's Pantry, Eat-in Kitchen, Kitchen Island, Stone Counters, Walk-In Pantry
- Level: First
- Dimensions: 0 x 0
Living room
- Level: First
- Dimensions: 0 x 0
Utility room
- Features: Built-in Features, Utility Room
- Level: First
- Dimensions: 0 x 0
Heating
- Natural Gas
Cooling
- Central Air, Ceiling Fan(s)
Appliances
- Included: Built-In Refrigerator, Double Oven, Dishwasher, Gas Cooktop, Ice Maker, Range, Some Commercial Grade, Warming Drawer, Water Purifier
- Laundry: Laundry in Utility Room
Features
- Wet Bar, Built-in Features, Cathedral Ceiling(s), Double Vanity, Eat-in Kitchen, Kitchen Island, Loft, Multiple Staircases, Pantry, Walk-In Closet(s)
- Flooring: Carpet, Marble, Parquet, Tile, Wood
- Has basement: No
- Number of fireplaces: 2
- Fireplace features: Electric, Living Room
Interior area
- Total interior livable area: 6,662 sqft
Video & virtual tour
Property
Parking
- Total spaces: 3
- Parking features: Carport, Kitchen Level
- Carport spaces: 3
Features
- Levels: Multi/Split
- Patio & porch: Rear Porch, Covered, Deck
- Exterior features: Deck
- Pool features: In Ground, Outdoor Pool, Pool
Lot
- Size: 4.4 Acres
Details
- Parcel number: 161316003000400
- Other equipment: Generator
Construction
Type & style
- Home type: SingleFamily
- Architectural style: Split Level,Detached
- Property subtype: Single Family Residence
Materials
- Brick
- Foundation: Combination
- Roof: Composition
Condition
- Year built: 1980
Utilities & green energy
- Sewer: Septic Tank
- Water: Well
- Utilities for property: Electricity Connected, Natural Gas Available, Septic Available, Separate Meters, Water Available
Community & HOA
Community
- Subdivision: Huckleberry Ridge Sub
HOA
- Has HOA: No
Location
- Region: Shreveport
Financial & listing details
- Price per square foot: $293/sqft
- Tax assessed value: $560,630
- Annual tax amount: $8,708
- Date on market: 9/9/2025
- Cumulative days on market: 337 days
Estimated market value
Not available
Estimated sales range
Not available
$4,753/mo
Price history
| Date | Event | Price |
|---|---|---|
| 9/9/2025 | Listed for sale | $1,950,000$293/sqft |
Source: NTREIS #21055077 Report a problem | ||
| 5/20/1994 | Sold | -- |
Source: Agent Provided Report a problem | ||
Public tax history
| Year | Property taxes | Tax assessment |
|---|---|---|
| 2025 | $7,595 +0.5% | $56,063 |
| 2024 | $7,560 +2.8% | $56,063 +2.4% |
| 2023 | $7,352 | $54,724 |
| 2022 | $7,352 -1.2% | $54,724 |
| 2021 | $7,445 0% | $54,724 |
| 2020 | $7,445 +4.5% | $54,724 +3% |
| 2019 | $7,124 | $53,137 |
| 2018 | $7,124 | $53,137 |
| 2017 | $7,124 +0.2% | $53,137 -0.9% |
| 2015 | $7,110 -2% | $53,600 |
| 2014 | $7,255 | $53,600 |
| 2013 | $7,255 | $53,600 |
| 2012 | -- | $53,600 +9.3% |
| 2011 | -- | $49,060 |
| 2010 | -- | $49,060 +44.6% |
| 2009 | -- | $33,920 |
| 2008 | -- | $33,920 +6.1% |
| 2007 | -- | $31,980 |
| 2006 | -- | $31,980 |
| 2005 | -- | $31,980 |
| 2004 | -- | $31,980 +26.6% |
| 2003 | -- | $25,260 |
| 2002 | -- | $25,260 +13.4% |
| 2000 | -- | $22,280 |
Find assessor info on the county website
Monthly payment
Est. payment
Payment breakdown
Explore the cost of this home by adjusting the details. Changes won't be saved.Climate risks
Neighborhood: 71106
Nearby schools
GreatSchools rating
- 5/10University Elementary SchoolGrades: PK-5Distance: 2.7 mi
- 6/10Youree Dr. Middle Advanced Placement Magnet SchoolGrades: 6-8Distance: 5.5 mi
- 5/10Captain Shreve High SchoolGrades: 9-12Distance: 5.1 mi
Schools provided by the listing agent
- Elementary: Caddo ISD Schools
- Middle: Caddo ISD Schools
- High: Caddo ISD Schools
- District: Caddo PSB
Source: NTREIS. This data may not be complete. We recommend contacting the local school district to confirm school assignments for this home.
- $1,676,9004 bd4 ba6.7k sqft430 Bob White Ln, Shreveport, LA 71106Off Market
- $458,9004 bd2 ba2.3k sqft421 Bob White Ln, Shreveport, LA 71106Off Market
- $204,200-- bd-- ba-- sqft2193 Bond Dr, Shreveport, LA 71106Off Market
- $--4 bd5 ba7.6k sqft10405 Ellerbe Rd, Shreveport, LA 71106Sold
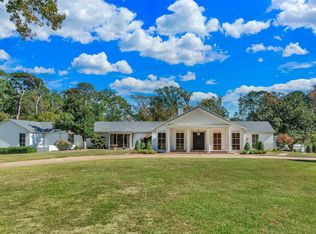
- $620,7003 bd2 ba2.4k sqft429 Bob White Ln, Shreveport, LA 71106Off Market
- $47,5203 bd3 ba3.4k sqft429 Bob White Ln, Shreveport, LA 71106Off Market
- $2,186,7005 bd5 ba6.8k sqft433 Bob White Ln, Shreveport, LA 71106Off Market
- $1,132,3004 bd7 ba5.2k sqft10323 Ellerbe Rd, Shreveport, LA 71106Off Market
A local agent can set up tours, give advice and negotiate with sellers.
A local lender can help you make sure your offer is ready when you are.
Similar homes
- $1,395,0005 bd5 ba4.3k sqft750 Chinquapin Dr, Shreveport, LA 71106For Sale
 MLS ID #21338602, Lisa Hargrove. NTREIS
 - $1,985,0008 bd9 ba8.6k sqft1330 Forest Creek Dr, Shreveport, LA 71115For Sale
 MLS ID #21151300, Lisa Hargrove. NTREIS
 - $1,185,0004 bd4 ba4k sqft2673 Alvamar Dr, Shreveport, LA 71106For Sale
 MLS ID #21287101, Lisa Hargrove. NTREIS
 - $2,495,0005 bd8 ba8.5k sqft6606 Gilbert Dr, Shreveport, LA 71106For Sale
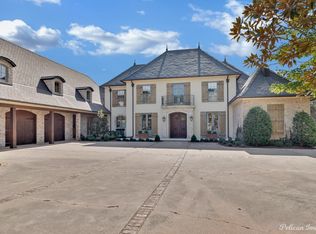 MLS ID #21196501, Lisa Hargrove. NTREIS
 - $1,350,0004 bd5 ba5.3k sqft1035 W Pointe Loop, Shreveport, LA 71106For SaleMLS ID #21279975, Susannah Hodges. NTREIS
- $1,195,0005 bd6 ba6k sqft10972 Sanctuary Way, Shreveport, LA 71106For SaleMLS ID #21153321, Sarah Drysdale. NTREIS
- $1,295,0005 bd5 ba4.5k sqft6012 E Ridge Dr, Shreveport, LA 71106For SaleMLS ID #21312930, Brad Gosslee. NTREIS
- $1,099,0004 bd4 ba3.9k sqft1042 Winterberry Ln, Shreveport, LA 71106For SaleMLS ID #21243134, Lisa Hargrove. NTREIS
- $1,400,0005 bd8 ba6.5k sqft3669 Fountainbleau Rd, Keithville, LA 71047For SaleMLS ID #21319769, Michael Salter. NTREIS
- $1,249,0003 bd3 ba3.5k sqft2035 Princewood Ln, Shreveport, LA 71106For SaleMLS ID #21134496, Courtney Lowry. NTREIS
- $1,049,0004 bd4 ba3.7k sqft1028 Horizon Hill Dr, Shreveport, LA 71106For SaleMLS ID #21251573, Parrish Prudhome. NTREIS
- $1,490,0003 bd3 ba3.4k sqft3530 Old Mooringsport Rd, Shreveport, LA 71107For SaleMLS ID #20937821, Misty Ingersoll. NTREIS
- $989,7505 bd9 ba5.6k sqft162 Whitetail Dr, Stonewall, LA 71078For SaleMLS ID #21327785, Kevin May. NTREIS
- $1,190,0004 bd5 ba3.7k sqft2121 Pecan Square Ave, Shreveport, LA 71106New ConstructionMLS ID #20610684, Cheryl Dunson. NTREIS
- $1,099,0004 bd4 ba3.8k sqft2139 Gravel Point Rd, Frierson, LA 71027For SaleMLS ID #21293034, Katelyn Roan. NTREIS
- $1,250,0003 bd4 ba3.7k sqft7 Lake Point Pl, Shreveport, LA 71119For SaleMLS ID #21114023, Sarah Drysdale. NTREIS
- $995,0007 bd5 ba5.9k sqft1530 Bellevue Rd, Haughton, LA 71037For SaleMLS ID #21323491, Hugo Murcia. NTREIS
- $1,250,0006 bd8 ba5.9k sqft207 N Beach Dr, Bossier City, LA 71111For SaleMLS ID #21210919, Mindy Wardlaw. NTREIS
- $1,056,0003 bd4 ba3.5k sqft5768 Cross Lake Point Dr, Shreveport, LA 71107For SaleMLS ID #21250054, Chris Warren. NTREIS
- $1,000,0004 bd8 ba6.1k sqft1 Lake Point Pl, Shreveport, LA 71119For SaleMLS ID #21199500, Mindy Wardlaw. NTREIS
