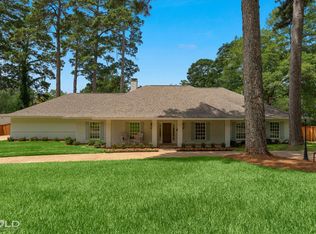
Introducing this stunning, sophisticated manor home w- all the finest finishes & features.Premier location on Gilbert Drive w- over 1.75 acres & gated
entrance, this home offers superior craftmanship & timeless details.
2 story entry with custom arched doors, formal dining with beautiful wide plank
flooring, living area w- custom limestone fireplace, tile & wood inlay flooring,
windows overlooking grounds.Gourmet kitchen w- all the amenities, open
to keeping room with fireplace & breakfast area.Relaxing primary suite offers
a large walk in closet w- built ins, gorgeous spa inspired bath & more.Lg
family room w wet bar.Upstairs features living area, game media room, exercise room, craft room, 4 bedrooms, 4 baths.Outdoor living area w- covered porch,
kitchen area overlooking pool area w- beautiful pool house w- living area and
fireplace.Generator, 3 car garage, access to pond area.This exquisitely
crafted property is a one of a kind offering w extreme quality and privacy.
For sale
$2,495,000
6606 Gilbert Dr, Shreveport, LA 71106
5beds
8,521sqft
:
Get pre-qualified$16,534/mo
Single Family Residence
Built in 2004
1.83 Acres Lot
$2,247,000 Zestimate®
$293/sqft
$-- HOA
What's special
- 149 days |
- 809 |
- 31 |
Zillow last checked:
Listing updated:
Listed by:
Lisa Hargrove 0000036062 318-861-2461,
Coldwell Banker Apex, REALTORS 318-861-2461
Source: NTREIS,MLS#: 21196501
Facts & features
Interior
Bedrooms & bathrooms
- Bedrooms: 5
- Bathrooms: 8
- Full bathrooms: 5
- 1/2 bathrooms: 3
Primary bedroom
- Features: Dual Sinks, Double Vanity, En Suite Bathroom, Sitting Area in Primary, Separate Shower, Walk-In Closet(s)
- Level: First
- Dimensions: 0 x 0
Bedroom
- Features: En Suite Bathroom, Walk-In Closet(s)
- Level: Second
- Dimensions: 0 x 0
Bedroom
- Features: En Suite Bathroom, Walk-In Closet(s)
- Level: Second
- Dimensions: 0 x 0
Bedroom
- Features: En Suite Bathroom, Walk-In Closet(s)
- Level: Second
- Dimensions: 0 x 0
Bedroom
- Features: En Suite Bathroom, Walk-In Closet(s)
- Level: Second
- Dimensions: 0 x 0
Den
- Level: First
- Dimensions: 0 x 0
Dining room
- Level: First
- Dimensions: 0 x 0
Exercise room
- Level: Second
- Dimensions: 0 x 0
Other
- Features: Built-in Features, Dual Sinks, En Suite Bathroom, Separate Shower
- Level: First
- Dimensions: 0 x 0
Other
- Features: Built-in Features
- Level: Second
- Dimensions: 0 x 0
Game room
- Level: Second
- Dimensions: 0 x 0
Half bath
- Level: First
- Dimensions: 0 x 0
Kitchen
- Features: Built-in Features, Eat-in Kitchen, Kitchen Island, Pantry
- Level: First
- Dimensions: 0 x 0
Living room
- Level: First
- Dimensions: 0 x 0
Living room
- Level: Second
- Dimensions: 0 x 0
Office
- Level: First
- Dimensions: 0 x 0
Office
- Level: Second
- Dimensions: 0 x 0
Utility room
- Level: First
- Dimensions: 0 x 0
Heating
- Central, Zoned
Cooling
- Central Air, Electric, Zoned
Appliances
- Included: Gas Cooktop, Gas Oven, Ice Maker, Microwave, Refrigerator
Features
- Wet Bar, Chandelier, Decorative/Designer Lighting Fixtures, Double Vanity, Eat-in Kitchen, Kitchen Island, Pantry, Walk-In Closet(s)
- Flooring: Carpet, Hardwood, Marble
- Has basement: No
- Number of fireplaces: 3
- Fireplace features: Wood Burning
Interior area
- Total interior livable area: 8,521 sqft
Video & virtual tour
Property
Parking
- Total spaces: 3
- Parking features: Covered, Driveway, Electric Gate, Garage, Inside Entrance, Kitchen Level, Garage Faces Side
- Attached garage spaces: 3
- Has uncovered spaces: Yes
Features
- Levels: Two
- Stories: 2
- Patio & porch: Covered
- Exterior features: Courtyard, Outdoor Grill, Rain Gutters
- Has private pool: Yes
- Pool features: In Ground, Pool, Private
- Fencing: Full
Lot
- Size: 1.83 Acres
- Features: Landscaped
Details
- Parcel number: 171330136000100
Construction
Type & style
- Home type: SingleFamily
- Architectural style: Detached
- Property subtype: Single Family Residence
Materials
- Brick
- Foundation: Slab
- Roof: Tile
Condition
- Year built: 2004
Utilities & green energy
- Sewer: Public Sewer
- Water: Public
- Utilities for property: Electricity Connected, Natural Gas Available, Sewer Available, Separate Meters, Water Available
Community & HOA
Community
- Security: Security System Owned, Security Gate, Smoke Detector(s)
- Subdivision: Oak Hills Sub
HOA
- Has HOA: No
Location
- Region: Shreveport
Financial & listing details
- Price per square foot: $293/sqft
- Tax assessed value: $1,169,590
- Annual tax amount: $18,426
- Date on market: 3/3/2026
- Cumulative days on market: 723 days
- Electric utility on property: Yes
Estimated market value
$2,247,000
$2.13M - $2.36M
$3,406/mo
Price history
| Date | Event | Price |
|---|---|---|
| 3/3/2026 | Price change | $2,495,000-5.8%$293/sqft |
Source: NTREIS #21196501 Report a problem | ||
| 2/19/2025 | Price change | $2,650,000-2.8%$311/sqft |
Source: NTREIS #20848947 Report a problem | ||
| 6/14/2024 | Price change | $2,725,000-8.7%$320/sqft |
Source: NTREIS #20646171 Report a problem | ||
| 10/20/2023 | Listed for sale | $2,985,000$350/sqft |
Source: NTREIS #20459558 Report a problem | ||
| 1/21/2003 | Sold | -- |
Source: Agent Provided Report a problem | ||
Public tax history
| Year | Property taxes | Tax assessment |
|---|---|---|
| 2025 | $17,343 +0.4% | $116,959 |
| 2024 | $17,276 -1% | $116,959 +1.2% |
| 2023 | $17,449 | $115,605 |
| 2022 | $17,449 +1.6% | $115,605 |
| 2021 | $17,167 0% | $115,605 |
| 2020 | $17,168 -0.6% | $115,605 +2.5% |
| 2019 | $17,268 -0.5% | $112,752 |
| 2018 | $17,347 +28% | $112,752 |
| 2017 | $13,553 +0.2% | $112,752 0% |
| 2015 | $13,522 -1.6% | $112,770 |
| 2014 | $13,747 | $112,770 |
| 2013 | $13,747 | $112,770 |
| 2012 | -- | $112,770 +5.9% |
| 2011 | -- | $106,460 |
| 2010 | -- | $106,460 |
| 2009 | -- | $106,460 |
| 2008 | -- | $106,460 +5.9% |
| 2007 | -- | $100,530 |
| 2006 | -- | $100,530 |
| 2005 | -- | $100,530 |
Find assessor info on the county website
Monthly payment
Est. payment
Payment breakdown
Explore the cost of this home by adjusting the details. Changes won't be saved.Climate risks
Neighborhood: Springlake, University Terrace
Nearby schools
GreatSchools rating
- 4/10Broadmoor STEM AcademyGrades: PK-8Distance: 1.2 mi
- 5/10Captain Shreve High SchoolGrades: 9-12Distance: 1.3 mi
Schools provided by the listing agent
- Elementary: Caddo ISD Schools
- Middle: Caddo ISD Schools
- High: Caddo ISD Schools
- District: Caddo PSB
Source: NTREIS. This data may not be complete. We recommend contacting the local school district to confirm school assignments for this home.
- $69,220-- bd-- ba-- sqft6606 Gilbert Dr, Shreveport, LA 71106Off Market
- $1,395,2005 bd6 ba5.6k sqft6602 Gilbert Dr, Shreveport, LA 71106Off Market
- $459,7004 bd2 ba2.9k sqft6602 Gilbert Dr, Shreveport, LA 71106Off Market
- $3,670,7003 bd4 ba6.7k sqft6715 Gilbert Dr, Shreveport, LA 71106Off Market
- $--3.425 AcresGilbert Drive, Shreveport, LA 71106Off Market
- $618,1003 bd3 ba3.6k sqft6320 Querbes Dr, Shreveport, LA 71106Off Market
- $1,351,5005 bd6 ba7.6k sqft6302 Querbes Dr, Shreveport, LA 71106Off Market
- $666,7004 bd3 ba4k sqft6330 Querbes Dr, Shreveport, LA 71106Off Market
A local agent can set up tours, give advice and negotiate with sellers.
A local lender can help you make sure your offer is ready when you are.
Similar homes
- $1,395,0005 bd5 ba4.3k sqft750 Chinquapin Dr, Shreveport, LA 71106For Sale
 MLS ID #21338602, Lisa Hargrove. NTREIS
 - $1,295,0005 bd5 ba4.5k sqft6012 E Ridge Dr, Shreveport, LA 71106For Sale
 MLS ID #21312930, Brad Gosslee. NTREIS
 - $1,950,0005 bd6 ba6.6k sqft426 Bob White Ln, Shreveport, LA 71106For Sale
 MLS ID #21055077, Lisa Hargrove. NTREIS
 - $1,985,0008 bd9 ba8.6k sqft1330 Forest Creek Dr, Shreveport, LA 71115For Sale
 MLS ID #21151300, Lisa Hargrove. NTREIS
 - $1,350,0004 bd5 ba5.3k sqft1035 W Pointe Loop, Shreveport, LA 71106For SaleMLS ID #21279975, Susannah Hodges. NTREIS
- $3,200,0003 bd5 ba6.5k sqft1675 Robson Rd, Shreveport, LA 71115For SaleMLS ID #21198451, Susannah Hodges. NTREIS
- $1,400,0005 bd8 ba6.5k sqft3669 Fountainbleau Rd, Keithville, LA 71047For SaleMLS ID #21319769, Michael Salter. NTREIS
- $1,250,0006 bd8 ba5.9k sqft207 N Beach Dr, Bossier City, LA 71111For SaleMLS ID #21210919, Mindy Wardlaw. NTREIS
- $1,650,0004 bd4 ba5.7k sqft7334 Saybrook Cir, Shreveport, LA 71119For SaleMLS ID #20279732, LiPing Collucci. NTREIS
- $1,600,0004 bd4 ba5k sqft7545 Smokemont Ln, Shreveport, LA 71107For SaleMLS ID #21309947, Jayne Tappe. NTREIS
- $1,250,0004 bd5 ba6.4k sqft8265 Cornhusker Rd, Shreveport, LA 71107For SaleMLS ID #21101049, Sarah McCoy. NTREIS
