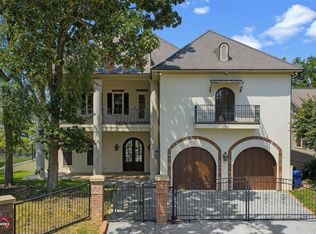
Beautiful custom built Crosslake Plantation style home with lake view, full two stories, each level has its own kitchen, master suite, guest room and living room etc. Total offers 4 large bedrooms, 4 full baths, 2 kitchens, and 2 living areas and a private office with a beautiful lake view. Open floor plan, cathedral ceiling, Second floor kitchen has commercial built-in side by side freezer, refrigerator. Commercial size range-oven. Separate ice maker. Master suite with fireplace. Property is sitting on 0.75 acres. Boat house with two boat lifts and a large party deck on top. Gorgeous pool area with
an outdoor fire place and a pergola, outdoor shower. Did I mention 3 fireplaces plus one at the pool? Please give one day ahead of time for schedule showing, prequalification letter must be sent to agent before showings.
For sale
$1,650,000
7334 Saybrook Cir, Shreveport, LA 71119
4beds
5,790sqft
:
Get pre-qualified$10,541/mo
Single Family Residence
Built in 2008
0.76 Acres Lot
$-- Zestimate®
$285/sqft
$-- HOA
What's special
Gorgeous pool areaOpen floor planLake viewOutdoor showerSeparate ice makerLarge party deckCathedral ceiling
- 915 days |
- 618 |
- 26 |
Zillow last checked:
Listing updated:
Listed by:
LiPing Collucci 0995684988 318-233-1045,
Pinnacle Realty Advisors 318-233-1045
Source: NTREIS,MLS#: 20279732
Facts & features
Interior
Bedrooms & bathrooms
- Bedrooms: 4
- Bathrooms: 4
- Full bathrooms: 4
Primary bedroom
- Level: Second
Kitchen
- Level: Second
Living room
- Level: Second
Heating
- Central, Natural Gas
Cooling
- Central Air, Electric
Appliances
- Included: Double Oven, Gas Cooktop, Gas Oven, Gas Water Heater, Ice Maker, Microwave, Refrigerator, Trash Compactor, Vented Exhaust Fan
- Laundry: Electric Dryer Hookup, Laundry in Utility Room
Features
- Chandelier, Cathedral Ceiling(s), Double Vanity, Eat-in Kitchen, Kitchen Island, Multiple Staircases, Open Floorplan, Pantry, Walk-In Closet(s)
- Flooring: Tile, Wood
- Has basement: No
- Number of fireplaces: 4
- Fireplace features: Bedroom, Family Room, Free Standing, Masonry, Outside
Interior area
- Total interior livable area: 5,790 sqft
Video & virtual tour
Property
Parking
- Total spaces: 4
- Parking features: Door-Multi
- Attached garage spaces: 2
- Carport spaces: 2
Features
- Levels: Two
- Stories: 2
- Patio & porch: Balcony, Covered, Deck
- Exterior features: Balcony, Boat Slip, Deck, Fire Pit, Garden, Outdoor Living Area, Outdoor Shower, Storage
- Pool features: In Ground, Outdoor Pool, Pool
- Fencing: Fenced,Full,Wrought Iron
- Has view: Yes
- View description: Water
- Has water view: Yes
- Waterfront features: Lake Front
- Body of water: Cross
Lot
- Size: 0.76 Acres
- Features: Cul-De-Sac, Landscaped, Sprinkler System
Details
- Additional structures: Boat House, See Remarks
- Parcel number: 181534007000300
- Other equipment: Call Listing Agent
Construction
Type & style
- Home type: SingleFamily
- Architectural style: Other
- Property subtype: Single Family Residence
Materials
- Frame
- Foundation: Slab
- Roof: Asphalt
Condition
- Year built: 2008
Utilities & green energy
- Sewer: Aerobic Septic
- Utilities for property: Septic Available
Community & HOA
Community
- Security: Security System, Security Service
- Subdivision: South Shore Estates
HOA
- Has HOA: No
Location
- Region: Shreveport
Financial & listing details
- Price per square foot: $285/sqft
- Tax assessed value: $826,160
- Annual tax amount: $12,285
- Date on market: 1/23/2024
- Cumulative days on market: 1201 days
Estimated market value
Not available
Estimated sales range
Not available
$3,709/mo
Price history
| Date | Event | Price |
|---|---|---|
| 1/23/2024 | Listed for sale | $1,650,000$285/sqft |
Source: NTREIS #20279732 Report a problem | ||
| 12/23/2023 | Listing removed | -- |
Source: NTREIS #20279732 Report a problem | ||
| 8/10/2023 | Price change | $1,650,000-5.7%$285/sqft |
Source: NTREIS #20279732 Report a problem | ||
| 3/14/2023 | Listed for sale | $1,750,000$302/sqft |
Source: NTREIS #20279732 Report a problem | ||
| 3/14/2023 | Listing removed | $1,750,000$302/sqft |
Source: NTREIS #20083673 Report a problem | ||
| 11/10/2022 | Price change | $1,750,000-7.9%$302/sqft |
Source: NTREIS #20083673 Report a problem | ||
| 9/23/2022 | Price change | $1,900,000-11.6%$328/sqft |
Source: NTREIS #20083673 Report a problem | ||
| 6/13/2022 | Listed for sale | $2,150,000+16.2%$371/sqft |
Source: NTREIS #20083673 Report a problem | ||
| 9/22/2017 | Listing removed | $1,850,000$320/sqft |
Source: NW Louisiana #178354 Report a problem | ||
| 5/16/2017 | Price change | $1,850,000-15.9%$320/sqft |
Source: NW Louisiana #178354 Report a problem | ||
| 9/17/2016 | Listed for sale | $2,200,000$380/sqft |
Source: Keller Williams - NW Louisiana #178354 Report a problem | ||
| 11/13/2006 | Sold | -- |
Source: Agent Provided Report a problem | ||
Public tax history
| Year | Property taxes | Tax assessment |
|---|---|---|
| 2025 | $11,299 +0.5% | $82,616 |
| 2024 | $11,244 +0.8% | $82,616 +1.8% |
| 2023 | $11,159 | $81,126 |
| 2022 | $11,159 0% | $81,126 |
| 2021 | $11,164 0% | $81,126 |
| 2020 | $11,165 +2.7% | $81,126 +1.5% |
| 2019 | $10,871 | $79,963 |
| 2018 | $10,871 | $79,963 |
| 2017 | $10,871 +0.2% | $79,963 -6.5% |
| 2015 | $10,849 -7.3% | $85,500 |
| 2014 | $11,698 | $85,500 |
| 2013 | $11,698 | $85,500 |
| 2012 | -- | $85,500 -0.7% |
| 2011 | -- | $86,140 |
| 2010 | -- | $86,140 |
| 2009 | -- | $86,140 -25.3% |
| 2008 | -- | $115,240 |
Find assessor info on the county website
Monthly payment
Est. payment
Payment breakdown
Explore the cost of this home by adjusting the details. Changes won't be saved.Climate risks
Neighborhood: 71119
Nearby schools
GreatSchools rating
- 6/10Turner Elementary/Middle SchoolGrades: PK-8Distance: 4.7 mi
- 6/10Huntington High SchoolGrades: 9-12Distance: 4.4 mi
Schools provided by the listing agent
- Elementary: Caddo ISD Schools
- Middle: Caddo ISD Schools
- High: Caddo ISD Schools
- District: Caddo PSB
Source: NTREIS. This data may not be complete. We recommend contacting the local school district to confirm school assignments for this home.
- $1,087,2004 bd4 ba4.2k sqft7332 Saybrook Cir, Shreveport, LA 71119Off Market
- $854,0004 bd3 ba4k sqft7336 Saybrook Cir, Shreveport, LA 71119Off Market
- $879,8004 bd4 ba6k sqft7330 Saybrook Cir, Shreveport, LA 71119Off Market
- $629,8003 bd3 ba2.9k sqft7340 S Lakeshore Dr, Shreveport, LA 71119Off Market
- $609,0004 bd3 ba3.2k sqft7326 S Lakeshore Dr, Shreveport, LA 71119Off Market
- $13,140-- bd-- ba-- sqft25451 None, Shreveport, LA 71119Off Market
- $594,9004 bd3 ba2.7k sqft7324 S Lakeshore Dr, Shreveport, LA 71119Off Market
- $299,9004 bd3 ba2.5k sqft7327 S Lakeshore Dr, Shreveport, LA 71119For Sale
A local agent can set up tours, give advice and negotiate with sellers.
Similar homes
- $849,0004 bd4 ba3.4k sqft6052 S Lakeshore Dr, Shreveport, LA 71119For Sale
 MLS ID #21340044, Debbie Hynes. NTREIS
 - $1,600,0004 bd4 ba5k sqft7545 Smokemont Ln, Shreveport, LA 71107For Sale
 MLS ID #21309947, Jayne Tappe. NTREIS
 - $1,000,0004 bd8 ba6.1k sqft1 Lake Point Pl, Shreveport, LA 71119For Sale
 MLS ID #21199500, Mindy Wardlaw. NTREIS
 - $1,100,0003 bd4 ba3.7k sqft6046 S Lakeshore Dr, Shreveport, LA 71119For Sale
 MLS ID #21224259, Kimberly Head. NTREIS
 - $1,395,0005 bd5 ba4.3k sqft750 Chinquapin Dr, Shreveport, LA 71106For SaleMLS ID #21338602, Lisa Hargrove. NTREIS
- $1,150,0004 bd4 ba3.1k sqft8350 Jefferson Paige Rd, Shreveport, LA 71119For SaleMLS ID #21095647, Tammi Montgomery. NTREIS
- $875,0003 bd5 ba4.6k sqft2309 N Cross Dr, Shreveport, LA 71107For SaleMLS ID #21252125, Tammi Montgomery. NTREIS
- $1,490,0003 bd3 ba3.4k sqft3530 Old Mooringsport Rd, Shreveport, LA 71107For SaleMLS ID #20937821, Misty Ingersoll. NTREIS
- $1,056,0003 bd4 ba3.5k sqft5768 Cross Lake Point Dr, Shreveport, LA 71107For SaleMLS ID #21250054, Chris Warren. NTREIS
- $1,400,0005 bd8 ba6.5k sqft3669 Fountainbleau Rd, Keithville, LA 71047For SaleMLS ID #21319769, Michael Salter. NTREIS
- $1,250,0006 bd8 ba5.9k sqft207 N Beach Dr, Bossier City, LA 71111For SaleMLS ID #21210919, Mindy Wardlaw. NTREIS
- $1,350,0004 bd5 ba5.3k sqft1035 W Pointe Loop, Shreveport, LA 71106For SaleMLS ID #21279975, Susannah Hodges. NTREIS
- $1,295,0005 bd5 ba4.5k sqft6012 E Ridge Dr, Shreveport, LA 71106For SaleMLS ID #21312930, Brad Gosslee. NTREIS
- $860,0004 bd6 ba4.9k sqft7417 Weathertop Dr, Shreveport, LA 71107For SaleMLS ID #21216694, Krystal Womack. NTREIS
- $1,950,0005 bd6 ba6.6k sqft426 Bob White Ln, Shreveport, LA 71106For SaleMLS ID #21055077, Lisa Hargrove. NTREIS
- $1,195,0005 bd6 ba6k sqft10972 Sanctuary Way, Shreveport, LA 71106For SaleMLS ID #21153321, Sarah Drysdale. NTREIS
- $1,995,0004 bd5 ba7.8k sqft10099 Ferry Lake Rd, Oil City, LA 71061For SaleMLS ID #21312833, Terri Levesque. NTREIS
- $1,195,0004 bd5 ba5.2k sqft9480 McCain Rd, Shreveport, LA 71107For SaleMLS ID #21111933, Joel Hall. NTREIS
- $975,5004 bd4 ba3k sqft10454 Linwood Ave, Shreveport, LA 71106For SaleMLS ID #21283580, Sage Easter. NTREIS
- $1,185,0004 bd4 ba4k sqft2673 Alvamar Dr, Shreveport, LA 71106For SaleMLS ID #21287101, Lisa Hargrove. NTREIS
