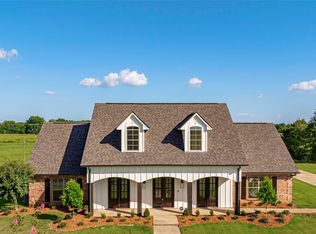
Perfect blend of your love for horses, craftmanship & spacious country living. This home was designed by a local Craftsman Cabinet Maker. Open floor plan & Concrete floors throughout the bottom floor. The stone fireplace is outstanding & complimenting of the exterior's design & craftsmanship. The 10 ft island in the kitchen allows for ample serving & gathering space with the cabinet maker’s touch for an abundance of storage. Stainless steel appliances, gas range, double ovens, pot filler & farm sink make a chef’s dream. The walk in pantry is an absolute dream with a 2nd full size fridge. Oversized game room has a 2nd wet bar, the 3rd full size fridge, a half bath & access outside to the pool area. Primary suite has the Cabinet Makers touch for built ins & 2 walk in closets. 2 tankless water heaters. Primary Bath features unique walk in shower, soaking tub & can I say Cabinets abounding one more time? The other downstairs bedroom is wow factor & has it’s own upstairs to this downstairs bedroom. You just have to see it. 3 of the 4 bedrooms have custom built beds that stay with the home! The media room or Bonus room is on scale with the rest of the house and huge. Now moseying along to the outside, there are several areas for gathering in covered or uncovered spaces around the inground pool that is both heated for our cooler months & cooled just right for you to get you through our hot hot summers. Fully fenced in backyard separates the home from the pastures. 3 Ponds for fishing & the horses, too. A 7 stall horse barn with retractable doors, large tack room & 50 amp RV hook ups for your horse trailer with a lighted riding arena. There is electricity in place for adding an electric gate. Generac Generator powers the whole downstairs. Outdoor 8’ x6’ storage runs the length of the carport and accessed from the carport or the driveway. Please see attachments for videos and list of amenities. Make an appointment today and let's find your Ponderosa.
For sale
$1,600,000
7545 Smokemont Ln, Shreveport, LA 71107
4beds
5,039sqft
Single Family Residence
Built in 2023
21.8 Acres Lot
$1,519,200 Zestimate®
$318/sqft
$-- HOA
What's special
Open floor planLighted riding arenaDouble ovensAbundance of storageTankless water heatersStainless steel appliancesGas range
- 53 days |
- 360 |
- 25 |
Zillow last checked:
Listing updated:
Listed by:
Jayne Tappe 0995704301 318-393-2276,
I AM Real Estate, LLC 318-393-2276
Source: NTREIS,MLS#: 21309947
Facts & features
Interior
Bedrooms & bathrooms
- Bedrooms: 4
- Bathrooms: 4
- Full bathrooms: 3
- 1/2 bathrooms: 1
Primary bedroom
- Features: Built-in Features, Closet Cabinetry, Ceiling Fan(s), Dual Sinks, Double Vanity, En Suite Bathroom, Garden Tub/Roman Tub, Separate Shower, Walk-In Closet(s)
- Level: First
- Dimensions: 0 x 0
Game room
- Features: Built-in Features, Ceiling Fan(s)
- Level: First
- Dimensions: 0 x 0
Living room
- Features: Built-in Features, Ceiling Fan(s), Fireplace
- Level: First
- Dimensions: 0 x 0
Media room
- Level: Second
- Dimensions: 0 x 0
Heating
- Central
Cooling
- Central Air
Appliances
- Included: Built-In Gas Range, Double Oven, Dishwasher, Gas Oven, Gas Range, Microwave, Tankless Water Heater
- Laundry: Laundry in Utility Room
Features
- Wet Bar, Built-in Features, Cathedral Ceiling(s), Double Vanity, Eat-in Kitchen, Granite Counters, High Speed Internet, Kitchen Island, Loft, Open Floorplan, Pantry, Cable TV, Wired for Data, Natural Woodwork, Walk-In Closet(s), Wired for Sound
- Flooring: Concrete, Luxury Vinyl Plank
- Has basement: No
- Number of fireplaces: 1
- Fireplace features: Living Room, Stone, Wood Burning
Interior area
- Total interior livable area: 5,039 sqft
Video & virtual tour
Property
Parking
- Total spaces: 3
- Parking features: Attached Carport, Additional Parking, Concrete, Carport, RV Access/Parking, See Remarks, Storage
- Carport spaces: 3
Features
- Levels: Two
- Stories: 1
- Patio & porch: Awning(s), Covered
- Exterior features: RV Hookup, Storage
- Pool features: Heated, In Ground, Outdoor Pool, Other, Pool, Sport
- Fencing: Cross Fenced,Fenced
Lot
- Size: 21.8 Acres
- Features: Acreage, Agricultural, Cleared, Pasture, Few Trees
- Residential vegetation: Grassed
Details
- Additional structures: Arena, Storage, Barn(s), Stable(s)
- Parcel number: 191532043000100
- Other equipment: Generator, Other
- Horse amenities: Arena
Construction
Type & style
- Home type: SingleFamily
- Architectural style: Craftsman,Other,Ranch,Detached
- Property subtype: Single Family Residence
- Attached to another structure: Yes
Materials
- Rock, Stone
- Roof: Asphalt,Composition
Condition
- Year built: 2023
Utilities & green energy
- Sewer: Aerobic Septic, Septic Tank
- Water: Public
- Utilities for property: Electricity Connected, Natural Gas Available, Septic Available, Separate Meters, Water Available, Cable Available
Community & HOA
Community
- Security: Security System, Carbon Monoxide Detector(s), Fire Alarm, Smoke Detector(s), Security Lights
- Subdivision: Walker Farms
HOA
- Has HOA: No
Location
- Region: Shreveport
Financial & listing details
- Price per square foot: $318/sqft
- Tax assessed value: $643,780
- Annual tax amount: $9,338
- Date on market: 6/24/2026
- Cumulative days on market: 55 days
- Exclusions: Minerals
Estimated market value
$1,519,200
$1.44M - $1.60M
$3,402/mo
Price history
| Date | Event | Price |
|---|---|---|
| 6/24/2026 | Listed for sale | $1,600,000$318/sqft |
Source: NTREIS #21309947 Report a problem | ||
Public tax history
| Year | Property taxes | Tax assessment |
|---|---|---|
| 2025 | $8,259 -11.1% | $64,378 |
| 2024 | $9,291 +1348.5% | $64,378 +1573% |
| 2023 | $641 | $3,848 |
Find assessor info on the county website
Monthly payment
Est. payment
Payment breakdown
Explore the cost of this home by adjusting the details. Changes won't be saved.Climate risks
Neighborhood: 71107
Nearby schools
GreatSchools rating
- 5/10Blanchard Elementary SchoolGrades: PK-3Distance: 2.1 mi
- 4/10Donnie Bickham Middle SchoolGrades: 4-8Distance: 2.6 mi
- 3/10Northwood High SchoolGrades: 9-12Distance: 3.8 mi
Schools provided by the listing agent
- Elementary: Caddo ISD Schools
- Middle: Caddo ISD Schools
- High: Caddo ISD Schools
- District: Caddo PSB
Source: NTREIS. This data may not be complete. We recommend contacting the local school district to confirm school assignments for this home.
- $4,128-- bd-- ba-- sqftSmokemont, Shreveport, LA 71107Off Market
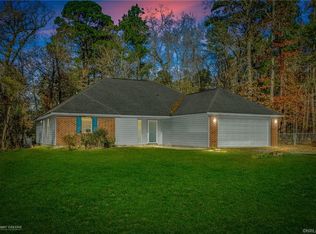
- $241,5004 bd2 ba1.6k sqft7524 Smokemont Ln, Shreveport, LA 71107Off Market
- $16,410-- bd-- ba1.1k sqft7537 Millwood Dr, Shreveport, LA 71107Off Market
- $--3 bd2 ba1.5k sqft7515 Smokemont Ln, Shreveport, LA 71107Sold
- $---- bd-- ba1.4k sqft7519 Millwood Dr, Shreveport, LA 71107Sold
- $270,0003 bd2 ba2.2k sqft7531 Millwood Dr, Shreveport, LA 71107Off Market
- $9,536-- bd-- ba-- sqft27146 Bond Dr, Shreveport, LA 71107Off Market
- $386,3003 bd2 ba2.3k sqft8211 Southdowns Dr, Shreveport, LA 71107Off Market
A local agent can set up tours, give advice and negotiate with sellers.
A local lender can help you make sure your offer is ready when you are.
Similar homes
- $--5 bd4 ba4.2k sqft3706 Mallard Bay Cir, Shreveport, LA 71107Auction
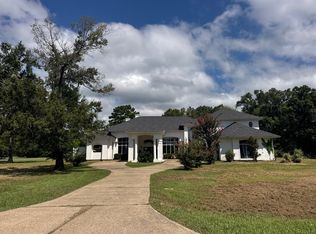 Auction.com 2
 - $860,0004 bd6 ba4.9k sqft7417 Weathertop Dr, Shreveport, LA 71107For Sale
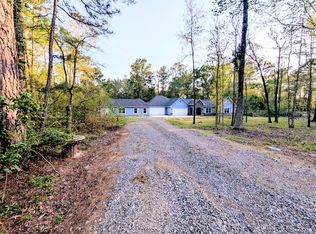 MLS ID #21216694, Krystal Womack. NTREIS
 - $1,490,0003 bd3 ba3.4k sqft3530 Old Mooringsport Rd, Shreveport, LA 71107For Sale
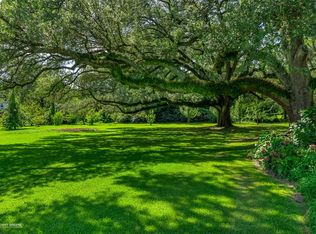 MLS ID #20937821, Misty Ingersoll. NTREIS
 - $1,575,0005 bd4 ba4.5k sqft6485 Saint Johns Church Rd, Hosston, LA 71043For Sale
 MLS ID #21292016, Monica Stroy. NTREIS
 - $1,395,0005 bd5 ba4.3k sqft750 Chinquapin Dr, Shreveport, LA 71106For SaleMLS ID #21338602, Lisa Hargrove. NTREIS
- $1,199,0004 bd5 ba6.4k sqft8265 Cornhusker Rd, Shreveport, LA 71107For SaleMLS ID #21101049, Sarah McCoy. NTREIS
- $925,0006 bd6 ba6.2k sqft5115 Oaklawn Park Dr, Shreveport, LA 71107For SaleMLS ID #21227263, Joel Hall. NTREIS
- $1,056,0003 bd4 ba3.5k sqft5768 Cross Lake Point Dr, Shreveport, LA 71107For SaleMLS ID #21250054, Chris Warren. NTREIS
- $875,0003 bd5 ba4.6k sqft2309 N Cross Dr, Shreveport, LA 71107For SaleMLS ID #21252125, Tammi Montgomery. NTREIS
- $1,350,0004 bd3 ba3k sqft10073 Ferry Lake Rd, Oil City, LA 71061For SaleMLS ID #21169396, Mindy Wardlaw. NTREIS
- $975,5004 bd4 ba3k sqft10454 Linwood Ave, Shreveport, LA 71106For SaleMLS ID #21283580, Sage Easter. NTREIS
- $1,295,0005 bd5 ba4.5k sqft6012 E Ridge Dr, Shreveport, LA 71106For SaleMLS ID #21312930, Brad Gosslee. NTREIS
- $1,400,0005 bd8 ba6.5k sqft3669 Fountainbleau Rd, Keithville, LA 71047For SaleMLS ID #21319769, Michael Salter. NTREIS
- $1,250,0003 bd4 ba3.7k sqft7 Lake Point Pl, Shreveport, LA 71119For SaleMLS ID #21114023, Sarah Drysdale. NTREIS
- $815,0004 bd4 ba3.3k sqft3045 Risinger Dr, Shreveport, LA 71119For SaleMLS ID #21124102, Susannah Hodges. NTREIS
- $1,150,0004 bd4 ba3.1k sqft8350 Jefferson Paige Rd, Shreveport, LA 71119For SaleMLS ID #21095647, Tammi Montgomery. NTREIS
- $1,250,0006 bd8 ba5.9k sqft207 N Beach Dr, Bossier City, LA 71111For SaleMLS ID #21210919, Mindy Wardlaw. NTREIS
- $1,100,0003 bd4 ba3.7k sqft6046 S Lakeshore Dr, Shreveport, LA 71119For SaleMLS ID #21224259, Kimberly Head. NTREIS
- $995,0007 bd5 ba5.9k sqft1530 Bellevue Rd, Haughton, LA 71037For SaleMLS ID #21323491, Hugo Murcia. NTREIS
- $990,0005 bd5 ba4.8k sqft1215 Bay Ridge Dr, Benton, LA 71006For SaleMLS ID #21254841, Sandra McKellar. NTREIS
