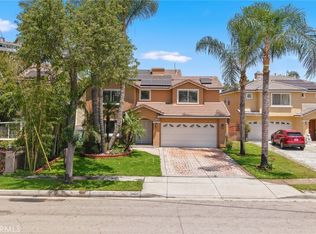
10405 Park St, Bellflower, CA 90706
Home value
$1,379,300
$1.26M - $1.52M
$5,004/mo
Owner options
$5,004/mo
Rent Zestimate®
Find your next renter with Zillow Rental Manager. Plus, with online applications, you can quickly screen prospective tenants – for free.
$5,004/mo
Rent Zestimate®
$8,703/mo
Est. payment
Refinancing to a lower rate could help reduce your monthly payments and save thousands over the life of the loan.
$8,703/mo
Est. payment
Explore your selling options
Work with a Zillow partner agent
Leverage their expertise and Zillow's premium Showcase listings to get your home seen by more buyers.
Get startedList with your own agent
Get your home in front of millions of buyers by listing it on Zillow.
Learn how to do itSell it yourself
Take full control of how buyers see your home on Zillow by listing For Sale by Owner (FSBO).
List your homeWhat's special
Zillow last checked:
Listing updated:
Larry Harmon DRE #01212696 Offers@LarryHarmon.com,
Harmon Homes Inc.,
Janet Yang DRE #01326942 562-866-1212,
Harmon Homes Inc.
Martin Gonzalez, DRE #01204139
Realty Executives All Cities
Facts & features
Interior
Bedrooms & bathrooms
- Bedrooms: 5
- Bathrooms: 3
- Full bathrooms: 3
- Main level bathrooms: 3
- Main level bedrooms: 5
Primary bedroom
- Features: Primary Suite
Bedroom
- Features: All Bedrooms Down
Bathroom
- Features: Jack and Jill Bath
Bathroom
- Features: Bathroom Exhaust Fan, Bathtub, Dual Sinks, Enclosed Toilet, Linen Closet, Remodeled, Tub Shower, Upgraded, Walk-In Shower
Kitchen
- Features: Kitchen Island, Kitchen/Family Room Combo, Remodeled, Updated Kitchen
Other
- Features: Walk-In Closet(s)
Heating
- Central, Forced Air, Solar
Cooling
- Central Air
Appliances
- Included: Built-In Range, Dishwasher, Refrigerator, Range Hood
- Laundry: Inside, In Garage
Features
- Breakfast Bar, Crown Molding, Separate/Formal Dining Room, High Ceilings, Open Floorplan, Quartz Counters, Recessed Lighting, All Bedrooms Down, Entrance Foyer, Jack and Jill Bath, Primary Suite, Walk-In Closet(s)
- Flooring: Carpet, See Remarks, Tile
- Doors: Double Door Entry, Sliding Doors
- Windows: Double Pane Windows
- Has fireplace: Yes
- Fireplace features: Family Room
- Common walls with other units/homes: No Common Walls
Interior area
- Total interior livable area: 2,356 sqft
Property
Parking
- Total spaces: 3
- Parking features: Door-Multi, Direct Access, Driveway, Garage, Gated, On Site, Oversized, RV Access/Parking, One Space
- Attached garage spaces: 3
Features
- Levels: One
- Stories: 1
- Entry location: front
- Patio & porch: Concrete, Front Porch, Patio, Stone
- Exterior features: Barbecue, Koi Pond, Lighting, Fire Pit
- Has private pool: Yes
- Pool features: Above Ground, Private
- Has spa: Yes
- Spa features: Above Ground, Heated, Private, Roof Top
- Fencing: Block,Wrought Iron
- Has view: Yes
- View description: Neighborhood
Lot
- Size: 0.25 Acres
- Features: Cul-De-Sac, Horse Property, Irregular Lot, Landscaped, Sprinkler System
Details
- Additional structures: Storage
- Parcel number: 7017025042
- Zoning: BFA1
- Special conditions: Standard
- Horses can be raised: Yes
- Horse amenities: Riding Trail
Construction
Type & style
- Home type: SingleFamily
- Architectural style: Custom
- Property subtype: Single Family Residence
Materials
- Stucco
Condition
- Updated/Remodeled,Turnkey
- New construction: No
- Year built: 2002
Utilities & green energy
- Sewer: Public Sewer
- Water: See Remarks
- Utilities for property: Cable Available, Electricity Available, Natural Gas Available, Phone Available, Sewer Connected, Water Connected
Green energy
- Energy generation: Solar
Community & neighborhood
Security
- Security features: Security System, Carbon Monoxide Detector(s), Smoke Detector(s)
Community
- Community features: Biking, Dog Park, Horse Trails, Park, Street Lights, Sidewalks
Location
- Region: Bellflower
Other
Other facts
- Listing terms: Submit
Price history
| Date | Event | Price |
|---|---|---|
| 4/22/2026 | Sold | $1,375,000-1.8%$584/sqft |
Source: | ||
| 4/7/2026 | Pending sale | $1,400,000$594/sqft |
Source: | ||
| 2/14/2026 | Listed for sale | $1,400,000+64.7%$594/sqft |
Source: | ||
| 2/19/2020 | Listing removed | $849,950$361/sqft |
Source: CENTURY 21 Award #CV19265668 Report a problem | ||
| 1/20/2020 | Listed for sale | $849,950+1.8%$361/sqft |
Source: CENTURY 21 Award #CV19265668 Report a problem | ||
| 1/16/2020 | Sold | $835,000-1.8%$354/sqft |
Source: Public Record Report a problem | ||
| 12/24/2019 | Pending sale | $849,950$361/sqft |
Source: CENTURY 21 Award #CV19265668 Report a problem | ||
| 12/4/2019 | Price change | $849,950-1.2%$361/sqft |
Source: CENTURY 21 Award #CV19265668 Report a problem | ||
| 11/15/2019 | Listed for sale | $859,950+7.8%$365/sqft |
Source: CENTURY 21 Award #CV19265668 Report a problem | ||
| 6/6/2008 | Listing removed | $798,000$339/sqft |
Source: Owner Report a problem | ||
| 4/13/2008 | Listed for sale | $798,000+46.4%$339/sqft |
Source: Owner Report a problem | ||
| 3/21/2003 | Sold | $545,000$231/sqft |
Source: Public Record Report a problem | ||
Public tax history
| Year | Property taxes | Tax assessment |
|---|---|---|
| 2025 | $11,127 +3.1% | $913,187 +2% |
| 2024 | $10,790 +4.3% | $895,283 +2% |
| 2023 | $10,350 +1.8% | $877,730 +2% |
| 2022 | $10,166 +2.1% | $860,521 +2% |
| 2021 | $9,957 +0.9% | $843,649 +16.9% |
| 2020 | $9,870 +14.4% | $721,738 +2% |
| 2019 | $8,626 +6% | $707,588 +2% |
| 2018 | $8,137 | $693,714 +2% |
| 2017 | $8,137 +2% | $680,113 +2% |
| 2016 | $7,974 +2.1% | $666,779 +1.5% |
| 2015 | $7,811 +7.3% | $656,764 +5.9% |
| 2014 | $7,277 | $620,000 +15.2% |
| 2012 | -- | $538,100 -8.7% |
| 2011 | -- | $589,400 +10.9% |
| 2010 | -- | $531,700 -13.3% |
| 2009 | -- | $612,953 +2% |
| 2008 | -- | $600,936 +2% |
| 2007 | -- | $589,154 +2% |
| 2006 | -- | $577,603 |
| 2005 | -- | $577,603 +4% |
| 2004 | -- | $555,175 +89.3% |
| 2003 | -- | $293,292 |
Find assessor info on the county website
Neighborhood: 90706
Nearby homes
Nearby schools
GreatSchools rating
- 7/10Esther Lindstrom Elementary SchoolGrades: K-6Distance: 1.2 mi
- 5/10Mayfair High SchoolGrades: 7-12Distance: 1 mi
Schools provided by the listing agent
- High: Mayfair
Source: CRMLS. This data may not be complete. We recommend contacting the local school district to confirm school assignments for this home.
Get a cash offer in 3 minutes
- California
- Los Angeles County
- Bellflower
- 90706
- 10405 Park St