Find your retreat in this fantastic renovated rambler on a private, gated, shy 1/2 acre w/1000 SF mega shop/3 car garage, 2 car carport, RV parking AND room for all the toys! Kitchen & baths updated, 50 year Roof, plumbing, smart electrical panels, appliances, washer/dryer, H20 - ALL in the last 6 years + recent flooring & paint! Open living & dining flows to stunning kitchen w/custom cabs, double ovens & island cooktop. Giant family is great for gathering. Owners suite w/custom slab marble walk in shower & separate jetted tub. Separate 4th bed/office/OR ??? Enjoy the cool AC or hang on the huge patio at the bar, around the fire pit, next to the fountain & pond or tinker in the fully heated & 220 wired shop. RV parking w/power/water/sewer.
Sold
Listed by: Keller Williams Realty PS • Tory Mayfield
Bought with: RE/MAX Northwest
$689,000
10406 Ainsworth Avenue S, Tacoma, WA 98444
4beds
2,127sqft
Single Family Residence
Built in 1947
0.42 Acres Lot
$679,900 Zestimate®
$324/sqft
$3,090 Estimated rent
Home value
$679,900
$632,000 - $734,000
$3,090/mo
Zestimate® history
Owner options
List your home for rent
$3,090/mo
Rent Zestimate®
Find your next renter with Zillow Rental Manager. Plus, with online applications, you can quickly screen prospective tenants – for free.
$3,090/mo
Rent Zestimate®
Refinance and save
$4,256/mo
Est. payment
Refinancing to a lower rate could help reduce your monthly payments and save thousands over the life of the loan.
$4,256/mo
Est. payment
Explore your selling options
Work with a Zillow partner agent
Leverage their expertise and Zillow's premium Showcase listings to get your home seen by more buyers.
Get startedList with your own agent
Get your home in front of millions of buyers by listing it on Zillow.
Learn how to do itSell it yourself
Take full control of how buyers see your home on Zillow by listing For Sale by Owner (FSBO).
List your homeWhat's special
Huge patioRv parkingStunning kitchenIsland cooktopSeparate jetted tubDouble ovensCool ac
Zillow last checked:
Listing updated:
Listed by:
Tory Mayfield,
Keller Williams Realty PS
Bought with:
Karen Kostner, 25645
RE/MAX Northwest
Source: NWMLS as distributed by MLS GRID,MLS#: 2323613
Facts & features
Interior
Bedrooms & bathrooms
- Bedrooms: 4
- Bathrooms: 2
- Full bathrooms: 2
- Main level bathrooms: 2
- Main level bedrooms: 4
Primary bedroom
- Level: Main
Bedroom
- Level: Main
Bedroom
- Level: Main
Bedroom
- Level: Main
Bathroom full
- Level: Main
Bathroom full
- Level: Main
Other
- Level: Main
Bonus room
- Level: Main
Den office
- Level: Lower
Entry hall
- Level: Main
Kitchen with eating space
- Level: Main
Living room
- Level: Main
Utility room
- Level: Main
Heating
- Forced Air, Heat Pump, Wall Unit(s), Electric
Cooling
- Forced Air, Heat Pump
Appliances
- Included: Dishwasher(s), Double Oven, Dryer(s), Microwave(s), Refrigerator(s), Stove(s)/Range(s), Washer(s), Water Heater: Electric, Water Heater Location: Utility
Features
- Bath Off Primary, Ceiling Fan(s), Dining Room
- Flooring: Ceramic Tile, Laminate, Carpet
- Doors: French Doors
- Windows: Double Pane/Storm Window
- Basement: None
- Has fireplace: No
Interior area
- Total structure area: 2,127
- Total interior livable area: 2,127 sqft
Property
Parking
- Total spaces: 7
- Parking features: Attached Carport, Driveway, Attached Garage, Off Street, RV Parking
- Attached garage spaces: 7
- Has carport: Yes
Features
- Levels: One
- Stories: 1
- Entry location: Main
- Patio & porch: Bath Off Primary, Ceiling Fan(s), Ceramic Tile, Double Pane/Storm Window, Dining Room, French Doors, Jetted Tub, Laminate, SMART Wired, Vaulted Ceiling(s), Walk-In Closet(s), Walk-In Pantry, Wall to Wall Carpet, Water Heater
- Pool features: Above Ground
- Spa features: Bath
Lot
- Size: 0.42 Acres
- Dimensions: 149' x 122' x 152' x 122'
- Features: Corner Lot, Paved, Secluded, Cabana/Gazebo, Cable TV, Deck, Fenced-Fully, Gated Entry, High Speed Internet, Outbuildings, Patio, RV Parking, Shop
- Topography: Level
- Residential vegetation: Garden Space
Details
- Parcel number: 0319053037
- Zoning: SF
- Special conditions: Standard
Construction
Type & style
- Home type: SingleFamily
- Architectural style: 1 Story
- Property subtype: Single Family Residence
Materials
- Wood Siding
- Foundation: Poured Concrete
- Roof: Composition
Condition
- Year built: 1947
- Major remodel year: 2018
Utilities & green energy
- Sewer: Sewer Connected
- Water: Public
Community & HOA
Community
- Subdivision: Tacoma
Location
- Region: Tacoma
Financial & listing details
- Price per square foot: $324/sqft
- Tax assessed value: $568,100
- Annual tax amount: $5,892
- Date on market: 4/3/2025
- Cumulative days on market: 475 days
- Listing terms: Conventional,FHA,VA Loan
- Inclusions: AboveGroundPool, Dishwasher(s), Double Oven, Dryer(s), Microwave(s), Refrigerator(s), Stove(s)/Range(s), Washer(s)
Price history
| Date | Event | Price |
|---|---|---|
| 3/21/2025 | Sold | $689,000-8.1%$324/sqft |
Source:  NWMLS as distributed by MLS GRID #2323613 Report a problem NWMLS as distributed by MLS GRID #2323613 Report a problem | ||
| 2/4/2025 | Pending sale | $750,000$353/sqft |
Source: NWMLS as distributed by MLS GRID #2323613 Report a problem | ||
| 1/17/2025 | Listed for sale | $750,000+476.9%$353/sqft |
Source: NWMLS as distributed by MLS GRID #2323613 Report a problem | ||
| 11/15/2012 | Sold | $130,000-40.9%$61/sqft |
Source: Public Record Report a problem | ||
| 6/29/2011 | Sold | $220,000$103/sqft |
Source: Public Record Report a problem | ||
Public tax history
| Year | Property taxes | Tax assessment |
|---|---|---|
| 2024 | $6,670 +10% | $568,100 +8% |
| 2023 | $6,065 -34.5% | $525,800 -5.3% |
| 2022 | $9,255 +57.1% | $555,200 +16% |
| 2021 | $5,892 +37.6% | $478,800 +34% |
| 2019 | $4,283 -14% | $357,200 +5.9% |
| 2018 | $4,981 +8% | $337,400 +13% |
| 2017 | $4,614 +19.6% | $298,700 +27.5% |
| 2016 | $3,857 | $234,200 +13.5% |
| 2014 | $3,857 +8% | $206,400 +9% |
| 2013 | $3,572 | $189,400 +2.4% |
| 2012 | -- | $184,900 -12% |
| 2011 | -- | $210,200 -12.1% |
| 2010 | -- | $239,200 -6.9% |
| 2009 | -- | $257,000 -6.6% |
| 2008 | $3,179 +0% | $275,100 -0.5% |
| 2007 | $3,179 +24.6% | $276,500 +67.4% |
| 2002 | $2,552 +20.3% | $165,200 |
| 2001 | $2,122 | $165,200 +19.2% |
| 2000 | $2,122 | $138,600 |
Find assessor info on the county website
Neighborhood: 98444
Nearby homes
- $530,0004 bd3 ba2k sqft1518 104th St S, Tacoma, WA 98444Pending

- $518,0004 bd2 ba1.6k sqft1625 104th St S, Tacoma, WA 98444Sold
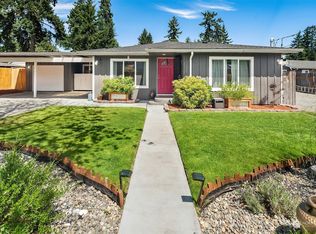
- $437,2003 bd1 ba1.2k sqft1631 104th St S, Tacoma, WA 98444Sold
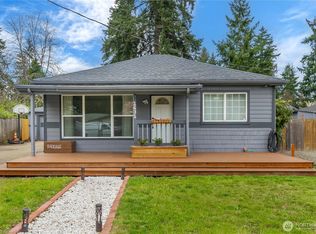
- $515,7504 bd2 ba1.5k sqft1637 105th St S, Tacoma, WA 98444Sold

- $368,4003 bd1 ba1.2k sqft10224 Ainsworth Ave S, Tacoma, WA 98444Off Market
- $530,0004 bd2 ba1.7k sqft1613 106th St S, Tacoma, WA 98444Sold
- $485,0003 bd2 ba1.3k sqft10216 Ainsworth Ave S, Tacoma, WA 98444Sold
- $450,0003 bd1 ba1k sqft10517 Alaska St S, Tacoma, WA 98444Sold
Nearby schools
GreatSchools rating
- 5/10Christensen Elementary SchoolGrades: K-5Distance: 0.4 mi
- 2/10Perry G Keithley Middle SchoolGrades: 6-8Distance: 1.2 mi
- 5/10Washington High SchoolGrades: 9-12Distance: 1.4 mi
Get a cash offer in 3 minutes
Find out how much your home could sell for in as little as 3 minutes with a no-obligation cash offer.
Estimated market value
$679,900
Get a cash offer in 3 minutes
Find out how much your home could sell for in as little as 3 minutes with a no-obligation cash offer.
Estimated market value
$679,900
- Washington
- Pierce County
- Tacoma
- 98444
- 10406 Ainsworth Avenue S
Nearby cities
Nearby neighborhoods
Nearby zip codes
Other Tacoma Topics
