Skip main navigation
Sold
  • Listed by: Redfin • Brandi L Delgado
    Bought with: RSVP Brokers ERA
    $530,000

    1613 106th Street S, Tacoma, WA 98444

    4beds
    1,734sqft
    Single Family Residence
    Built in 1968
    10,018 Square Feet Lot
    $525,500 Zestimate®
    $306/sqft
    $3,132 Estimated rent

    Home value

    $525,500

    $499,000 - $552,000

    $3,132/mo

    Zestimate® history
    Loading
    Loading...

    Owner options

    List your home for rent

    $3,132/mo

    Rent Zestimate®

    Find your next renter with Zillow Rental Manager. Plus, with online applications, you can quickly screen prospective tenants – for free.

    Learn more

    $3,132/mo

    Rent Zestimate®

    Refinance and save

    $3,240/mo

    Est. payment

    Refinancing to a lower rate could help reduce your monthly payments and save thousands over the life of the loan.

    See today's rates

    $3,240/mo

    Est. payment

    Explore your selling options

    Work with a Zillow partner agent

    Leverage their expertise and Zillow's premium Showcase listings to get your home seen by more buyers.

    Get started

    List with your own agent

    Get your home in front of millions of buyers by listing it on Zillow.

    Learn how to do it

    Sell it yourself

    Take full control of how buyers see your home on Zillow by listing For Sale by Owner (FSBO).

    List your home

    What's special

    Recessed lightingCustom cabinetsLuxury flooringRemodeled bathroomRemodeled kitchenSpacious primary suiteDetached garage
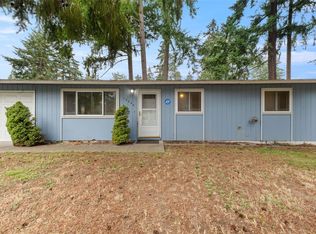
    Uncover the epitome of luxury in this charming rambler, adorned with luxury flooring and an impressive array of upgrades. The intelligently reimagined floorplan adds extra square footage, for enhanced functionality. The remodeled kitchen is a culinary masterpiece, boasting custom cabinets with organizers, quartz counters, recessed lighting, and stainless steel appliances. Retreat to the spacious primary suite, featuring a remodeled bathroom with marble walk-in shower and a dedicated heating/cooling unit. Updates extend to the heating and electrical systems and also include a new 30-year roof. The detached garage offers practicality with dry storage and let's not forget the power-equipped workshop. Situated within minutes to freeway access!

    Zillow last checked:

    Listing updated:

    Listed by:

    Brandi L Delgado,

    Redfin

    Bought with:

    Oana Bugariu, 112847

    RSVP Brokers ERA

    Source: NWMLS as distributed by MLS GRID,MLS#: 2192499MLS Logo

    Facts & features

    Interior

    Bedrooms & bathrooms
    • Bedrooms: 4
    • Bathrooms: 2
    • Full bathrooms: 1
    • 3/4 bathrooms: 1
    • Main level bedrooms: 4
    Primary bedroom
    • Level: Main
    Bedroom
    • Level: Main
    Bedroom
    • Level: Main
    Bedroom
    • Level: Main
    Bathroom full
    • Level: Main
    Bathroom three quarter
    • Level: Main
    Den office
    • Level: Main
    Dining room
    • Level: Main
    Family room
    • Level: Main
    Kitchen with eating space
    • Level: Main
    Living room
    • Level: Main
    Utility room
    • Level: Main
    Heating
    • Baseboard, Heat Pump, Electric, Wood
    Cooling
    • Heat Pump
    Appliances
    • Included: Dishwasher_, Dryer, GarbageDisposal_, Microwave_, Refrigerator_, StoveRange_, Washer, Dishwasher, Garbage Disposal, Microwave, Refrigerator, StoveRange, Water Heater: Electric, Water Heater Location: Laundry Room
    Features
    • Bath Off Primary, Ceiling Fan(s), Dining Room
    • Flooring: Vinyl, Vinyl Plank
    • Doors: French Doors
    • Windows: Double Pane/Storm Window
    • Basement: None
    • Has fireplace: No
    • Fireplace features: Wood Burning
    Interior area
    • Total structure area: 1,734
    • Total interior livable area: 1,734 sqft

    Property

    Parking
    • Total spaces: 1
    • Parking features: Detached Garage
    • Garage spaces: 1
    Features
    • Levels: One
    • Stories: 1
    • Patio & porch: Bath Off Primary, Ceiling Fan(s), Double Pane/Storm Window, Dining Room, French Doors, Walk-In Closet(s), Water Heater
    Lot
    • Size: 10,018 Square Feet
    • Features: Paved, Cable TV, Fenced-Fully, Outbuildings, Patio, Shop, Sprinkler System
    • Topography: Level
    • Residential vegetation: Fruit Trees, Garden Space
    Details
    • Parcel number: 0319053100
    • Zoning description: Jurisdiction: County
    • Special conditions: Standard

    Construction

    Type & style
    • Home type: SingleFamily
    • Property subtype: Single Family Residence
    Materials
    • Wood Siding, Wood Products
    • Foundation: Poured Concrete
    • Roof: Composition
    Condition
    • Year built: 1968
    • Major remodel year: 1990

    Utilities & green energy

    • Electric: Company: Tacoma Public Utilities
    • Sewer: Sewer Connected, Company: Pierce County Sewer
    • Water: Public, Company: Tacoma Public Utilities
    • Utilities for property: Xfinity, Xfinity

    Community & HOA

    Community
    • Subdivision: Tacoma
    Location
    • Region: Tacoma

    Financial & listing details

    • Price per square foot: $306/sqft
    • Tax assessed value: $438,500
    • Annual tax amount: $4,802
    • Date on market: 2/19/2024
    • Cumulative days on market: 767 days
    • Listing terms: Conventional,FHA,State Bond,VA Loan
    • Inclusions: Dishwasher, Dryer, GarbageDisposal, Microwave, Refrigerator, StoveRange, Washer

    Price history

    DateEventPrice
    2/21/2024Sold$530,000+8.2%$306/sqft
    Source: NWMLS as distributed by MLS GRID #2192499 Report a problem
    1/21/2024Pending sale$490,000$283/sqft
    Source: NWMLS as distributed by MLS GRID #2192499 Report a problem
    1/20/2024Listed for sale$490,000+146.2%$283/sqft
    Source: NWMLS as distributed by MLS GRID #2192499 Report a problem
    7/8/2015Sold$199,000+10.9%$115/sqft
    Source: NWMLS as distributed by MLS GRID #790027 Report a problem
    5/27/2015Pending sale$179,500$104/sqft
    Source: Berkshire Hathaway Hs Nw #790027 Report a problem
    5/22/2015Listed for sale$179,500$104/sqft
    Source: PFRE Tour Report a problem

    Public tax history

    YearProperty taxesTax assessment
    2024$5,182 +9.5%$438,500 +7.6%
    2023$4,734 -1.4%$407,700 -5.6%
    2022$4,802 +15.6%$432,000 +29.4%
    2021$4,154 +41.4%$333,900 +37%
    2019$2,939 -10%$243,700 +7.1%
    2018$3,266 +8.8%$227,600 +18.4%
    2017$3,002 +23.6%$192,200 +34.3%
    2016$2,428 $143,100 +12.9%
    2014$2,428 +197.1%$126,700 +9%
    2013$817 $116,200 +2.7%
    2012-- $113,200 -8.6%
    2011-- $123,800 -14.7%
    2010-- $145,200 -8.2%
    2009-- $158,200 -8%
    2008-- $172,000 -0.9%
    2007$213 -53.9%$173,500 +68.9%
    2002$463 $102,700
    2001-- $102,700 +7.7%
    2000-- $95,400
    Find assessor info on the county website

    Neighborhood: 98444

    Nearby schools

    GreatSchools rating
    Schools provided by the listing agent
    • Elementary: Christensen Elem
    • Middle: Perry G Keithley Mid
    • High: Wash High

    Source: NWMLS as distributed by MLS GRID. This data may not be complete. We recommend contacting the local school district to confirm school assignments for this home.

    Get a cash offer in 3 minutes
    Find out how much your home could sell for in as little as 3 minutes with a no-obligation cash offer.
    Estimated market value
    $525,500
    Get a cash offer in 3 minutes
    Find out how much your home could sell for in as little as 3 minutes with a no-obligation cash offer.
    Estimated market value
    $525,500