Solar Powered (paid off) and energy-efficient split foyer is nestled on a serene half acre lot backing to woods. Picture-perfect and meticulously upgraded, this residence offers a harmonious blend of modern luxury and eco-conscious living. Step inside and be captivated by the seamless flow of the open floorplan, adorned with engineered bamboo flooring that lends both elegance and durability. The heart of this home is the stunning kitchen, where sleek granite countertops harmonize with beautiful cabinets and top-of-the-line appliances, creating a culinary haven that effortlessly marries style and functionality. Three well-proportioned bedrooms provide a peaceful retreat, while 2.5 baths offer an added touch of convenience. The primary suite is a sanctuary of its own, a personal haven where you can unwind in style. The lower level is fully finished and is the perfect rec room. The laundry room and half bath are on this level. The two-car garage is bigger than any I've seen. There's plenty of room for a full-size pickup, car and lawn equipment. The fully fenced back yard is the perfect playground for your two and four-legged friends. The spacious deck offers a great space for grilling out, entertaining and gardening in big pots. Upgrades over the last couple of years include a fully remodeled kitchen, new gas water heater, new bamboo flooring, new deck, new roof, and energy-efficient windows. The solar panels are an investment that not only reduce your carbon footprint but significantly slashes your electricity bills - in some instances, even down to a remarkable $0.00. This is a home that not only welcomes you but actively contributes to your financial well-being. With every inch of this residence thoughtfully designed and tastefully executed, you'll quickly discover the effortless and functional beauty that defines this home. Don't delay, seize the opportunity to make this extraordinary property your own, as a home of this caliber will not remain available for long. Your oasis of sophistication and sustainability awaits – schedule your viewing today!
Sold for $420,000
$420,000
10406 Heather Greens Cir, Spotsylvania, VA 22553
3beds
2,058sqft
Single Family Residence
Built in 1991
0.48 Acres Lot
$466,300 Zestimate®
$204/sqft
$2,654 Estimated rent
Home value
$466,300
$443,000 - $490,000
$2,654/mo
Zestimate® history
Owner options
List your home for rent
$2,654/mo
Rent Zestimate®
Find your next renter with Zillow Rental Manager. Plus, with online applications, you can quickly screen prospective tenants – for free.
$2,654/mo
Rent Zestimate®
Refinance and save
$2,589/mo
Est. payment
Refinancing to a lower rate could help reduce your monthly payments and save thousands over the life of the loan.
$2,589/mo
Est. payment
Explore your selling options
Work with a Zillow partner agent
Leverage their expertise and Zillow's premium Showcase listings to get your home seen by more buyers.
Get startedList with your own agent
Get your home in front of millions of buyers by listing it on Zillow.
Learn how to do itSell it yourself
Take full control of how buyers see your home on Zillow by listing For Sale by Owner (FSBO).
List your homeWhat's special
Beautiful cabinetsOpen floorplanSleek granite countertops harmonizeEnergy-efficient split foyerHalf bathEnergy-efficient windowsSpacious deck
Zillow last checked:
Listing updated:
Listed by:
Jennifer Layton 540-538-1097,
City Chic Real Estate
Bought with:
Katharine Binkley, 0225179145
Realty ONE Group Capital
Source: Bright MLS,MLS#: VASP2019644
Facts & features
Interior
Bedrooms & bathrooms
- Bedrooms: 3
- Bathrooms: 3
- Full bathrooms: 2
- 1/2 bathrooms: 1
- Main level bathrooms: 2
- Main level bedrooms: 3
Rooms
- Room types: Living Room, Dining Room, Primary Bedroom, Bedroom 2, Bedroom 3, Kitchen, Great Room, Laundry, Bathroom 2, Primary Bathroom, Half Bath
Basement
- Area: 1204
Heating
- Central, Active Solar, Forced Air, Natural Gas
Cooling
- Ceiling Fan(s), Central Air, Roof Mounted, Solar On Grid, Electric
Appliances
- Included: Microwave, Built-In Range, Dishwasher, Disposal, Dryer, Ice Maker, Self Cleaning Oven, Oven/Range - Gas, Range Hood, Refrigerator, Stainless Steel Appliance(s), Washer, Water Heater, Gas Water Heater
- Laundry: Laundry Room
Features
- Breakfast Area, Built-in Features, Ceiling Fan(s), Combination Dining/Living, Combination Kitchen/Dining, Combination Kitchen/Living, Dining Area, Entry Level Bedroom, Open Floorplan, Eat-in Kitchen, Kitchen Island, Pantry, Primary Bath(s), Recessed Lighting, Bathroom - Tub Shower, Upgraded Countertops, Family Room Off Kitchen, Kitchen - Gourmet, Walk-In Closet(s)
- Flooring: Bamboo, Carpet, Tile/Brick
- Basement: Connecting Stairway,Finished,Garage Access,Windows
- Has fireplace: No
Interior area
- Total structure area: 2,458
- Total interior livable area: 2,058 sqft
- Finished area above ground: 1,254
- Finished area below ground: 804
Property
Parking
- Total spaces: 6
- Parking features: Basement, Built In, Covered, Garage Faces Front, Garage Door Opener, Inside Entrance, Asphalt, Driveway, Paved, Private, Secured, Attached, On Street
- Attached garage spaces: 2
- Uncovered spaces: 4
Accessibility
- Accessibility features: None
Features
- Levels: Split Foyer,Two
- Stories: 2
- Patio & porch: Deck
- Exterior features: Lighting, Rain Gutters
- Pool features: None
- Fencing: Board,Back Yard,Wood
- Has view: Yes
- View description: Garden, Street, Trees/Woods
Lot
- Size: 0.48 Acres
- Features: Backs to Trees, Cleared, Front Yard, Level, Rear Yard, Suburban
Details
- Additional structures: Above Grade, Below Grade
- Parcel number: 34A610
- Zoning: R1
- Special conditions: Standard
Construction
Type & style
- Home type: SingleFamily
- Property subtype: Single Family Residence
Materials
- Brick, Vinyl Siding
- Foundation: Permanent, Concrete Perimeter
- Roof: Architectural Shingle
Condition
- Excellent
- New construction: No
- Year built: 1991
Utilities & green energy
- Sewer: Public Sewer
- Water: Public
- Utilities for property: Cable Available, Natural Gas Available, Phone Available, Underground Utilities, Water Available
Community & HOA
Community
- Subdivision: Heather Greens
HOA
- Has HOA: Yes
- Services included: Common Area Maintenance
- HOA fee: $110 annually
- HOA name: HEATHER GREENS HOA
Location
- Region: Spotsylvania
Financial & listing details
- Price per square foot: $204/sqft
- Tax assessed value: $279,900
- Annual tax amount: $2,064
- Date on market: 8/17/2023
- Listing agreement: Exclusive Right To Sell
- Listing terms: Cash,Conventional,FHA,Rural Development,USDA Loan,VA Loan,VHDA
- Inclusions: Wooden Workbench And Shelves In Garage, Laundry Shelves, Radon System.
- Ownership: Fee Simple
Price history
| Date | Event | Price |
|---|---|---|
| 4/17/2025 | Listing removed | $399,900-4.8%$194/sqft |
Source:  CAAR #VASP2008788 Report a problem CAAR #VASP2008788 Report a problem | ||
| 10/12/2023 | Sold | $420,000-2.3%$204/sqft |
Source:  Bright MLS #VASP2019644 Report a problem Bright MLS #VASP2019644 Report a problem | ||
| 8/30/2023 | Pending sale | $429,900$209/sqft |
Source: Bright MLS #VASP2019644 Report a problem | ||
| 8/27/2023 | Price change | $429,900-1.2%$209/sqft |
Source: Bright MLS #VASP2019644 Report a problem | ||
| 8/17/2023 | Listed for sale | $435,000+4.8%$211/sqft |
Source: Bright MLS #VASP2019644 Report a problem | ||
| 5/20/2022 | Sold | $415,000+3.8%$202/sqft |
Source: Bright MLS #VASP2008788 Report a problem | ||
| 4/15/2022 | Contingent | $399,900$194/sqft |
Source: Bright MLS #VASP2008788 Report a problem | ||
| 4/15/2022 | Listed for sale | $399,900+2.5%$194/sqft |
Source: Bright MLS #VASP2008788 Report a problem | ||
| 4/9/2022 | Listing removed | -- |
Source: CAAR #VASP2008024 Report a problem | ||
| 4/2/2022 | Price change | $390,000-2.5%$190/sqft |
Source: CAAR #VASP2008024 Report a problem | ||
| 3/26/2022 | Listed for sale | $399,999+67.4%$194/sqft |
Source: CAAR #VASP2008024 Report a problem | ||
| 7/16/2014 | Sold | $238,900-0.4%$116/sqft |
Source: Public Record Report a problem | ||
| 5/8/2014 | Pending sale | $239,900$117/sqft |
Source: Avery-Hess, Realtors #SP8334293 Report a problem | ||
| 5/2/2014 | Listed for sale | $239,900+29.7%$117/sqft |
Source: Avery-Hess, Realtors #SP8334293 Report a problem | ||
| 5/28/2003 | Sold | $184,900$90/sqft |
Source: Public Record Report a problem | ||
Public tax history
| Year | Property taxes | Tax assessment |
|---|---|---|
| 2025 | $2,728 | $371,500 |
| 2024 | $2,728 +25.2% | $371,500 +31.6% |
| 2023 | $2,179 +5.5% | $282,400 +0.9% |
| 2022 | $2,065 +0.4% | $279,900 +10.2% |
| 2021 | $2,056 | $254,000 |
| 2020 | $2,056 +4.6% | $254,000 +9.5% |
| 2019 | $1,966 +1.7% | $232,000 |
| 2018 | $1,933 +0.5% | $232,000 +2.5% |
| 2017 | $1,924 | $226,300 |
| 2016 | -- | $226,300 +3.2% |
| 2015 | -- | $219,300 +15.5% |
| 2014 | -- | $189,800 +8.5% |
| 2013 | -- | $175,000 |
| 2012 | -- | $175,000 +0.3% |
| 2011 | -- | $174,500 |
| 2010 | -- | $174,500 -26.5% |
| 2009 | -- | $237,300 +2.5% |
| 2007 | $1,436 | $231,600 |
| 2006 | $1,436 +7.6% | $231,600 +54.5% |
| 2005 | $1,334 +3.5% | $149,900 |
| 2004 | $1,289 -0.7% | $149,900 +16.7% |
| 2003 | $1,298 | $128,500 |
| 2002 | $1,298 +7.1% | $128,500 +13.4% |
| 2001 | $1,212 | $113,300 |
Find assessor info on the county website
Neighborhood: 22553
Nearby homes
- $421,3003 bd2 ba1.6k sqft10410 Heather Greens Cir, Spotsylvania, VA 22553Off Market
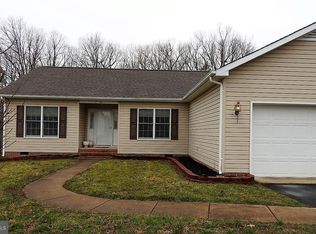
- $414,6003 bd2 ba1.3k sqft10404 Heather Greens Cir, Spotsylvania, VA 22553Off Market
- $478,8005 bd4 ba2.2k sqft10414 Heather Greens Cir, Spotsylvania, VA 22553Off Market
- $495,7005 bd4 ba2.5k sqft10402 Heather Greens Cir, Spotsylvania, VA 22553Off Market
- $423,5005 bd3 ba1.8k sqft10405 Heather Greens Cir, Spotsylvania, VA 22553Sold
- $425,0004 bd3 ba2.2k sqft10407 Heather Greens Cir, Spotsylvania, VA 22553Sold
- $450,6004 bd3 ba2k sqft10411 Heather Greens Cir, Spotsylvania, VA 22553Off Market
- $483,3003 bd3 ba2.8k sqft10403 Heather Greens Cir, Spotsylvania, VA 22553Off Market
Nearby schools
GreatSchools rating
- 5/10Courthouse Rd Elementary SchoolGrades: PK-5Distance: 0.5 mi
- 5/10Freedom Middle SchoolGrades: PK-8Distance: 1.6 mi
- 4/10Courtland High SchoolGrades: 9-12Distance: 3.9 mi
Schools provided by the listing agent
- District: Spotsylvania County Public Schools
Source: Bright MLS. This data may not be complete. We recommend contacting the local school district to confirm school assignments for this home.
Get a cash offer in 3 minutes
Find out how much your home could sell for in as little as 3 minutes with a no-obligation cash offer.
Estimated market value
$466,300
Get a cash offer in 3 minutes
Find out how much your home could sell for in as little as 3 minutes with a no-obligation cash offer.
Estimated market value
$466,300
- Virginia
- Spotsylvania County
- Spotsylvania
- 22553
- 10406 Heather Greens Cir
Nearby cities
Nearby zip codes
Other Spotsylvania Topics
